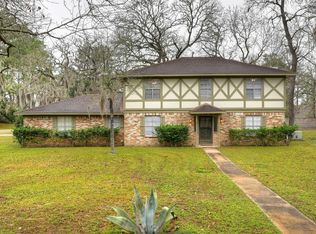
This stunning contemporary home in the Riverbrook-Forest Lake Community sits on nearly half an acre & boasts a range of luxurious features. Inside, you'll find upgraded engineered wood floors, a PEX plumbing system, & energy-efficient double-pane windows. The home is equipped with a water softener & a tankless water heater for added convenience. The remodeled kitchen is a chef's dream, featuring quartz countertops, a farm sink, ample cabinetry, an induction stove, a stainless steel vent hood & porcelain floors. Additional upgrades include a new roof installed in 2021 and an HVAC system upgraded in 2024. A whole home generator ensures reliable power, while the elegant remodeled formal dining room, perfect for entertaining. Spacious primary suite includes a luxurious remodeled master bath. There's plenty of floored attic space for storage. The exterior has been updated w/stucco and added gutters, making this home move-in ready with the added benefit of a 1 Year home warranty.NO FLOODING
For sale
Price cut: $11K (8/18)
$499,000
509 Glen Haven Dr, Conroe, TX 77385
4beds
3,044sqft
Single Family Residence
Built in 1970
0.44 Acres Lot
$487,900 Zestimate®
$164/sqft
$29/mo HOA
What's special
Induction stoveWater softenerLuxurious remodeled master bathUpgraded engineered wood floorsNearly half an acrePorcelain floorsQuartz countertops
- 39 days
- 137
- 3
Zillow last checked:
Listing updated:
Listed by:
Chris Domangue TREC #0490069 281-924-4240,
Coldwell Banker Realty - The Woodlands
Source: HAR,MLS#: 82298124
Facts & features
Interior
Bedrooms & bathrooms
- Bedrooms: 4
- Bathrooms: 3
- Full bathrooms: 3
Rooms
- Room types: Family Room, Utility Room
Primary bedroom
- Level: First
- Area: 270
- Dimensions: 18x15
Bedroom
- Level: Second
- Area: 169
- Dimensions: 13x13
Bedroom
- Level: Second
- Area: 156
- Dimensions: 13x12
Bedroom
- Level: Second
- Area: 169
- Dimensions: 13x13
Dining room
- Level: First
- Area: 144
- Dimensions: 12x12
Family room
- Level: First
- Area: 255
- Dimensions: 17x15
Game room
- Level: Second
- Area: 342
- Dimensions: 19x18
Kitchen
- Level: First
- Area: 168
- Dimensions: 14x12
Utility room
- Level: First
- Area: 42
- Dimensions: 7x6
Heating
- Natural Gas
Cooling
- Ceiling Fan(s), Electric
Appliances
- Included: ENERGY STAR Qualified Appliances, Water Heater, Disposal, Oven, Microwave, Electric Cooktop, Dishwasher
- Laundry: Electric Dryer Hookup, Washer Hookup
Features
- Primary Bed - 1st Floor
- Flooring: Carpet, Tile, Wood
- Windows: Insulated/Low-E windows, Window Coverings
- Number of fireplaces: 1
- Fireplace features: Gas Log, Wood Burning
Interior area
- Total structure area: 3,044
- Total interior livable area: 3,044 sqft
Property
Parking
- Total spaces: 3
- Parking features: Garage, Garage Door Opener, Double-Wide Driveway
- Attached garage spaces: 3
Features
- Stories: 2
- Patio & porch: Covered
Lot
- Size: 0.44 Acres
- Features: Back Yard, Corner Lot, Wooded, 1/4 Up to 1/2 Acre
Details
- Parcel number: 145047
Construction
Type & style
- Home type: SingleFamily
- Architectural style: Traditional
- Property subtype: Single Family Residence
Materials
- Stucco, Wood Siding
- Foundation: Slab
- Roof: Composition
Condition
- New construction: No
- Year built: 1970
Utilities & green energy
- Sewer: Public Sewer
- Water: Public, Water District
Green energy
- Energy efficient items: Attic Vents, Thermostat, HVAC, HVAC>13 SEER
Community & HOA
Community
- Subdivision: Riverbrook-Forest Hls
HOA
- Has HOA: Yes
- Amenities included: Park, Picnic Area, Playground, Tennis Court(s)
- HOA fee: $350 annually
Location
- Region: Conroe
Financial & listing details
- Price per square foot: $164/sqft
- Tax assessed value: $399,347
- Annual tax amount: $6,881
- Date on market: 7/29/2026
- Listing terms: Cash,Conventional,FHA,VA Loan
- Exclusions: N/A
- Road surface type: Asphalt
Estimated market value
$487,900
$464,000 - $512,000
$2,770/mo
Price history
| Date | Event | Price |
|---|---|---|
| 8/18/2026 | Price change | $499,000-2.2%$164/sqft |
Source:  HAR #82298124 Report a problem HAR #82298124 Report a problem | ||
| 7/29/2026 | Listed for sale | $510,000+46.1%$168/sqft |
Source: HAR #82298124 Report a problem | ||
| 12/3/2021 | Listing removed | -- |
Source: HAR #15700666 Report a problem | ||
| 11/13/2021 | Pending sale | $349,000$115/sqft |
Source: HAR #15700666 Report a problem | ||
| 10/26/2021 | Listed for sale | $349,000$115/sqft |
Source: HAR #15700666 Report a problem | ||
| 10/20/2021 | Pending sale | $349,000$115/sqft |
Source: HAR #15700666 Report a problem | ||
| 10/15/2021 | Price change | $349,000-5.7%$115/sqft |
Source: HAR #15700666 Report a problem | ||
| 10/12/2021 | Listed for sale | $369,900+54.2%$122/sqft |
Source: HAR #15700666 Report a problem | ||
| 9/10/2019 | Sold | -- |
Source: Agent Provided Report a problem | ||
| 8/11/2019 | Pending sale | $239,900$79/sqft |
Source: Connect Realty #44037687 Report a problem | ||
| 7/26/2019 | Price change | $239,900-2.9%$79/sqft |
Source: Connect Realty #44037687 Report a problem | ||
| 6/20/2019 | Listed for sale | $247,000$81/sqft |
Source: Connect Realty #44037687 Report a problem | ||
Public tax history
| Year | Property taxes | Tax assessment |
|---|---|---|
| 2025 | $4,972 -2.3% | $399,347 +4.7% |
| 2024 | $5,089 +0.6% | $381,577 +0% |
| 2023 | $5,056 | $381,470 +9% |
| 2022 | -- | $349,960 +55.7% |
| 2021 | $4,671 | $224,740 +0.7% |
| 2020 | -- | $223,150 +12% |
| 2019 | $4,804 +23% | $199,290 +1% |
| 2018 | $3,907 +64.3% | $197,310 |
| 2017 | $2,378 +3.8% | $197,310 +8.1% |
| 2016 | $2,291 -3.8% | $182,590 +10% |
| 2015 | $2,381 | $165,990 +5.6% |
| 2014 | $2,381 | $157,250 +4.6% |
| 2013 | -- | $150,360 |
| 2012 | -- | $150,360 |
| 2011 | -- | $150,360 -4.2% |
| 2010 | -- | $156,940 |
| 2009 | -- | $156,940 |
| 2008 | -- | $156,940 |
| 2007 | -- | $156,940 +9.2% |
| 2006 | -- | $143,760 |
| 2005 | -- | $143,760 |
| 2004 | -- | $143,760 +7% |
| 2003 | -- | $134,340 |
| 2002 | -- | $134,340 |
| 2001 | -- | $134,340 |
Find assessor info on the county website
Monthly payment
Est. payment
Payment breakdown
Explore the cost of this home by adjusting the details. Changes won't be saved.Climate risks
Neighborhood: Riverbrook
Nearby schools
Schools provided by the listing agent
- Elementary: Wilkinson Elementary School
- Middle: Stockton Junior High School
- High: Conroe High School
Source: HAR. This data may not be complete. We recommend contacting the local school district to confirm school assignments for this home.
Similar homes
- $499,9504 bd3 ba2.1k sqft18234 Atkinson Ln, Conroe, TX 77384For Sale
 MLS ID #65755941, Moeez Khan, Keller Williams Realty Southwest. HAR
 - $425,0005 bd4 ba3.5k sqft675 Stonewall Jackson Dr, Conroe, TX 77302For Sale
 MLS ID #54846802, Michael Sproba, Synergy Real Estate Professionals. HAR
 - $389,0003 bd2 ba2.5k sqft507 Stephen F Austin Dr, Conroe, TX 77302For Sale
 MLS ID #89308951, Zackary Coleman, RE/MAX Integrity. HAR
 - $325,0003 bd2 ba1.8k sqft17135 Spindle Oaks Dr, Conroe, TX 77385For Sale
 MLS ID #45724420, Claudia Van Vuuren, LPT Realty, LLC. HAR
