Welcome to this stunning, custom stone tri-level, split level beauty with recently converted walk-out basement featuring a huge gameroom and private bedroom with full bath, perfect for guests or in-law suite. Truly unique, one of a kind home in the greater Houston area, with 1.5 levels below grade. The next level up is perfect for the kids domain with 2 bedrooms and Jack & Jill bath, replete with desk/study area. The main level features Den, LR & DR areas and huge open kitchen with wraparound breakfast bar, all updated with recent appliances and convection oven and gorgeous fireplace. Go 1/2 level up to the huge primary suite with sitting area and fireplace. Primary bath with jetted tub, sep. shwr. and his/hers closets. Huge back yard paradise with large decked storage shed with power and lighting. No back neighbors (city owned reserve). Cul-de-sac location, walk to schools. Sought after Tomball ISD with nations current #1 ranked HS baseball team. Lots of character and curb appeal.
For sale
Price cut: $15K (7/2)
$482,500
28111 Camille Dr, Tomball, TX 77375
4beds
3,275sqft
:
Get pre-qualified$3,455/mo
Single Family Residence
Built in 1991
0.28 Acres Lot
$465,300 Zestimate®
$147/sqft
$5/mo HOA
What's special
Gorgeous fireplaceRecently converted walk-out basementCul-de-sac locationHuge gameroom
- 28 days |
- 277 |
- 4 |
Zillow last checked:
Listing updated:
Listed by:
Steven O'Meara TREC #0426677 832-236-5200,
Global Advantage Real Estate
Source: HAR,MLS#: 96154801
Facts & features
Interior
Bedrooms & bathrooms
- Bedrooms: 4
- Bathrooms: 4
- Full bathrooms: 3
- 1/2 bathrooms: 1
Rooms
- Room types: Basement, Game Room, Utility Room
Heating
- Natural Gas, Zoned
Cooling
- Ceiling Fan(s), Electric, Zoned
Appliances
- Included: Disposal, Convection Oven, Electric Oven, Freestanding Oven, Microwave, Electric Range, Free-Standing Range, Dishwasher
- Laundry: Electric Dryer Hookup, Gas Dryer Hookup, Washer Hookup
Features
- 2 Bedrooms Down, 1 Bedroom Up, Primary Bed - 2nd Floor, Multilevel Bedroom, Sitting Area, Split Plan, Walk-In Closet(s)
- Flooring: Laminate, Tile, Wood
- Windows: Window Coverings
- Has basement: Yes
- Number of fireplaces: 2
- Fireplace features: Gas, Gas Log
Interior area
- Total structure area: 3,275
- Total interior livable area: 3,275 sqft
Video & virtual tour
Property
Parking
- Parking features: No Garage, Converted Garage, Workshop in Garage
Features
- Levels: Multi/Split
- Stories: 2
- Patio & porch: Patio/Deck
- Exterior features: Balcony, Side Yard
- Fencing: Back Yard
Lot
- Size: 0.28 Acres
- Features: Back Yard, Cul-De-Sac, 1/4 Up to 1/2 Acre
Details
- Additional structures: Workshop
- Parcel number: 1129570000042
Construction
Type & style
- Home type: SingleFamily
- Architectural style: Traditional
- Property subtype: Single Family Residence
Materials
- Cement Siding, Stone
- Foundation: Slab
- Roof: Composition
Condition
- New construction: No
- Year built: 1991
Utilities & green energy
- Sewer: Public Sewer
- Water: Public
Community & HOA
Community
- Subdivision: Tomball Hills
HOA
- Has HOA: Yes
- HOA fee: $65 annually
Location
- Region: Tomball
Financial & listing details
- Price per square foot: $147/sqft
- Tax assessed value: $399,345
- Annual tax amount: $8,357
- Date on market: 7/7/2026
- Road surface type: Asphalt, Curbs
Estimated market value
$465,300
$442,000 - $489,000
$3,110/mo
Price history
| Date | Event | Price |
|---|---|---|
| 7/2/2026 | Price change | $482,500-3%$147/sqft |
Source:  HAR #77413840 Report a problem HAR #77413840 Report a problem | ||
| 5/30/2026 | Listed for sale | $497,500+93.2%$152/sqft |
Source: HAR #77413840 Report a problem | ||
| 9/3/2020 | Listing removed | $257,500$79/sqft |
Source: FYI Realty #35563666 Report a problem | ||
| 8/3/2020 | Pending sale | $257,500$79/sqft |
Source: FYI Realty #35563666 Report a problem | ||
| 7/6/2020 | Price change | $257,500-2.8%$79/sqft |
Source: FYI Realty #35563666 Report a problem | ||
| 6/8/2020 | Listed for sale | $265,000$81/sqft |
Source: FYI Realty #35563666 Report a problem | ||
| 5/31/2020 | Pending sale | $265,000$81/sqft |
Source: FYI Realty #35563666 Report a problem | ||
| 5/19/2020 | Listed for sale | $265,000+12.8%$81/sqft |
Source: FYI Realty #35563666 Report a problem | ||
| 7/5/2017 | Listing removed | $235,000$72/sqft |
Source: Keller Williams Realty Metropolitan #31513914 Report a problem | ||
| 6/9/2017 | Pending sale | $235,000$72/sqft |
Source: Houston Metropolitan #31513914 Report a problem | ||
| 5/26/2017 | Price change | $235,000-1.3%$72/sqft |
Source: Houston Metropolitan #31513914 Report a problem | ||
| 5/22/2017 | Price change | $238,000-0.8%$73/sqft |
Source: Houston Metropolitan #31513914 Report a problem | ||
| 5/9/2017 | Price change | $240,000-5.9%$73/sqft |
Source: Houston Metropolitan #31513914 Report a problem | ||
| 4/30/2017 | Price change | $255,000-5.6%$78/sqft |
Source: Houston Metropolitan #31513914 Report a problem | ||
| 4/12/2017 | Listed for sale | $270,000+101.3%$82/sqft |
Source: Keller Williams Realty Metropolitan #31513914 Report a problem | ||
| 11/13/2010 | Listing removed | $134,100$41/sqft |
Source: RE/MAX Lakeland #37914737 Report a problem | ||
| 9/26/2010 | Price change | $134,100+12.5%$41/sqft |
Source: RE/MAX Lakeland #37914737 Report a problem | ||
| 9/19/2010 | Price change | $119,200-11.1%$36/sqft |
Source: CCD Ventures #37914737 Report a problem | ||
| 8/28/2010 | Price change | $134,100-10%$41/sqft |
Source: RE/MAX Lakeland #37914737 Report a problem | ||
| 6/25/2010 | Listed for sale | $149,000$45/sqft |
Source: RE/MAX Lakeland #37914737 Report a problem | ||
| 2/4/2010 | Sold | -- |
Source: Public Record Report a problem | ||
Public tax history
| Year | Property taxes | Tax assessment |
|---|---|---|
| 2025 | $3,888 +12.3% | $399,345 -1.8% |
| 2024 | $3,462 +23.3% | $406,856 +4.5% |
| 2023 | $2,808 +9.4% | $389,426 +9.1% |
| 2022 | $2,567 | $357,061 +26% |
| 2021 | -- | $283,427 +1.7% |
| 2020 | $2,839 +8.6% | $278,673 -3.8% |
| 2019 | $2,614 -54.8% | $289,788 +26.5% |
| 2018 | $5,784 | $229,104 |
| 2017 | $5,784 +31.9% | $229,104 |
| 2016 | $4,386 +29% | $229,104 |
| 2015 | $3,400 | $229,104 +9.1% |
| 2014 | $3,400 | $210,009 +68.4% |
| 2013 | -- | $124,700 |
| 2012 | -- | $124,700 |
| 2011 | -- | $124,700 -27% |
| 2010 | -- | $170,763 -13.1% |
| 2009 | -- | $196,418 |
| 2007 | -- | $196,418 +5.4% |
| 2006 | -- | $186,400 |
| 2005 | -- | $186,400 |
| 2004 | -- | $186,400 +3.6% |
| 2003 | -- | $179,900 |
| 2002 | -- | $179,900 +25.7% |
| 2001 | -- | $143,100 +10% |
| 2000 | -- | $130,100 |
Find assessor info on the county website
Monthly payment
Est. payment
Payment breakdown
Explore the cost of this home by adjusting the details. Changes won't be saved.Climate risks
Neighborhood: 77375
Nearby schools
GreatSchools rating
- 8/10Tomball Elementary SchoolGrades: PK-4Distance: 1.4 mi
- 6/10Tomball Junior High SchoolGrades: 7-8Distance: 0.8 mi
- 7/10Tomball High SchoolGrades: 9-12Distance: 1.1 mi
Schools provided by the listing agent
- Elementary: Tomball Elementary School
- Middle: Tomball Junior High School
- High: Tomball High School
Source: HAR. This data may not be complete. We recommend contacting the local school district to confirm school assignments for this home.
- $556,3003 bd2 ba2.5k sqft28110 Camille Dr, Tomball, TX 77375Off Market
- $355,2003 bd2 ba1.7k sqft28115 Camille Dr, Tomball, TX 77375Off Market

- $55,975-- bd-- ba-- sqftCamille Dr, Tomball, TX 77375Off Market
- $330,0003 bd2 ba1.9k sqft31407 Stella Ln, Tomball, TX 77375Off Market
- $396,2004 bd3 ba2.5k sqft28110 Chris Ln, Tomball, TX 77375Off Market
- $326,4003 bd2 ba1.9k sqft31321 Stella Ln, Tomball, TX 77375Off Market
- $56,687-- bd-- ba-- sqftCamille Dr, Tomball, TX 77375Off Market
- $410,8004 bd2 ba2.3k sqft28106 Camille Dr, Tomball, TX 77375Off Market
A local agent can set up tours, give advice and negotiate with sellers.
Similar homes
- $395,0004 bd3 ba2.5k sqft31406 Stella Ln, Tomball, TX 77375For Sale
 MLS ID #27757100, Amy Lippincott, eXp Realty LLC. HAR
 - $449,9004 bd2 ba1.9k sqft605 Pelican St, Magnolia, TX 77355For Sale
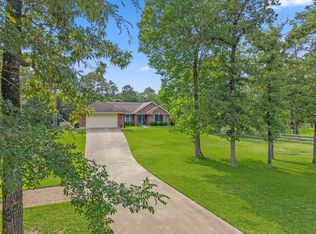 MLS ID #48311850, Sandra Marconi, Keller Williams Realty Metropolitan. HAR
 - $399,9003 bd2 ba2.1k sqft8810 Seber Dr, Tomball, TX 77375For Sale
 MLS ID #91044987, Brian Simpson, RE/MAX Elite Properties. HAR
 - $450,0004 bd3 ba2.8k sqft16806 Sandypine Cir, Spring, TX 77379For Sale
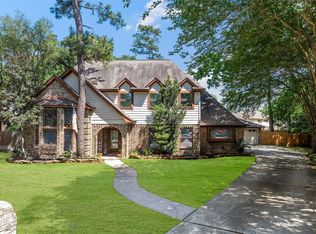 MLS ID #76052571, Michael Greiner, My Castle Realty. HAR
 - $455,0004 bd4 ba2.5k sqft11111 Meadow Rue St, Spring, TX 77380For SaleMLS ID #33089515, Claudia Van Vuuren, LPT Realty, LLC. HAR
- $490,0003 bd3 ba1.8k sqft21818 Big River Dr, Magnolia, TX 77355For SaleMLS ID #34194624, Felisha Hennessey, CB&A, Realtors. HAR
- $510,0004 bd3 ba3k sqft509 Glen Haven Dr, Conroe, TX 77385For SaleMLS ID #82298124, Chris Domangue, Coldwell Banker Realty - The Woodlands. HAR
- $467,0005 bd4 ba3.9k sqft9211 Memorial Grove Dr, Spring, TX 77379For SaleMLS ID #7230750, Glenda Diaz de Mejia, CB&A, Realtors. HAR
- $409,9003 bd3 ba2.3k sqft16322 Hammerwood Ct, Tomball, TX 77377For SaleMLS ID #12810525, Lisa Diaz, Realty Of America, LLC. HAR
- $415,0004 bd3 ba2.7k sqft24414 Pine Canyon Dr, Spring, TX 77380For SaleMLS ID #4673285, Karla Hartnett, Walzel Properties - The Woodlands. HAR
- $525,0004 bd3 ba2.5k sqft7705 Bryan Ln, Montgomery, TX 77316For SaleMLS ID #23235973, Kristen Serrato, JLA Realty. HAR
- $450,0005 bd5 ba3.7k sqft10823 Dunbrook Dr, Houston, TX 77070For SaleMLS ID #324111, Callie Smith, CB&A, Realtors. HAR
- $444,9005 bd4 ba3.1k sqft12906 Peach Meadow Dr, Cypress, TX 77429For SaleMLS ID #6249465, Diandra Cerda, Blair Realty Group. HAR
- $424,9904 bd3 ba2.9k sqft5919 Spring Creek Oaks Dr, Spring, TX 77379For SaleMLS ID #56643796, Brady Brewer, Lion Drive Realty. HAR
- $450,0004 bd3 ba2.8k sqft2827 Cottonwood Walk Ct, Spring, TX 77388For SaleMLS ID #70065651, Lisa Carnley Benoit, Century 21 Lucky Money. HAR
- $500,0005 bd3 ba3.2k sqft30439 Fm 1488 Rd, Waller, TX 77484For SaleMLS ID #10768601, Brittany Cabezas, First Millennium Realty. HAR
- $599,9994 bd4 ba3.6k sqft9634 Empress Crossing Dr, Spring, TX 77379For SaleMLS ID #60808050, Jenna Myers, eXp Realty LLC. HAR
- $389,9004 bd3 ba2.4k sqft27806 Heather Ct, Conroe, TX 77385For SaleMLS ID #75413975, Kathy Montes, Executive Texas Realty. HAR
- $425,0004 bd3 ba3.8k sqft6822 Crystal Point Dr, Katy, TX 77449For SaleMLS ID #25364321, Isaac Leal, Propel Realty. HAR
- $399,0005 bd4 ba2.8k sqft6527 Apple Valley Ln, Houston, TX 77069For SaleMLS ID #77785971, Martha Olloque, Spyglass Realty. HAR
