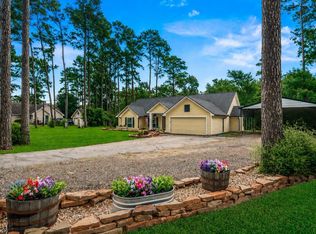
Additional upstairs bonus/flex space with a third full bathroom option offers exceptional versatility for a guest suite, game room, or multi-generational living setup and is not included in the listed square footage or pricing. Nestled on over two acres in the established Clear Creek Forest community and zoned to Magnolia ISD, this property offers convenient access to Tomball, The Woodlands, shopping, dining, and major commuter routes while delivering the privacy and flexibility buyers are struggling to find in traditional neighborhoods. Mature trees, usable land, and a functional layout create opportunities for outdoor entertaining, future additions, hobbies, equipment storage, pets, gardening, or simply enjoying a quieter lifestyle. Inside, the home offers comfortable living spaces filled with natural light and a layout designed for both everyday living and hosting. A rare opportunity for buyers wanting acreage living at an approachable price point without sacrificing convenience.
For sale
$490,000
21818 Big River Dr, Magnolia, TX 77355
3beds
1,896sqft
:
Get pre-qualified$3,443/mo
Single Family Residence
Built in 1996
2.1 Acres Lot
$482,200 Zestimate®
$258/sqft
$26/mo HOA
What's special
Usable landMature treesFunctional layout
- 42 days |
- 1,409 |
- 130 |
Zillow last checked:
Listing updated:
Listed by:
Felisha Hennessey TREC #0764791 951-207-7154,
CB&A, Realtors
Source: HAR,MLS#: 34194624
Facts & features
Interior
Bedrooms & bathrooms
- Bedrooms: 3
- Bathrooms: 3
- Full bathrooms: 2
- 1/2 bathrooms: 1
Primary bathroom
- Features: Full Secondary Bathroom Down, Half Bath, Primary Bath: Double Sinks, Primary Bath: Separate Shower, Primary Bath: Soaking Tub, Secondary Bath(s): Tub/Shower Combo
Kitchen
- Features: Kitchen Island, Kitchen open to Family Room, Pantry
Heating
- Propane
Cooling
- Gas
Appliances
- Included: Gas Oven, Microwave, Gas Range, Dishwasher
- Laundry: Electric Dryer Hookup, Washer Hookup
Features
- Formal Entry/Foyer, High Ceilings, Vaulted Ceiling, All Bedrooms Down, En-Suite Bath, Primary Bed - 1st Floor, Walk-In Closet(s)
- Flooring: Carpet, Tile, Vinyl
- Number of fireplaces: 1
- Fireplace features: Gas, Wood Burning
Interior area
- Total structure area: 1,896
- Total interior livable area: 1,896 sqft
Video & virtual tour
Property
Parking
- Total spaces: 2
- Parking features: Driveway Gate, Attached, Additional Parking
- Attached garage spaces: 2
Features
- Stories: 1
- Patio & porch: Covered, Porch
- Exterior features: Back Green Space
- Fencing: Back Yard,Full
Lot
- Size: 2.1 Acres
- Features: Back Yard, Wooded, 2 Up to 5 Acres
Details
- Additional structures: Greenhouse, Shed(s)
- Parcel number: 75865
Construction
Type & style
- Home type: SingleFamily
- Architectural style: Traditional
- Property subtype: Single Family Residence
Materials
- Cement Siding
- Foundation: Slab
- Roof: Composition
Condition
- New construction: No
- Year built: 1996
Utilities & green energy
- Sewer: Septic Tank
Green energy
- Energy efficient items: Attic Vents
Community & HOA
Community
- Subdivision: Clear Creek Forest 13 Rep
HOA
- Has HOA: Yes
- Amenities included: Clubhouse
- HOA fee: $310 annually
Location
- Region: Magnolia
Financial & listing details
- Price per square foot: $258/sqft
- Tax assessed value: $459,163
- Annual tax amount: $6,585
- Date on market: 6/11/2026
- Listing terms: Cash,Conventional,FHA,VA Loan
- Exclusions: See Exclusions List
- Ownership: Full Ownership
- Road surface type: Concrete
Estimated market value
$482,200
$458,000 - $506,000
$2,453/mo
Price history
| Date | Event | Price |
|---|---|---|
| 7/10/2026 | Listed for sale | $490,000$258/sqft |
Source:  HAR #34194624 Report a problem HAR #34194624 Report a problem | ||
| 6/29/2026 | Pending sale | $490,000$258/sqft |
Source: HAR #34194624 Report a problem | ||
| 6/26/2026 | Listed for sale | $490,000$258/sqft |
Source: HAR #34194624 Report a problem | ||
| 6/22/2026 | Pending sale | $490,000$258/sqft |
Source: HAR #34194624 Report a problem | ||
| 6/12/2026 | Listed for sale | $490,000$258/sqft |
Source: HAR #34194624 Report a problem | ||
Public tax history
| Year | Property taxes | Tax assessment |
|---|---|---|
| 2025 | $4,854 +1.9% | $416,543 +10% |
| 2024 | $4,762 +14.7% | $378,675 +10% |
| 2023 | $4,152 | $344,250 +0.8% |
| 2022 | -- | $341,400 +20% |
| 2021 | $4,721 -1.7% | $284,500 +4% |
| 2020 | $4,801 -2.7% | $273,440 -0.2% |
| 2019 | $4,936 +13.1% | $274,050 +16.7% |
| 2018 | $4,365 -7.3% | $234,750 -6.6% |
| 2017 | $4,710 +4.8% | $251,270 +10% |
| 2016 | $4,494 +17.2% | $228,430 +10% |
| 2015 | $3,835 | $207,660 +10% |
| 2014 | $3,835 | $188,780 +10% |
| 2013 | -- | $171,620 -13.9% |
| 2012 | -- | $199,300 |
| 2011 | -- | $199,300 +1.9% |
| 2010 | -- | $195,490 +10% |
| 2009 | -- | $177,720 +10% |
| 2008 | -- | $161,560 -9.6% |
| 2007 | -- | $178,780 +26% |
| 2006 | -- | $141,870 +16.9% |
| 2005 | -- | $121,380 |
| 2004 | -- | $121,380 |
| 2003 | -- | $121,380 |
| 2002 | -- | $121,380 +24.5% |
| 2001 | -- | $97,460 |
Find assessor info on the county website
Monthly payment
Est. payment
Payment breakdown
Explore the cost of this home by adjusting the details. Changes won't be saved.Climate risks
Neighborhood: 77355
Nearby schools
GreatSchools rating
- 8/10J L Lyon Elementary SchoolGrades: PK-4Distance: 0.3 mi
- 7/10Magnolia Junior High SchoolGrades: 7-8Distance: 4.2 mi
- 5/10Magnolia West High SchoolGrades: 9-12Distance: 5.8 mi
Schools provided by the listing agent
- Elementary: J.L. Lyon Elementary School
- Middle: Magnolia Junior High School
- High: Magnolia West High School
Source: HAR. This data may not be complete. We recommend contacting the local school district to confirm school assignments for this home.
- $622,0004 bd4 ba3.4k sqft21902 Big River Dr, Magnolia, TX 77355Off Market
- $624,8004 bd2 ba1.9k sqft21810 Big River Dr, Magnolia, TX 77355Off Market

- $624,6004 bd2 ba2.6k sqft21911 Badger Hollow Dr, Magnolia, TX 77355Off Market
- $690,6003 bd3 ba2.8k sqft21903 Badger Hollow Dr, Magnolia, TX 77355Off Market
- $685,0003 bd3 ba2.8k sqft21919 Badger Hollow Dr, Magnolia, TX 77355Off Market
- $881,300-- bd3 ba3.1k sqft21802 Giant Hickory, Magnolia, TX 77355Off Market
- $680,900-- bd3 ba2.6k sqft25003 Bridgewater Dr, Magnolia, TX 77355Off Market
- $644,500-- bd2 ba2.9k sqft21910 Big River Dr, Magnolia, TX 77355Off Market
A local agent can set up tours, give advice and negotiate with sellers.
Similar homes
- $489,0004 bd2 ba1.8k sqft22711 Meadowsweet Dr, Magnolia, TX 77355For Sale
 MLS ID #68634141, Kelly Clifton-Martinez, Key 2 Texas Realty. HAR
 - $399,0004 bd2 ba1.6k sqft19910 Turtle Dove Ln, Magnolia, TX 77355For Sale
 MLS ID #75029562, Lucy Gutierrez, Styled Real Estate. HAR
 - $725,0003 bd3 ba2.5k sqft16812 Mustang Trail Dr, Magnolia, TX 77355For Sale
 MLS ID #33888420, Nicole Boyde, Better Homes and Gardens Real Estate Gary Greene - The Woodlands. HAR
 - $530,0003 bd2 ba2.3k sqft25680 Wisteria Ln, Hockley, TX 77447For Sale
 MLS ID #56639998, Heidi Bridwell, RE/MAX Compass. HAR
 - $309,0004 bd3 ba1.8k sqft19540 Loafers Ln, Magnolia, TX 77355For SaleMLS ID #38100932, Gabriel Cadavid, Cadavid Properties. HAR
- $249,0003 bd2 ba1.6k sqft38315 E Sulphur Creek Dr, Magnolia, TX 77355For SaleMLS ID #4665156, Jill Smith, eXp Realty LLC. HAR
- $360,0003 bd2 ba1.7k sqft32047 S Wiggins St, Magnolia, TX 77355For SaleMLS ID #65436902, Stephanie Peters, Heartland Real Estate Company. HAR
- $460,0004 bd2 ba1.8k sqft8997 Hickory Rd, Plantersville, TX 77363For SaleMLS ID #73889061, Katherine Nebel, Styled Real Estate. HAR
- $465,0004 bd4 ba2.5k sqft11111 Meadow Rue St, Spring, TX 77380For SaleMLS ID #33089515, Claudia Van Vuuren, LPT Realty, LLC. HAR
- $520,0002 bd2 ba2.2k sqft38805 Wyatt Chapel Rd, Hempstead, TX 77445For SaleMLS ID #38470315, Paola Anderson, CB&A, Realtors. HAR
- $374,9003 bd2 ba2.3k sqft27307 Longbow St, Magnolia, TX 77354For SaleMLS ID #28704170, Heather Chavana, eXp Realty LLC. HAR
- $415,0004 bd3 ba2.7k sqft24414 Pine Canyon Dr, Spring, TX 77380For SaleMLS ID #4673285, Karla Hartnett, Walzel Properties - The Woodlands. HAR
- $485,0003 bd3 ba2.3k sqft159 S Queenscliff Cir, Spring, TX 77382For SaleMLS ID #80687377, Jack Allen, Jack Allen Real Estate Company LLC. HAR
- $430,0003 bd2 ba2.1k sqft8810 Seber Dr, Tomball, TX 77375For SaleMLS ID #91044987, Brian Simpson, RE/MAX Elite Properties. HAR
- $575,0003 bd2 ba2.4k sqft7107 Nickaburr Creek Dr, Magnolia, TX 77354For SaleMLS ID #7367938, Kevin Johnson, Factor 8 Realty. HAR
- $395,0004 bd3 ba2.5k sqft31406 Stella Ln, Tomball, TX 77375For SaleMLS ID #27757100, Amy Lippincott, eXp Realty LLC. HAR
- $399,0003 bd3 ba2.6k sqft17523 Laguna Trail Dr, Houston, TX 77095For SaleMLS ID #38450708, Feiyun Cheng, Keller Williams Memorial. HAR
- $475,0003 bd2 ba2.6k sqft13115 Chavile, Cypress, TX 77429For SaleMLS ID #14760548, Logan Poorman, Corcoran Genesis. HAR
- $681,9003 bd3 ba2.2k sqft27527 Tepee Trl, Hockley, TX 77447For SaleMLS ID #22404549, Kourtney Walker, Coldwell Banker Realty - Greater Northwest. HAR
- $499,0004 bd3 ba2.4k sqft259 E Rainbow Ridge Cir, Spring, TX 77381For SaleMLS ID #11495873, Ann Buist, Coldwell Banker Realty - The Woodlands. HAR
