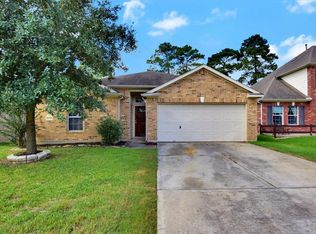
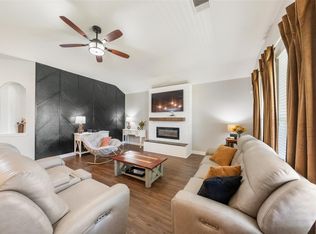
Beautifully updated one-story home featuring 3 bedrooms, 2 full bathrooms, and stylish, light-filled living spaces. The versatile formal dining room offers the flexibility to serve as a home office or additional living area. The updated kitchen showcases quartz countertops, crisp white cabinetry, stainless steel appliances, and a gas range, all opening seamlessly to the inviting family room with a cozy fireplace. Luxury vinyl plank flooring and fresh interior paint create a modern, sophisticated feel. The spacious primary suite features a spa-inspired bath with dual vanities, soaking tub, and separate shower. Outdoors, enjoy a large backyard, covered patio, and the added privacy of no back neighbors. Complete with a 2-car attached garage and convenient access for an easy commute to Houston. Zoned to Magnolia ISD. Make your showing appointment today!
Pending
$249,000
38315 E Sulphur Creek Dr, Magnolia, TX 77355
3beds
1,658sqft
Single Family Residence
Built in 2006
7,784 Square Feet Lot
$245,400 Zestimate®
$150/sqft
$32/mo HOA
What's special
Cozy fireplaceFresh interior paintLarge backyardInviting family roomStainless steel appliancesBeautifully updated one-story homeLuxury vinyl plank flooring
- 41 days |
- 226 |
- 32 |
Likely to sell faster than
Zillow last checked:
Listing updated:
Listed by:
Jill Smith TREC #0595168 281-704-3749,
eXp Realty LLC,
Nikki Villarreal TREC #0553754 713-203-4234,
eXp Realty LLC
Source: HAR,MLS#: 4665156
Facts & features
Interior
Bedrooms & bathrooms
- Bedrooms: 3
- Bathrooms: 2
- Full bathrooms: 2
Rooms
- Room types: Family Room, Utility Room
Primary bedroom
- Level: First
- Area: 216
- Dimensions: 18x12
Bedroom
- Level: First
- Area: 110
- Dimensions: 11x10
Bedroom
- Level: First
- Area: 120
- Dimensions: 12x10
Breakfast
- Level: First
- Area: 72
- Dimensions: 9x8
Dining room
- Level: First
- Area: 130
- Dimensions: 13x10
Family room
- Level: First
- Area: 266
- Dimensions: 19x14
Kitchen
- Level: First
- Area: 130
- Dimensions: 13x10
Heating
- Natural Gas
Cooling
- Ceiling Fan(s), Gas
Appliances
- Included: Disposal, Oven, Microwave, Gas Range, Dishwasher
- Laundry: Electric Dryer Hookup, Gas Dryer Hookup, Washer Hookup
Features
- Crown Molding, En-Suite Bath, Walk-In Closet(s)
- Flooring: Carpet, Tile, Vinyl
- Windows: Window Coverings
- Number of fireplaces: 1
- Fireplace features: Gas Log
Interior area
- Total structure area: 1,658
- Total interior livable area: 1,658 sqft
Property
Parking
- Total spaces: 2
- Parking features: Attached, Garage Door Opener, Double-Wide Driveway
- Attached garage spaces: 2
Features
- Stories: 1
- Patio & porch: Covered
- Fencing: Back Yard
Lot
- Size: 7,784 Square Feet
- Features: Subdivided, 0 Up To 1/4 Acre
Details
- Parcel number: 347410
Construction
Type & style
- Home type: SingleFamily
- Architectural style: Traditional
- Property subtype: Single Family Residence
Materials
- Brick, Cement Siding
- Foundation: Slab
- Roof: Composition
Condition
- New construction: No
- Year built: 2006
Utilities & green energy
- Sewer: Public Sewer
- Water: Public
Green energy
- Energy efficient items: Attic Vents, Thermostat
Community & HOA
Community
- Subdivision: Lakes Of Magnolia
HOA
- Has HOA: Yes
- Amenities included: Park, Playground, Pond
- HOA fee: $385 annually
Location
- Region: Magnolia
Financial & listing details
- Price per square foot: $150/sqft
- Annual tax amount: $4,145
- Date on market: 7/9/2026
- Listing terms: Cash,Conventional,FHA,VA Loan
- Ownership: Full Ownership
- Road surface type: Concrete, Curbs, Gutters
Estimated market value
$245,400
$233,000 - $258,000
$1,799/mo
Price history
| Date | Event | Price |
|---|---|---|
| 8/3/2026 | Pending sale | $249,000$150/sqft |
Source:  HAR #4665156 Report a problem HAR #4665156 Report a problem | ||
| 7/9/2026 | Listed for sale | $249,000$150/sqft |
Source: HAR #4665156 Report a problem | ||
Public tax history
Tax history is unavailable.
Monthly payment
Est. payment
Payment breakdown
Explore the cost of this home by adjusting the details. Changes won't be saved.Climate risks
Neighborhood: 77355
Nearby schools
GreatSchools rating
- 7/10Magnolia Intermediate SchoolGrades: 5-6Distance: 1.5 mi
- 7/10Magnolia Junior High SchoolGrades: 7-8Distance: 1.4 mi
- 5/10Magnolia West High SchoolGrades: 9-12Distance: 3.1 mi
Schools provided by the listing agent
- Elementary: Magnolia Elementary School (Magnolia)
- Middle: Magnolia Junior High School
- High: Magnolia West High School
Source: HAR. This data may not be complete. We recommend contacting the local school district to confirm school assignments for this home.
- $252,2004 bd2 ba1.6k sqft38315 E Sulphur Crk, Magnolia, TX 77355Off Market
- $241,9003 bd2 ba1.5k sqft38311 E Sulphur Creek Dr, Magnolia, TX 77355Off Market

- $282,8003 bd3 ba2.3k sqft38319 E Sulphur Creek Dr, Magnolia, TX 77355Off Market

- $310,200-- bd2 ba2.2k sqft30307 E Sulphur Creek Dr, Magnolia, TX 77355Off Market
- $240,3003 bd2 ba1.9k sqft38323 E Sulphur Creek Dr, Magnolia, TX 77355Off Market
- $255,2003 bd2 ba1.8k sqft38314 E Sulphur Creek Dr, Magnolia, TX 77355Off Market
- $279,200-- bd2 ba1.7k sqft38303 E Sulphur Creek Dr, Magnolia, TX 77355Off Market
- $318,200-- bd2 ba2.6k sqft38327 E Sulphur Creek Dr, Magnolia, TX 77355Off Market
A local agent can set up tours, give advice and negotiate with sellers.
Similar homes
- $274,0003 bd2 ba1.7k sqft131 Piney Ptwy, Magnolia, TX 77354For Sale
 MLS ID #26713993, Diana Northup, All City Real Estate. HAR
 - $279,9993 bd2 ba1.9k sqft41635 Sorrel Spring Ln, Magnolia, TX 77354For Sale
 MLS ID #4557242, Clinton Omiwade, Legacy Living Real Estate LLC. HAR
 - $259,9003 bd2 ba1.6k sqft40526 Berylline Ln, Magnolia, TX 77354For Sale
 MLS ID #2693808, Ruben Villarreal, RE/MAX Integrity. HAR
 - $260,0004 bd2 ba1.7k sqft24714 Mountain Tree Dr, Magnolia, TX 77355For Sale
 MLS ID #67365753, Anton Houston, Houston Properties & Associates, LLC. HAR
 - $280,0004 bd3 ba2.4k sqft210 Bellewood Manor Dr, Magnolia, TX 77354For SaleMLS ID #52822237, Clark McFarland, HomeSmart. HAR
- $249,0004 bd2 ba1.8k sqft22423 Bauer Canyon Dr, Hockley, TX 77447For SaleMLS ID #59472836, Catherine Stellakis, Orchard Brokerage. HAR
- $235,0003 bd2 ba1.5k sqft12017 La Salle Xing, Conroe, TX 77304For SaleMLS ID #3278234, Hector Falcon, FYI Realty - Humble. HAR
- $245,0003 bd2 ba1.3k sqft12114 Estelle Ln, Pinehurst, TX 77362For SaleMLS ID #86825120, Jeremiah Bourelle, Texas Real Estate and Associates. HAR
- $282,0003 bd2 ba1.5k sqft6923 Grant Dr, Magnolia, TX 77354For SaleMLS ID #89955178, Shelby Livanec, Orchard Brokerage. HAR
- $240,0003 bd2 ba1.2k sqft1307 Winding Willow Dr, Pinehurst, TX 77362For SaleMLS ID #98275211, Justin Carswell, Carswell Real Estate Co. Inc.. HAR
- $285,0003 bd2 ba1.8k sqft313 Brocks Ct, Montgomery, TX 77356For SaleMLS ID #91696617, Evan Ballew, Top Guns Realty on Lake Conroe. HAR
- $245,0004 bd2 ba1.3k sqft9550 Louis Phillip St, Magnolia, TX 77354For SaleMLS ID #5322763, Linda Blair, Blair Realty Group. HAR
- $235,0003 bd2 ba1.3k sqft219 Cape Conroe Dr, Montgomery, TX 77356For SaleMLS ID #848836, Ronda Schaub, Premier Property Group. HAR
- $259,9993 bd3 ba2k sqft11746 Pinemeade Ln, Tomball, TX 77375For SaleMLS ID #44768767, Brandi Brantner, CB&A, Realtors. HAR
- $269,0003 bd2 ba1.8k sqft9951 Chimney Swift Ln, Conroe, TX 77385For SaleMLS ID #35845626, Joshua Hight, Nan & Company Properties - Corporate Office (Heights). HAR
- $220,0003 bd2 ba1.3k sqft24106 Maple Turn Ln, Hockley, TX 77447For SaleMLS ID #71903317, Wanda Mauricio, eXp Realty LLC. HAR
- $309,0003 bd2 ba1.4k sqft12202 Coachman Ln, Pinehurst, TX 77362For SaleMLS ID #94988088, Deana Bearden, The McKellar Group. HAR
- $245,0003 bd2 ba1.5k sqft24026 Swather Way, Hockley, TX 77447For SaleMLS ID #55072906, Brandon Snyder, eXp Realty LLC. HAR
- $265,0003 bd2 ba1.7k sqft21019 Echo Manor Dr, Hockley, TX 77447For SaleMLS ID #50617875, Maria Letchford, CENTURY 21 ENERGY. HAR
- $275,0003 bd2 ba1.6k sqft21715 Texian Ct, Spring, TX 77388For SaleMLS ID #3247902, Alissa Dorries, Better Homes and Gardens Real Estate Gary Greene - Cypress. HAR
