Gorgeous and lightly lived in 2 story Plantation built home in gated "Harper's Preserve" Community adjacent to The Woodlands. This spacious home offers soaring ceilings and hardwood flooring in the living room, a study with French doors & hardwood flooring (could also be used as a 5th bedroom). 4 additional bedrooms, a huge game room/media room and 3.5 baths. The kitchen is open concept with a center island, granite counter tops, stainless appliances, a nice pantry, and under cabinet lighting. The back yard is built for entertaining with a covered patio, outdoor kitchen and a low maintenance yard. The front yard is maintained the the HOA. Harper's Preserve also offers a kiddie park, 2 pools, a splash pad, a spa and community events throughout the year.
This home & community stayed high & dry. No flooding ever!
For sale
$459,000
8106 Little Scarlet St, Conroe, TX 77385
4beds
3,156sqft
Single Family Residence
Built in 2013
9,160 Square Feet Lot
$450,100 Zestimate®
$145/sqft
$94/mo HOA
What's special
Outdoor kitchenLow maintenance yardStainless appliancesGranite counter topsCovered patioSoaring ceilingsStudy with french doors
- 25 days
- 431
- 71
Likely to sell faster than
Zillow last checked:
Listing updated:
Listed by:
Lisa Roth TREC #0572021 281-740-2480,
RE/MAX The Woodlands & Spring
Source: HAR,MLS#: 89984814
Facts & features
Interior
Bedrooms & bathrooms
- Bedrooms: 4
- Bathrooms: 4
- Full bathrooms: 3
- 1/2 bathrooms: 1
Primary bedroom
- Level: First
- Area: 306
- Dimensions: 18x17
Bedroom
- Level: Second
- Area: 182
- Dimensions: 13x14
Bedroom
- Level: Second
- Area: 156
- Dimensions: 12x13
Bedroom
- Level: Second
- Area: 143
- Dimensions: 11x13
Other
- Level: First
- Area: 182
- Dimensions: 13x14
Breakfast
- Level: First
- Area: 81
- Dimensions: 9x9
Game room
- Level: Second
- Area: 252
- Dimensions: 18x14
Kitchen
- Level: First
- Area: 110
- Dimensions: 10x11
Living room
- Level: First
- Area: 272
- Dimensions: 17x16
Primary bath
- Level: First
- Area: 72
- Dimensions: 8x9
Heating
- Natural Gas
Cooling
- Electric
Appliances
- Included: Disposal, Gas Oven, Microwave, Free-Standing Range, Gas Range, Dishwasher
- Laundry: Electric Dryer Hookup, Gas Dryer Hookup, Washer Hookup
Features
- High Ceilings, Primary Bed - 1st Floor
- Flooring: Carpet, Engineered Hardwood, Tile
- Number of fireplaces: 1
- Fireplace features: Gas
Interior area
- Total structure area: 3,156
- Total interior livable area: 3,156 sqft
Property
Parking
- Total spaces: 3
- Parking features: Attached, Garage Door Opener
- Attached garage spaces: 3
Features
- Stories: 2
- Patio & porch: Patio/Deck
- Exterior features: Outdoor Kitchen
- Fencing: Back Yard
Lot
- Size: 9,160 Square Feet
- Features: Subdivided, 0 Up To 1/4 Acre
Details
- Parcel number: 409863
Construction
Type & style
- Home type: SingleFamily
- Architectural style: Traditional
- Property subtype: Single Family Residence
Materials
- Brick, Cement Siding
- Foundation: Slab
- Roof: Composition
Condition
- New construction: No
- Year built: 2013
Details
- Builder name: Plantation
Utilities & green energy
- Water: Water District
Community & HOA
Community
- Subdivision: Harpers Preserve 01
HOA
- Has HOA: Yes
- Amenities included: Clubhouse, Playground, Pool, Splash Pad
- HOA fee: $1,127 annually
Location
- Region: Conroe
Financial & listing details
- Price per square foot: $145/sqft
- Tax assessed value: $472,000
- Annual tax amount: $7,446
- Date on market: 9/26/2026
- Listing terms: Cash,Conventional,VA Loan
- Road surface type: Asphalt
Estimated market value
$450,100
$428,000 - $473,000
$3,337/mo
Price history
| Date | Event | Price |
|---|---|---|
| 9/26/2026 | Listed for sale | $459,000+31.2%$145/sqft |
Source:  HAR #89984814 Report a problem | ||
| 8/25/2026 | Listing removed | $3,195$1/sqft |
Source:  HAR #58170701 Report a problem | ||
| 7/10/2026 | Listed for rent | $3,195+3.1%$1/sqft |
Source: HAR #58170701 Report a problem | ||
| 12/12/2023 | Listing removed | -- |
Source: HAR #94399615 Report a problem | ||
| 11/5/2023 | Listed for rent | $3,100$1/sqft |
Source: HAR #94399615 Report a problem | ||
| 4/3/2022 | Listing removed | -- |
Source:  RE/MAX International Report a problem | ||
| 2/17/2022 | Listed for rent | $3,100+6.9%$1/sqft |
Source: RE/MAX International #17397370 Report a problem | ||
| 2/21/2021 | Listing removed | -- |
Source: RE/MAX International Report a problem | ||
| 2/9/2021 | Listed for rent | $2,900+9.4%$1/sqft |
Source: RE/MAX International #45658277 Report a problem | ||
| 7/2/2019 | Listing removed | $349,900$111/sqft |
Source: RE/MAX The Woodlands & Spring #7567920 Report a problem | ||
| 6/23/2019 | Listed for rent | $2,650+6%$1/sqft |
Source: RE/MAX The Woodlands & Spring #61454753 Report a problem | ||
| 6/6/2019 | Listed for sale | $349,900+3.7%$111/sqft |
Source: RE/MAX The Woodlands & Spring #7567920 Report a problem | ||
| 12/6/2018 | Listing removed | $337,500$107/sqft |
Source: RE/MAX The Woodlands & Spring #6668598 Report a problem | ||
| 11/28/2018 | Listing removed | $2,500$1/sqft |
Source: RE/MAX The Woodlands & Spring #57082589 Report a problem | ||
| 10/5/2018 | Listed for rent | $2,500$1/sqft |
Source: RE/MAX The Woodlands & Spring #57082589 Report a problem | ||
| 7/30/2018 | Price change | $337,500-2.1%$107/sqft |
Source: RE/MAX The Woodlands & Spring #6668598 Report a problem | ||
| 7/6/2018 | Price change | $344,900-1.2%$109/sqft |
Source: RE/MAX The Woodlands & Spring #6668598 Report a problem | ||
| 6/2/2018 | Listed for sale | $349,000$111/sqft |
Source: RE/MAX The Woodlands & Spring #6668598 Report a problem | ||
Public tax history
| Year | Property taxes | Tax assessment |
|---|---|---|
| 2025 | $7,446 +1.3% | $472,000 -1.9% |
| 2024 | $7,349 -3.4% | $481,105 +0.2% |
| 2023 | $7,611 | $480,000 +17.1% |
| 2022 | -- | $410,000 +3.4% |
| 2021 | $7,332 +15.8% | $396,590 +19.1% |
| 2020 | $6,332 +4.7% | $333,000 +6.7% |
| 2019 | $6,047 -35% | $312,000 +2.3% |
| 2018 | $9,310 -3.4% | $305,000 -3.2% |
| 2017 | $9,642 -0.3% | $315,000 +4.6% |
| 2016 | $9,672 +17.8% | $301,050 +10% |
| 2015 | $8,210 | $273,680 +10% |
| 2014 | $8,210 | $248,800 |
Find assessor info on the county website
Monthly payment
Est. payment
Payment breakdown
Explore the cost of this home by adjusting the details. Changes won't be saved.Climate risks
Neighborhood: Harper's Preserve
Nearby schools
Schools provided by the listing agent
- Elementary: Suchma Elementary School
- Middle: Irons Junior High School
- High: Oak Ridge High School
Source: HAR. This data may not be complete. We recommend contacting the local school district to confirm school assignments for this home.


Similar homes
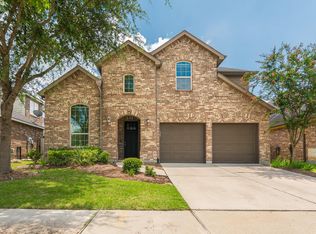
- $474,0004 bd4 ba3.3k sqft8131 Black Percher St, Conroe, TX 77385For Sale
 MLS ID #42984956, Geron Fuller, Compass RE Texas, LLC - The Heights. HAR
- $489,0004 bd5 ba2.8k sqft8319 Floating Heart Ct, Conroe, TX 77385For Sale
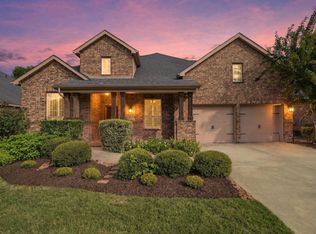 MLS ID #42588527, Sun Scannell, Real Broker, LLC. HAR
- $420,0004 bd3 ba2.3k sqft102 Wimberly Way, Conroe, TX 77385For Sale
 MLS ID #38488374, Craig Cosman, The Realty Club, LLC. HAR
- $459,0004 bd4 ba3k sqft17681 Rosette Grass Dr, Conroe, TX 77385For Sale
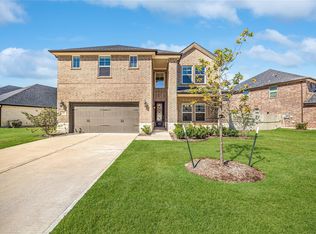 MLS ID #69695535, Amanda Parks, Styled Real Estate. HAR
