Skip main navigation
Pending
  • Price cut: $5K (7/22)
    $420,000

    102 Wimberly Way, Conroe, TX 77385

    4beds
    2,328sqft
    : 
    $2,932/mo
    Get pre-qualified
    Single Family Residence
    Built in 2000
    10,358 Square Feet Lot
    $416,300 Zestimate®
    $180/sqft
    $-- HOA

    What's special

    Private poolTwo-story brick homeAbundant natural lightFunctional open layout
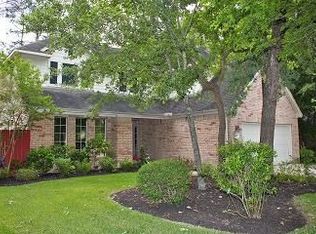
    Beautiful two-story brick home with private pool in The Woodlands! This spacious 4-bedroom, 3-bath home offers over 2300 square feet with a functional, open layout for everyday living and entertaining. Light and bright living areas with abundant natural light. The kitchen features ample cabinet and counter space and opens to the main living area. Generous primary suite with private bath and walk-in closet. Secondary bedrooms are well-sized with flexible use options for guests or home office. Step outside to your backyard retreat featuring a private in-ground pool and patio area - perfect for summer and outdoor gatherings. Convenient access to I-45, The Woodlands, shopping, dining, and schools.
    34 days
    |
    347
    |
    34
    |

    Likely to sell faster than

    Zillow last checked:

    Listing updated:

    Listed by:

    Craig Cosman TREC #0733997 713-261-7794,

    The Realty Club, LLC

    Source: HAR,MLS#: 57030236MLS Logo

      Facts & features

      Interior

      Bedrooms & bathrooms
      • Bedrooms: 4
      • Bathrooms: 3
      • Full bathrooms: 2
      • 1/2 bathrooms: 1
      Rooms
      • Room types: Den, Utility Room
      Primary bedroom
      • Level: First
      • Area: 196
      • Dimensions: 14 x 14
      Bedroom
      • Level: Second
      • Area: 143
      • Dimensions: 13 x 11
      Bedroom
      • Level: Second
      • Area: 132
      • Dimensions: 12 x 11
      Bedroom
      • Level: Second
      • Area: 132
      • Dimensions: 12 x 11
      Den
      • Level: First
      • Area: 315
      • Dimensions: 21 x 15
      Dining room
      • Level: First
      • Area: 132
      • Dimensions: 12 x 11
      Game room
      • Level: Second
      • Area: 210
      • Dimensions: 15 x 14
      Kitchen
      • Level: First
      • Area: 121
      • Dimensions: 11 x 11
      Heating
      • Natural Gas
      Cooling
      • Ceiling Fan(s), Electric
      Appliances
      • Included: Disposal, Double Oven, Gas Oven, Microwave, Free-Standing Range, Gas Range, Dishwasher
      • Laundry: Electric Dryer Hookup, Gas Dryer Hookup, Washer Hookup
      Features
      • High Ceilings, Primary Bed - 1st Floor, Walk-In Closet(s)
      • Flooring: Carpet, Laminate, Tile
      • Number of fireplaces: 1
      • Fireplace features: Gas, Gas Log
      Interior area
      • Total structure area: 2,328
      • Total interior livable area: 2,328 sqft
      Video & virtual tour

      Property

      Parking
      • Total spaces: 2
      • Parking features: Attached, Garage Door Opener
      • Attached garage spaces: 2
      Features
      • Stories: 2
      • Patio & porch: Patio/Deck
      • Has private pool: Yes
      • Pool features: Gunite, In Ground
      • Has spa: Yes
      • Spa features: Spa/Hot Tub
      • Fencing: Back Yard
      Lot
      • Size: 10,358 Square Feet
      • Features: Back Yard, Cul-De-Sac, Subdivided, 0 Up To 1/4 Acre
      Details
      • Parcel number: 277967

      Construction

      Type & style
      • Home type: SingleFamily
      • Architectural style: Traditional
      • Property subtype: Single Family Residence
      Materials
      • Brick, Wood Siding
      • Foundation: Slab
      • Roof: Composition
      Condition
      • New construction: No
      • Year built: 2000

      Utilities & green energy

      • Water: Water District
      Green energy
      • Energy efficient items: Thermostat

      Community & HOA

      Community
      • Subdivision: Wdlnds Harpers Lnd College Park
      HOA
      • Amenities included: Basketball Court, Dog Park, Jogging Path, Park, Picnic Area, Playground, Pond, Pool, Sport Court, Tennis Court(s)
      Location
      • Region: Conroe

      Financial & listing details

      • Price per square foot: $180/sqft
      • Tax assessed value: $365,868
      • Annual tax amount: $6,920
      • Date on market: 7/14/2026
      • Listing terms: Cash,Conventional,FHA,VA Loan
      • Road surface type: Asphalt, Concrete, Curbs

        Estimated market value

        $416,300

        $395,000 - $437,000

        $2,587/mo

        Price history

        DateEventPrice
        7/30/2026Pending sale$420,000$180/sqft
        Source: HAR #57030236 Report a problem
        7/22/2026Price change$420,000-1.2%$180/sqft
        Source: HAR #57030236 Report a problem
        4/27/2026Listed for sale$425,000$183/sqft
        Source: HAR #44114029 Report a problem
        4/3/2026Pending sale$425,000$183/sqft
        Source: HAR #44114029 Report a problem
        2/21/2026Listed for sale$425,000+51.8%$183/sqft
        Source: HAR #44114029 Report a problem
        7/25/2016Listing removed$279,900$120/sqft
        Source: RE/MAX Legends #97733044 Report a problem
        6/14/2016Pending sale$279,900$120/sqft
        Source: RE/MAX Legends #97733044 Report a problem
        5/28/2016Price change$279,900-3.4%$120/sqft
        Source: RE/MAX Legends #97733044 Report a problem
        5/17/2016Listed for sale$289,900$125/sqft
        Source: RE/MAX Legends #97733044 Report a problem

        Public tax history

        YearProperty taxesTax assessment
        2025$6,042 -8.2%$365,868 -7.8%
        2024$6,578 +8.1%$396,935 +8.3%
        2023$6,088 $366,650 0%
        2022-- $366,680 +34.8%
        2021$5,362 +1.7%$271,940 +4.9%
        2020$5,272 +0.5%$259,280 +2.3%
        2019$5,244 -13.8%$253,560 +4%
        2018$6,087 -0.4%$243,800 0%
        2017$6,110 +14.9%$243,830 +8.8%
        2016$5,315 +8.5%$224,200 +7.2%
        2015$4,901 $209,110 +6.7%
        2014$4,901 $195,900 +6.5%
        2013-- $184,000
        2012-- $184,000
        2011-- $184,000
        2010-- $184,000
        2009-- $184,000 +1.5%
        2008-- $181,240 +10%
        2007-- $164,760 +4%
        2006-- $158,350 +4.2%
        2005-- $151,930
        2004-- $151,930
        2003-- $151,930
        2002-- $151,930
        2001-- $151,930
        Find assessor info on the county website

        Monthly payment

        Est. payment

        Payment breakdown

        Explore the cost of this home by adjusting the details. Changes won't be saved.
        All calculations are estimates and provided by Zillow, Inc. for informational purposes only. Actual amounts may vary.
        HOA fees may include property taxes on listings classified as Co-Ops. Contact the listing agent and/or owner for fee details.
        See how much you could borrow to make a competitive offer.

        Climate risks

        Neighborhood: Harper's Landing

        Getting around

        20 / 100
        Car-Dependent
        32 / 100
        Somewhat Bikeable

        Nearby schools

        GreatSchools rating
        Schools provided by the listing agent
        • Elementary: Powell Elementary School (Conroe)
        • Middle: Knox Junior High School
        • High: The Woodlands College Park High School

        Source: HAR. This data may not be complete. We recommend contacting the local school district to confirm school assignments for this home.

        A local agent can set up tours, give advice and negotiate with sellers.

        Browse local experts

        Similar homes