Stunning Traditional Home in Gated Alden Woods
5 Bedrooms | 4.5 Baths | 3-Car Garage | Located in the prestigious gated community of Alden Woods, this exceptional two-story residence combines timeless elegance with modern comfort. This beautifully designed home offers the perfect blend of luxury, privacy, and functionality. The impressive floor plan is ideal for both everyday living and entertaining. The home includes generous living spaces, a dedicated home office, and a private theater room perfect for movie nights. A large game room provides additional space for hosting guests or enjoying family time.
Enjoy this beautiful home in a gated community of Alden Woods while remaining close to shopping, dining, and major commuter routes. Don’t miss the opportunity to make this stunning home yours.
For sale
Price increase: $159.1K (8/6)
$859,000
13912 Barrow Cliff Ln, Cypress, TX 77429
5beds
4,736sqft
:
Get pre-qualified$6,958/mo
Single Family Residence
Built in 2016
9,652 Square Feet Lot
$831,500 Zestimate®
$181/sqft
$117/mo HOA
What's special
Modern comfortDedicated home officeGenerous living spacesTimeless eleganceImpressive floor plan
- 148 days |
- 208 |
- 15 |
Zillow last checked:
Listing updated:
Listed by:
Pia Sikes TREC #0730508 281-686-2203,
Coldwell Banker Realty - Bellaire-Metropolitan,
Nikki Nguyen TREC #0599249 713-876-2253,
Coldwell Banker Realty - Memorial Office
Source: HAR,MLS#: 51073532
Facts & features
Interior
Bedrooms & bathrooms
- Bedrooms: 5
- Bathrooms: 5
- Full bathrooms: 4
- 1/2 bathrooms: 1
Rooms
- Room types: Media Room, Utility Room
Primary bedroom
- Level: First
- Dimensions: 20×16
Bedroom
- Level: Second
- Dimensions: 13×11
Bedroom
- Level: First
- Dimensions: 13×11
Bedroom
- Level: Second
- Dimensions: 13×11
Bedroom
- Level: Second
- Dimensions: 20×12
Other
- Level: First
- Dimensions: 13×11
Game room
- Level: Second
- Dimensions: 22×15
Media room
- Level: Second
- Dimensions: 16×12
Heating
- Natural Gas
Cooling
- Gas
Appliances
- Included: Disposal, Double Oven, Gas Oven, Microwave, Gas Cooktop, Dishwasher
- Laundry: Electric Dryer Hookup, Washer Hookup
Features
- Primary Bed - 1st Floor
Interior area
- Total structure area: 4,736
- Total interior livable area: 4,736 sqft
Property
Parking
- Total spaces: 3
- Parking features: Electric Gate, Attached
- Attached garage spaces: 3
Features
- Stories: 2
Lot
- Size: 9,652 Square Feet
- Features: Subdivided, 0 Up To 1/4 Acre
Details
- Parcel number: 1361640010006
Construction
Type & style
- Home type: SingleFamily
- Architectural style: Traditional
- Property subtype: Single Family Residence
Materials
- Brick, Cement Siding, Stone
- Foundation: Slab
- Roof: Composition
Condition
- New construction: No
- Year built: 2016
Utilities & green energy
- Water: Water District
Community & HOA
Community
- Subdivision: Alden Woods Sec
HOA
- Has HOA: Yes
- HOA fee: $1,400 annually
Location
- Region: Cypress
Financial & listing details
- Price per square foot: $181/sqft
- Tax assessed value: $711,800
- Annual tax amount: $16,072
- Date on market: 3/12/2026
- Listing terms: Cash,Conventional
Estimated market value
$831,500
$790,000 - $873,000
$4,788/mo
Price history
| Date | Event | Price |
|---|---|---|
| 8/6/2026 | Price change | $859,000+22.7%$181/sqft |
Source:  HAR #51073532 Report a problem HAR #51073532 Report a problem | ||
| 5/27/2026 | Price change | $699,900-3.5%$148/sqft |
Source: HAR #51073532 Report a problem | ||
| 5/17/2026 | Price change | $725,000-3.3%$153/sqft |
Source: HAR #51073532 Report a problem | ||
| 3/24/2026 | Price change | $750,000-6.3%$158/sqft |
Source: HAR #51073532 Report a problem | ||
| 3/12/2026 | Price change | $800,000-6.9%$169/sqft |
Source: HAR #51073532 Report a problem | ||
| 12/26/2024 | Listed for sale | $859,000+14.5%$181/sqft |
Source: HAR #43733425 Report a problem | ||
| 12/26/2024 | Listing removed | $750,000-21.1%$158/sqft |
Source: HAR #62769721 Report a problem | ||
| 12/18/2024 | Listed for sale | $950,000-20.8%$201/sqft |
Source: HAR #62769721 Report a problem | ||
| 12/15/2024 | Listing removed | $1,200,000$253/sqft |
Source: HAR #15410436 Report a problem | ||
| 12/11/2024 | Listed for sale | $1,200,000$253/sqft |
Source: HAR #15410436 Report a problem | ||
| 11/3/2016 | Sold | -- |
Source: Public Record Report a problem | ||
Public tax history
| Year | Property taxes | Tax assessment |
|---|---|---|
| 2025 | $4,989 +13.2% | $711,800 -3.6% |
| 2024 | $4,405 +21.6% | $738,250 +8.1% |
| 2023 | $3,623 +8.8% | $683,000 +23.9% |
| 2022 | $3,330 | $551,421 +19.5% |
| 2021 | -- | $461,259 -5.2% |
| 2020 | $3,520 +7.7% | $486,558 +9.3% |
| 2019 | $3,269 -63.8% | $445,000 -4% |
| 2018 | $9,030 | $463,611 +472.5% |
| 2017 | $9,030 +730.1% | $80,985 |
| 2016 | $1,088 | -- |
Find assessor info on the county website
Monthly payment
Est. payment
Payment breakdown
Explore the cost of this home by adjusting the details. Changes won't be saved.Climate risks
Neighborhood: 77429
Nearby schools
GreatSchools rating
- 10/10Hamilton Elementary SchoolGrades: PK-5Distance: 1.8 mi
- 9/10Hamilton Middle SchoolGrades: 6-8Distance: 1.8 mi
- 7/10Cy-Fair High SchoolGrades: 9-12Distance: 2.1 mi
Schools provided by the listing agent
- Elementary: Hamilton Elementary School
- Middle: Hamilton Middle School (Cypress-Fairbanks)
- High: Cy-Fair High School
Source: HAR. This data may not be complete. We recommend contacting the local school district to confirm school assignments for this home.
- $597,1005 bd4 ba3.7k sqft13916 Barrow Cliff Ln, Cypress, TX 77429Off Market
- $516,2004 bd3 ba2.6k sqft13908 Barrow Cliff Ln, Cypress, TX 77429Off Market
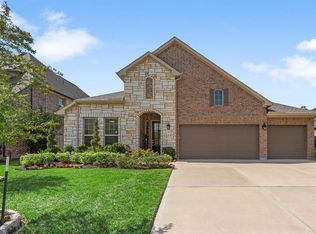
- $498,5004 bd3 ba2.8k sqft13920 Barrow Cliff Ln, Cypress, TX 77429Off Market
- $80,0234 bd3 ba2.8k sqft13920 Barrow Cliff Ln, Cypress, TX 77429Off Market
- $762,7004 bd4 ba3.7k sqft13904 Barrow Cliff Ln, Cypress, TX 77429Off Market
- $639,4005 bd3 ba3.2k sqft13913 Barrow Cliff Ln, Cypress, TX 77429Off Market
- $615,3004 bd3 ba3.3k sqft13909 Barrow Cliff Ln, Cypress, TX 77429Off Market
- $690,4005 bd6 ba4k sqft13921 Barrow Cliff Ln, Cypress, TX 77429Off Market
A local agent can set up tours, give advice and negotiate with sellers.
A local lender can help you make sure your offer is ready when you are.
Similar homes
- $1,100,0005 bd5 ba4.4k sqft12802 N Palomino Lake Cir, Cypress, TX 77429For Sale
 MLS ID #81991453, Treva Christopher, Christopher Dynasty International Realty. HAR
 - $764,9905 bd6 ba5.1k sqft13714 Gainesway Dr, Cypress, TX 77429For Sale
 MLS ID #37975915, Mark Dimas, Realty Of America, LLC. HAR
 - $715,0005 bd5 ba4.8k sqft13726 Magnolia Manor Dr, Cypress, TX 77429For Sale
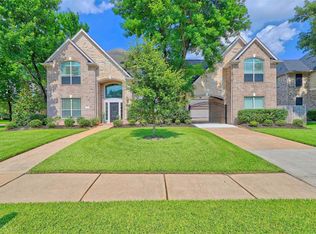 MLS ID #13630214, Rose Gibson, Better Homes and Gardens Real Estate Gary Greene - Cypress. HAR
 - $677,5004 bd4 ba3.5k sqft13902 Cantrelle Manor Ln, Cypress, TX 77429For Sale
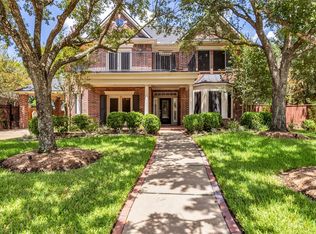 MLS ID #95906932, Mark Schuetz, UTR TEXAS, REALTORS. HAR
 - $615,0003 bd4 ba3.3k sqft13826 Oakdale Glen Trce, Cypress, TX 77429For SaleMLS ID #43759000, Michele Harmon, RE/MAX Universal. HAR
- $515,0004 bd2 ba2.4k sqft13739 Sherburn Manor Dr, Cypress, TX 77429For SaleMLS ID #21862183, Jimmy Franklin, eXp Realty LLC. HAR
- $570,0004 bd4 ba3k sqft18226 Wren Song Dr, Cypress, TX 77429For SaleMLS ID #85632769, Jill Smith, eXp Realty LLC. HAR
- $885,0004 bd4 ba3.8k sqft19526 Rockview Ledge Ln, Cypress, TX 77433For SaleMLS ID #59521174, Rochelle Barrow, Berkshire Hathaway HomeServices Premier Properties. HAR
- $800,0005 bd4 ba4.2k sqft18810 Luby Creek Dr, Cypress, TX 77433For SaleMLS ID #25563809, MJ Barreda, GoldLine Realty Partners. HAR
- $625,0004 bd4 ba3.9k sqft15618 Stable Lake Dr, Cypress, TX 77429For SaleMLS ID #22607787, Alex Tarre-Townsend, NextHome Realty Center. HAR
- $909,0005 bd4 ba4.3k sqft9507 E Comal River Dr, Cypress, TX 77433For SaleMLS ID #10346386, Scott Laird, Keller Williams Realty The Woodlands. HAR
- $715,0004 bd4 ba3.4k sqft18302 S Austin Shore Dr, Cypress, TX 77433For SaleMLS ID #19945281, Jill Smith, eXp Realty LLC. HAR
- $595,0004 bd4 ba3.7k sqft16106 Ormonde Crossing Dr, Cypress, TX 77429For SaleMLS ID #57657364, Sandra Marconi, Keller Williams Realty Metropolitan. HAR
- $839,0004 bd5 ba3.7k sqft17003 Bowdin Crest Dr, Cypress, TX 77433For SaleMLS ID #56224472, Todd Russo, Better Homes and Gardens Real Estate Gary Greene - Cypress. HAR
- $790,0004 bd4 ba4.1k sqft20103 Emery Spur Ln, Cypress, TX 77433For SaleMLS ID #74064356, Hang Bui, LPT Realty, LLC. HAR
- $579,0004 bd4 ba3.5k sqft15614 Mustang Creek Cir, Cypress, TX 77429For SaleMLS ID #33792672, Reed Smith, Segue Real Estate Group. HAR
- $920,0007 bd4 ba4.9k sqft10018 Durango Path Ln, Cypress, TX 77433For SaleMLS ID #8189224, Lisa Mann, eXp Realty LLC. HAR
- $549,0005 bd4 ba3.4k sqft12003 Tideswept Ct, Houston, TX 77095For SaleMLS ID #88722685, Eric Laird, Walzel Properties - Corporate Office. HAR
- $529,9004 bd3 ba3k sqft14719 Caden Rock Ln, Cypress, TX 77429For SaleMLS ID #60805994, Kathryn Crosby, Coldwell Banker Realty - Greater Northwest. HAR
- $769,9004 bd4 ba4k sqft17514 Bolte Timbers Ln, Tomball, TX 77377For SaleMLS ID #4717713, Susan Cline, Better Homes and Gardens Real Estate Gary Greene - Champions. HAR
