Stunning 4 bed 3.5 bath with your own private oasis in the backyard in well sought out Coles Crossing. This elegant Coventry home features a recent roof, upgraded tile flooring one updated hvac along with stainless steel appliances. Home features a private study and formal dining. Enjoy the view of the pool from the sun room kitchen and family room. Cooking is made easy with this island kitchen and brick inlaid cooktop with easy access to the formal dining. Primary suite is located downstairs with a Texas size ensuite. Upstairs features a large game room, work station for homework and secondary bedrooms. HVAC replaced one 3yrs and 2026 10yr warranty. Enjoy the hot Texas weather in your own salt water pool. Guest can congregate under the covered patio, perfect for family cookouts. Coles Crossing has trails to walk amazing amenities and is located close to 290 which offers plenty of shopping and eating establishments as well as a massive medical center. Home is zoned to CyFair ISD.
Pending
$595,000
16106 Ormonde Crossing Dr, Cypress, TX 77429
4beds
3,719sqft
Single Family Residence
Built in 2005
8,407 Square Feet Lot
$580,700 Zestimate®
$160/sqft
$83/mo HOA
What's special
Salt water poolWork station for homeworkUpdated hvacUpgraded tile flooringStainless steel appliancesFormal diningPrivate study
- 45 days |
- 269 |
- 9 |
Zillow last checked:
Listing updated:
Listed by:
Sandra Marconi TREC #0511538 281-935-8265,
Keller Williams Realty Metropolitan
Source: HAR,MLS#: 57657364
Facts & features
Interior
Bedrooms & bathrooms
- Bedrooms: 4
- Bathrooms: 4
- Full bathrooms: 3
- 1/2 bathrooms: 1
Rooms
- Room types: Game Room, Utility Room
Primary bedroom
- Level: First
- Area: 320
- Dimensions: 16x20
Bedroom
- Level: Second
- Area: 154
- Dimensions: 14x11
Bedroom
- Level: Second
- Area: 256
- Dimensions: 16x16
Bedroom
- Level: Second
- Area: 176
- Dimensions: 16x11
Other
- Level: First
- Area: 143
- Dimensions: 11x13
Breakfast
- Level: First
- Area: 160
- Dimensions: 16x10
Family room
- Level: First
- Area: 340
- Dimensions: 20x17
Game room
- Level: Second
- Area: 286
- Dimensions: 13x22
Kitchen
- Level: First
- Area: 182
- Dimensions: 13x14
Sunroom
- Level: First
- Area: 99
- Dimensions: 9x11
Heating
- Natural Gas
Cooling
- Electric
Appliances
- Included: Disposal, Electric Oven, Microwave, Gas Cooktop, Dishwasher
- Laundry: Washer Hookup
Features
- Formal Entry/Foyer, High Ceilings, Prewired for Alarm System, Primary Bed - 1st Floor
- Flooring: Laminate
- Windows: Window Coverings
- Number of fireplaces: 1
- Fireplace features: Gas, Gas Log
Interior area
- Total structure area: 3,719
- Total interior livable area: 3,719 sqft
Property
Parking
- Total spaces: 2
- Parking features: Attached, Attached Carport
- Attached garage spaces: 2
- Has carport: Yes
Features
- Stories: 2
- Patio & porch: Covered, Patio/Deck
- Exterior features: Sprinkler System
- Has private pool: Yes
- Pool features: Gunite, Salt Water
- Fencing: Back Yard,Full
Lot
- Size: 8,407 Square Feet
- Features: Subdivided, 0 Up To 1/4 Acre
Details
- Parcel number: 1235500010011
Construction
Type & style
- Home type: SingleFamily
- Architectural style: Traditional
- Property subtype: Single Family Residence
Materials
- Brick, Cement Siding
- Foundation: Slab
- Roof: Composition
Condition
- New construction: No
- Year built: 2005
Utilities & green energy
- Water: Water District
Community & HOA
Community
- Security: Prewired for Alarm System
- Subdivision: Coles Crossing
HOA
- Has HOA: Yes
- HOA fee: $1,000 annually
Location
- Region: Cypress
Financial & listing details
- Price per square foot: $160/sqft
- Tax assessed value: $522,326
- Annual tax amount: $11,390
- Date on market: 7/7/2026
- Listing terms: Cash,Conventional,FHA,VA Loan
- Ownership: Full Ownership
Estimated market value
$580,700
$552,000 - $610,000
$3,757/mo
Price history
| Date | Event | Price |
|---|---|---|
| 8/19/2026 | Pending sale | $595,000$160/sqft |
Source:  HAR #57657364 Report a problem HAR #57657364 Report a problem | ||
| 7/7/2026 | Listed for sale | $595,000-5.6%$160/sqft |
Source: HAR #57657364 Report a problem | ||
| 7/7/2026 | Listing removed | $630,000$169/sqft |
Source: HAR #92427258 Report a problem | ||
| 6/10/2026 | Price change | $630,000-3.1%$169/sqft |
Source: HAR #92427258 Report a problem | ||
| 6/1/2026 | Pending sale | $649,900$175/sqft |
Source: HAR #92427258 Report a problem | ||
| 3/20/2026 | Listed for sale | $649,900+62.7%$175/sqft |
Source: HAR #92427258 Report a problem | ||
| 8/17/2019 | Listing removed | $399,500$107/sqft |
Source: Better Homes and Gardens Real Estate Gary Greene #66454668 Report a problem | ||
| 7/10/2019 | Pending sale | $399,500$107/sqft |
Source: Better Homes and Gardens Real Estate Gary Greene #66454668 Report a problem | ||
| 6/21/2019 | Price change | $399,500-3.7%$107/sqft |
Source: Better Homes and Gardens Real Estate Gary Greene #66454668 Report a problem | ||
| 6/6/2019 | Price change | $415,000-1%$112/sqft |
Source: Better Homes and Gardens Real Estate Gary Greene #66454668 Report a problem | ||
| 5/6/2019 | Price change | $419,000-1.4%$113/sqft |
Source: Better Homes and Gardens Real Estate Gary Greene #66454668 Report a problem | ||
| 4/10/2019 | Listed for sale | $425,000$114/sqft |
Source: BHGRE Gary Greene #66454668 Report a problem | ||
Public tax history
| Year | Property taxes | Tax assessment |
|---|---|---|
| 2025 | $3,320 -2.6% | $522,326 -9.9% |
| 2024 | $3,407 | $580,015 +0.2% |
| 2023 | -- | $578,873 +10.7% |
| 2022 | $2,637 | $522,884 +27% |
| 2021 | -- | $411,610 +4% |
| 2020 | $2,558 -0.5% | $395,831 +1.1% |
| 2019 | $2,571 -69.8% | $391,603 +0.3% |
| 2018 | $8,507 | $390,333 |
| 2017 | $8,507 0% | $390,333 |
| 2016 | $8,509 +4% | $390,333 |
| 2015 | $8,185 | $390,333 |
| 2014 | $8,185 | $390,333 +18% |
| 2013 | -- | $330,723 |
| 2012 | -- | $330,723 |
| 2011 | -- | $330,723 |
| 2010 | -- | $330,723 |
| 2009 | -- | $330,723 -1.7% |
| 2007 | -- | $336,289 +9.9% |
| 2006 | -- | $305,994 |
Find assessor info on the county website
Monthly payment
Est. payment
Payment breakdown
Explore the cost of this home by adjusting the details. Changes won't be saved.Climate risks
Neighborhood: Coles Crossing
Nearby schools
GreatSchools rating
- 10/10Sampson Elementary SchoolGrades: PK-5Distance: 0.6 mi
- 10/10Spillane Middle SchoolGrades: 6-8Distance: 1.8 mi
- 9/10Cypress Woods High SchoolGrades: 9-12Distance: 1.5 mi
Schools provided by the listing agent
- Elementary: Sampson Elementary School
- Middle: Spillane Middle School
- High: Cypress Woods High School
Source: HAR. This data may not be complete. We recommend contacting the local school district to confirm school assignments for this home.
- $648,8004 bd4 ba4.2k sqft16110 Ormonde Crossing Dr, Cypress, TX 77429Off Market
- $668,0004 bd4 ba4.2k sqft16102 Ormonde Crossing Dr, Cypress, TX 77429Off Market

- $590,2003 bd2 ba3.7k sqft16107 Union Pointe Ct, Cypress, TX 77429Off Market
- $694,4005 bd4 ba4.6k sqft16111 Union Pointe Ct, Cypress, TX 77429Off Market

- $526,6005 bd4 ba3.5k sqft16103 Union Pointe Ct, Cypress, TX 77429Off Market
- $518,0004 bd3 ba3.6k sqft16114 Ormonde Crossing Dr, Cypress, TX 77429Off Market
- $573,1005 bd4 ba4.1k sqft16107 Ormonde Crossing Dr, Cypress, TX 77429Off Market
- $496,4004 bd2 ba3.1k sqft16103 Ormonde Crossing Dr, Cypress, TX 77429Off Market
A local agent can set up tours, give advice and negotiate with sellers.
A local lender can help you make sure your offer is ready when you are.
Similar homes
- $625,0004 bd4 ba3.9k sqft15618 Stable Lake Dr, Cypress, TX 77429For Sale
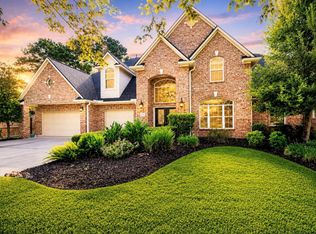 MLS ID #22607787, Alex Tarre-Townsend, NextHome Realty Center. HAR
 - $579,0004 bd4 ba3.5k sqft15614 Mustang Creek Cir, Cypress, TX 77429For Sale
 MLS ID #33792672, Reed Smith, Segue Real Estate Group. HAR
 - $515,0004 bd2 ba2.4k sqft13739 Sherburn Manor Dr, Cypress, TX 77429For Sale
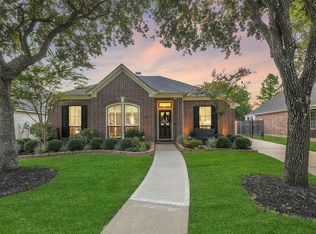 MLS ID #21862183, Jimmy Franklin, eXp Realty LLC. HAR
 - $799,0004 bd4 ba4.2k sqft16019 Ormonde Crossing Dr, Cypress, TX 77429For Sale
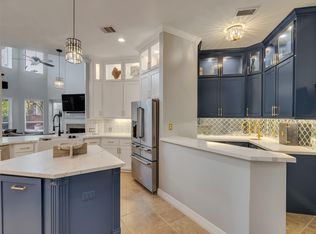 MLS ID #92952927, George Merrill II, Berkshire Hathaway HomeServices Premier Properties. HAR
 - $539,0004 bd4 ba3.3k sqft13815 Lakewood Crossing Blvd, Houston, TX 77070For SaleMLS ID #74601043, Jeanne Eschenfelder, Coldwell Banker Realty - The Woodlands. HAR
- $699,9995 bd5 ba4.8k sqft13726 Magnolia Manor Dr, Cypress, TX 77429For SaleMLS ID #13630214, Rose Gibson, Better Homes and Gardens Real Estate Gary Greene - Cypress. HAR
- $469,0005 bd4 ba3k sqft19003 Greenleaf Ridge Ct, Cypress, TX 77429For SaleMLS ID #86665933, Grecia Coronado, RE/MAX Universal. HAR
- $599,9004 bd4 ba4.1k sqft21006 Twisted Leaf Dr, Cypress, TX 77433For SaleMLS ID #22047768, Wanda Abel, Blair Realty Group. HAR
- $599,0005 bd4 ba3.7k sqft21007 Twisted Leaf Dr, Cypress, TX 77433For SaleMLS ID #34475730, Alane Avila, eXp Realty LLC. HAR
- $560,0004 bd4 ba3.6k sqft26907 Mossy Leaf Ln, Cypress, TX 77433For SaleMLS ID #27350848, Veronica Cantu, Nino Properties. HAR
- $569,0004 bd4 ba3.4k sqft12831 Arlington Meadows Ln, Tomball, TX 77377For SaleMLS ID #47431989, Quinn Khambounleung, United Real Estate. HAR
- $549,0005 bd4 ba3.4k sqft12003 Tideswept Ct, Houston, TX 77095For SaleMLS ID #88722685, Eric Laird, Walzel Properties - Corporate Office. HAR
- $599,9995 bd4 ba4.1k sqft17623 Edengrove Dr, Tomball, TX 77377For SaleMLS ID #30562527, Trecia Cooke, Bobby Bryant Properties. HAR
- $779,9005 bd6 ba5.2k sqft13915 Springmint Dr, Cypress, TX 77429For SaleMLS ID #17579724, Keri Josephson, Keller Williams Memorial. HAR
- $550,0005 bd3 ba3.1k sqft20214 Overland Hills Ln, Cypress, TX 77433For SaleMLS ID #72061636, Erick Harbert, Realty Right. HAR
- $787,0004 bd4 ba4.1k sqft20103 Emery Spur Ln, Cypress, TX 77433For SaleMLS ID #92553059, Hang Bui, LPT Realty, LLC. HAR
- $795,9004 bd4 ba4.1k sqft26315 Wedgewood Park, Cypress, TX 77433For SaleMLS ID #52890939, Stacy Walton, Blair Realty Group. HAR
- $545,0004 bd4 ba3.4k sqft10502 Landsdowne Pointe Dr, Spring, TX 77379For SaleMLS ID #6912032, Mary Taormina, Redfin Corporation. HAR
- $689,9004 bd4 ba3.6k sqft13522 Columbia Key Dr, Tomball, TX 77377For SaleMLS ID #68055879, Ashley Eoff, SERHANT.. HAR
- $724,9005 bd4 ba3.6k sqft12118 N Founders Shore Dr, Cypress, TX 77433For SaleMLS ID #7876900, Stacy Walton, Blair Realty Group. HAR
