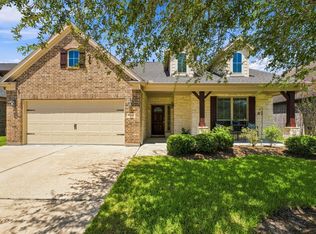
REDUCED!!! Welcome to 19110 Cardinal Grove in Cypress! Great location! This 4 bdrm, 3 full sized ba, 1.5 story home features an open concept, high ceilings layout connecting the kitchen, living, dining & breakfast areas - ideal for entertaining & everyday living. The kitchen offers great visibility & flow, while the spacious living area is filled w natural light. The private primary suite w recently remodeled bath suite is a dream! 3 well sized secondary bedrooms provide comfort & flexibility. Bedroom 4 has a dedicated within full bath itself for MIL, visitors privacy. Upstairs includes a very large media/game room, dedicated office space and an oversized walk in closet. Walk in laundry with storage. Welcoming 2 story foyer as well throughout! Enjoy the newly added fire pit & backyard oasis for relaxing and hosting. Conveniently located mins from 290 w easy access to Houston, shopping & dining. Schedule your showing today before this one is gone!
For sale
Price cut: $10K (8/22)
$414,900
19110 Cardinal Grove Ct, Cypress, TX 77429
4beds
2,788sqft
Single Family Residence
Built in 2014
7,501 Square Feet Lot
$408,500 Zestimate®
$149/sqft
$76/mo HOA
What's special
- 98 days
- 223
- 19
Zillow last checked:
Listing updated:
Listed by:
Stacey Simpson TREC #0539832 713-515-5911,
Southern Properties & Estates
Source: HAR,MLS#: 42388909
Facts & features
Interior
Bedrooms & bathrooms
- Bedrooms: 4
- Bathrooms: 3
- Full bathrooms: 3
Rooms
- Room types: Family Room, Utility Room
Primary bedroom
- Level: First
- Area: 266
- Dimensions: 14x19
Bedroom
- Level: First
- Area: 182
- Dimensions: 13x14
Bedroom
- Level: First
- Area: 154
- Dimensions: 11x14
Bedroom
- Level: First
- Area: 110
- Dimensions: 10x11
Breakfast
- Level: First
Dining room
- Level: First
- Area: 165
- Dimensions: 11x15
Game room
- Level: First
- Area: 240
- Dimensions: 12x20
Kitchen
- Level: First
Living room
- Level: First
Heating
- Natural Gas
Cooling
- Ceiling Fan(s), Electric
Appliances
- Included: Disposal, Gas Oven, Microwave, Gas Cooktop, Dishwasher
- Laundry: Electric Dryer Hookup, Washer Hookup
Features
- Formal Entry/Foyer, High Ceilings, Vaulted Ceiling, All Bedrooms Down, Primary Bed - 1st Floor, Walk-In Closet(s)
- Flooring: Carpet, Laminate, Tile
- Number of fireplaces: 1
- Fireplace features: Gas
Interior area
- Total structure area: 2,788
- Total interior livable area: 2,788 sqft
Video & virtual tour
Property
Parking
- Total spaces: 2
- Parking features: Attached
- Attached garage spaces: 2
Features
- Stories: 1
- Patio & porch: Covered
- Fencing: Back Yard
Lot
- Size: 7,501 Square Feet
- Features: Cul-De-Sac, Subdivided, 0 Up To 1/4 Acre
Details
- Parcel number: 1282810020027
Construction
Type & style
- Home type: SingleFamily
- Architectural style: Traditional
- Property subtype: Single Family Residence
Materials
- Brick, Cement Siding, Wood Siding
- Foundation: Slab
- Roof: Composition
Condition
- New construction: No
- Year built: 2014
Utilities & green energy
- Sewer: Public Sewer
- Water: Public
Green energy
- Energy efficient items: Thermostat
Community & HOA
Community
- Subdivision: Villages/Cypress Lakes Sec 8
HOA
- Has HOA: Yes
- HOA fee: $910 annually
Location
- Region: Cypress
Financial & listing details
- Price per square foot: $149/sqft
- Tax assessed value: $382,681
- Annual tax amount: $9,933
- Date on market: 7/19/2026
- Listing terms: Cash,Conventional,FHA,VA Loan
- Road surface type: Concrete, Curbs
Estimated market value
$408,500
$388,000 - $429,000
$2,547/mo
Price history
| Date | Event | Price |
|---|---|---|
| 8/22/2026 | Price change | $414,900-2.4%$149/sqft |
Source:  HAR #42388909 Report a problem HAR #42388909 Report a problem | ||
| 7/19/2026 | Listed for sale | $424,900$152/sqft |
Source: HAR #42388909 Report a problem | ||
| 6/1/2026 | Listing removed | $424,900$152/sqft |
Source: HAR #42448251 Report a problem | ||
| 4/17/2026 | Listed for sale | $424,900$152/sqft |
Source: HAR #42448251 Report a problem | ||
Public tax history
| Year | Property taxes | Tax assessment |
|---|---|---|
| 2025 | $2,432 +1.3% | $382,681 -0.9% |
| 2024 | $2,402 +19.1% | $386,188 -4.2% |
| 2023 | $2,017 +7.6% | $403,079 +11% |
| 2022 | $1,875 | $362,975 +23.9% |
| 2021 | -- | $292,908 +8.2% |
| 2020 | $1,747 +3.1% | $270,642 +4.7% |
| 2019 | $1,695 -75.4% | $258,406 +4.3% |
| 2018 | $6,890 | $247,795 |
| 2017 | $6,890 +2.6% | $247,795 +2.4% |
| 2016 | $6,719 +2358.3% | $241,894 +114.6% |
| 2015 | $273 | $112,720 +268.1% |
| 2014 | $273 | $30,624 |
Find assessor info on the county website
Monthly payment
Est. payment
Payment breakdown
Explore the cost of this home by adjusting the details. Changes won't be saved.Climate risks
Neighborhood: Cypress Lakes
Nearby schools
Schools provided by the listing agent
- Elementary: Keith Elementary School
- Middle: Goodson Middle School
- High: Cypress Woods High School
Source: HAR. This data may not be complete. We recommend contacting the local school district to confirm school assignments for this home.
- $393,3005 bd3 ba4k sqft19114 Cardinal Grove Ct, Cypress, TX 77429Off Market
- $451,1005 bd3 ba4k sqft19106 Cardinal Grove Ct, Cypress, TX 77429Off Market
- $374,5004 bd3 ba2.5k sqft19118 Cardinal Grove Ct, Cypress, TX 77429Off Market
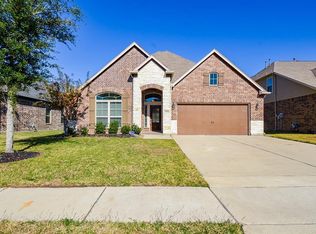
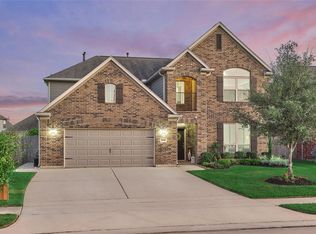
- $478,8005 bd4 ba4k sqft19111 Balcones Pine St, Cypress, TX 77429Off Market
Similar homes
- $415,0004 bd3 ba2.4k sqft20023 Sunshine Ridge Ln, Cypress, TX 77429For Sale
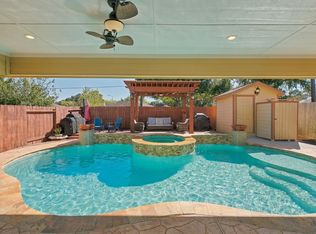 MLS ID #45380242, Connie Clayton, Pam Westlake Realty Group. HAR
 - $385,0004 bd4 ba2.7k sqft15107 Jenista Ln, Cypress, TX 77429For Sale
 MLS ID #69627539, Syed Mubashir, M&M Realty. HAR
 - $375,0004 bd3 ba3k sqft18635 Cypress Lake Village Dr, Cypress, TX 77429For Sale
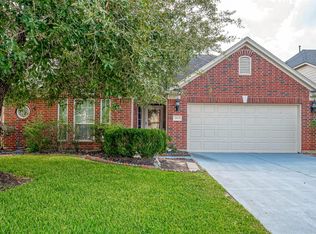 MLS ID #96530713, Hongmei Polk, Coldwell Banker Realty - Greater Northwest. HAR
 - $375,0004 bd3 ba2.6k sqft19114 Gaslamp Point Ct, Cypress, TX 77429For Sale
 MLS ID #79864800, Kristina Newcomb, eXp Realty LLC. HAR
