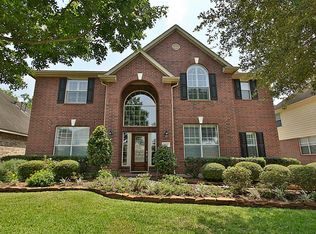
Gorgeous 1.5 Story Lennar home located on a quiet corner lot, and backs to a wooded private estate w/ no back neighbors. Pride in Ownership is obvious upon entering this well cared for home with only one owner. They've added a gorgeous Backyard oasis w/ covered patio, sparkling pool & a shed for the toys. Beautiful covered front porch as you enter an open floor plan, formal dining to your right and separate study/office to your left. Living/Kitchen/Breakfast combo. Double ovens, farmhouse sink, Gas Fireplace, granite sit at counter, high ceilings. All rooms down, one very large flex room up-can be used as a 4th bedroom/guest suite. Equipped with a full bathroom and very private. Could also be a perfect gameroom. Amazing community with everything to offer, tennis, golf, swimming, jogging, clubhouse, pickleball! Great location to shops, restaurants & commutes.
Sold
Price Unknown
6515 Greencreek Meadows Lane, Spring, TX 77379
3beds
3,169sqft
Single Family Residence
Built in 2005
8,555 Square Feet Lot
$437,200 Zestimate®
$--/sqft
$3,687 Estimated rent
Home value
$437,200
$402,000 - $477,000
$3,687/mo
Zestimate® history
Owner options
List your home for rent
$3,687/mo
Rent Zestimate®
Find your next renter with Zillow Rental Manager. Plus, with online applications, you can quickly screen prospective tenants – for free.
$3,687/mo
Rent Zestimate®
Refinance and save
$1,000/mo
Est. payment
Refinancing to a lower rate could help reduce your monthly payments and save thousands over the life of the loan.
$1,000/mo
Est. payment
Explore your selling options
Work with a Zillow partner agent
Leverage their expertise and Zillow's premium Showcase listings to get your home seen by more buyers.
Get startedList with your own agent
Get your home in front of millions of buyers by listing it on Zillow.
Learn how to do itSell it yourself
Take full control of how buyers see your home on Zillow by listing For Sale by Owner (FSBO).
List your homeWhat's special
Zillow last checked:
Listing updated:
Listed by:
Holly Mattern,
eXp Realty LLC,
Gary Stallings,
eXp Realty LLC
Bought with:
Realty Of America, LLC
Source: eXp Realty,MLS#: 81693245
Facts & features
Interior
Bedrooms & bathrooms
- Bedrooms: 3
- Bathrooms: 3
- Full bathrooms: 3
Rooms
- Room types: Office, Utility Room
Heating
- Natural Gas
Cooling
- Ceiling Fan(s), Electric
Appliances
- Included: Disposal, Double Oven, Gas Oven, Microwave, Gas Range, Dishwasher
- Laundry: Electric Dryer Hookup, Washer Hookup
Features
- Crown Molding, Formal Entry/Foyer, High Ceilings, Prewired for Alarm System, Vaulted Ceiling, 1 Bedroom Up, Primary Bed - 1st Floor, Split Plan, Walk-In Closet(s)
- Flooring: Carpet, Tile
- Number of fireplaces: 1
- Fireplace features: Gas, Gas Log
Interior area
- Total structure area: 3,169
- Total interior livable area: 3,169 sqft
Property
Parking
- Total spaces: 2
- Parking features: Attached
- Attached garage spaces: 2
Features
- Stories: 1
- Patio & porch: Covered, Porch
- Exterior features: Back Green Space, Side Yard, Sprinkler System
- Has private pool: Yes
- Pool features: In Ground
- Fencing: Back Yard
Lot
- Size: 8,555 Square Feet
- Features: Subdivided, Wooded, 0 Up To 1/4 Acre
Details
- Additional structures: Shed(s)
- Parcel number: 1252230010025
Construction
Type & style
- Home type: SingleFamily
- Architectural style: Traditional
- Property subtype: Single Family Residence
Materials
- Brick, Stone
- Foundation: Slab
- Roof: Composition
Condition
- New construction: No
- Year built: 2005
Utilities & green energy
Green energy
- Energy efficient items: Thermostat
Community & HOA
Community
- Features: Subdivision Tennis Court
- Subdivision: Windrose West Sec 07
HOA
- Has HOA: Yes
- Amenities included: Clubhouse, Garbage Service, Golf Course, Jogging Path, Paid Patrol, Park, Pickleball Court, Picnic Area, Playground, Pond, Pool, Tennis Court(s)
- HOA fee: $1,000 annually
- HOA phone: 281-537-0957
Location
- Region: Spring
Financial & listing details
- Tax assessed value: $415,251
- Annual tax amount: $9,779
- Date on market: 7/10/2026
- Cumulative days on market: 2 days
- Listing terms: Cash,Conventional,FHA,VA Loan
- Ownership: Full Ownership
- Road surface type: Concrete
Price history
| Date | Event | Price |
|---|---|---|
| 8/20/2026 | Sold | -- |
Source: eXp Realty #215796872 Report a problem | ||
| 7/13/2026 | Pending sale | $451,000$142/sqft |
Source:  HAR #81693245 Report a problem HAR #81693245 Report a problem | ||
| 7/10/2026 | Listed for sale | $451,000$142/sqft |
Source: HAR #81693245 Report a problem | ||
Public tax history
| Year | Property taxes | Tax assessment |
|---|---|---|
| 2025 | $549 -64% | $415,251 -8% |
| 2024 | $1,527 +1.5% | $451,421 -6.5% |
| 2023 | $1,504 -55.3% | $482,736 +12.6% |
| 2022 | $3,362 | $428,722 +27.5% |
| 2021 | -- | $336,121 +2.7% |
| 2020 | $3,318 +269.6% | $327,221 +8% |
| 2019 | $898 -84.9% | $302,944 -3.8% |
| 2018 | $5,939 | $314,923 |
| 2017 | $5,939 -0.1% | $314,923 |
| 2016 | $5,943 +5.5% | $314,923 +4.7% |
| 2015 | $5,632 | $300,714 +8.9% |
| 2014 | $5,632 | $276,013 +16.1% |
| 2013 | -- | $237,722 |
| 2012 | -- | $237,722 |
| 2011 | -- | $237,722 |
| 2010 | -- | $237,722 |
| 2009 | -- | $237,722 +20.3% |
| 2007 | -- | $197,559 +10.7% |
| 2006 | -- | $178,542 |
Find assessor info on the county website
Neighborhood: WindRose
Nearby homes
- $439,9004 bd4 ba3.4k sqft6511 Greencreek Meadows Ln, Spring, TX 77379For Sale

- $415,2004 bd2 ba2.7k sqft6523 Greencreek Meadows Ln, Spring, TX 77379Off Market
- $429,3004 bd4 ba3.2k sqft6507 Greencreek Meadows Ln, Spring, TX 77379Off Market
- $399,2004 bd2 ba3.1k sqft20702 Tallow Chase Ln, Spring, TX 77379Off Market
- $449,3004 bd3 ba3k sqft6527 Greencreek Meadows Ln, Spring, TX 77379Off Market
- $404,8004 bd3 ba2.8k sqft6503 Greencreek Meadows Ln, Spring, TX 77379Off Market
- $374,5004 bd3 ba2.9k sqft20703 Pinebrook Hollow Ln, Spring, TX 77379Off Market
- $481,4004 bd3 ba3.2k sqft20703 Tallow Chase Ln, Spring, TX 77379Off Market
Nearby schools
GreatSchools rating
- 9/10Benignus Elementary SchoolGrades: PK-5Distance: 0.9 mi
- 7/10Krimmel IntermedGrades: 6-8Distance: 1 mi
- 7/10Klein Oak High SchoolGrades: 9-12Distance: 2.4 mi
Schools provided by the listing agent
- Elementary: Benignus Elementary School
- Middle: Krimmel Intermediate School
- High: Klein Oak High School
Source: eXp Realty. This data may not be complete. We recommend contacting the local school district to confirm school assignments for this home.
Get a cash offer in 3 minutes
Find out how much your home could sell for in as little as 3 minutes with a no-obligation cash offer.
Estimated market value
$437,200
Get a cash offer in 3 minutes
Find out how much your home could sell for in as little as 3 minutes with a no-obligation cash offer.
Estimated market value
$437,200
- Texas
- Harris County
- Spring
- 77379
- WindRose
- 6515 Greencreek Meadows Lane
