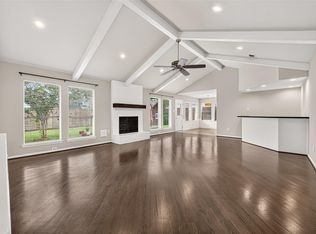
Spacious 4-bedroom, 2-bath home situated on an oversized lot with a functional floor plan designed for comfortable everyday living. The open-concept kitchen flows seamlessly into a large dining area, making it ideal for family gatherings and entertaining. Upstairs, you'll find a versatile game room/flex space that can easily serve as a home office, media room, or play area. Major updates include a roof is 3 years old and a water heater is 6 years old. Conveniently located with easy access to Beltway 8, IAH Airport, and a wide variety of shopping, dining, and entertainment options. This home offers both space and convenience in a desirable location.
For sale
Price cut: $5K (7/11)
$275,000
2526 Atwood Glen Ln, Houston, TX 77014
4beds
2,598sqft
:
Get pre-qualified$2,015/mo
Single Family Residence
Built in 2003
8,019 Square Feet Lot
$272,800 Zestimate®
$106/sqft
$49/mo HOA
What's special
Large dining areaOpen-concept kitchenOversized lot
- 68 days |
- 351 |
- 20 |
Zillow last checked:
Listing updated:
Listed by:
Andy Bui TREC #0775738 713-805-4751,
B & W Realty Group LLC
Source: HAR,MLS#: 90997146
Facts & features
Interior
Bedrooms & bathrooms
- Bedrooms: 4
- Bathrooms: 2
- Full bathrooms: 2
Heating
- Natural Gas
Cooling
- Ceiling Fan(s), Electric
Appliances
- Included: Disposal, Electric Oven, Microwave, Electric Cooktop, Dishwasher
- Laundry: Electric Dryer Hookup, Washer Hookup
Features
- All Bedrooms Down
- Flooring: Carpet, Tile
- Number of fireplaces: 1
Interior area
- Total structure area: 2,598
- Total interior livable area: 2,598 sqft
Property
Parking
- Total spaces: 2
- Parking features: Attached, Double-Wide Driveway
- Attached garage spaces: 2
Features
- Stories: 1
- Fencing: Back Yard,Full
Lot
- Size: 8,019 Square Feet
- Features: Subdivided, 0 Up To 1/4 Acre
Details
- Parcel number: 1236220030016
Construction
Type & style
- Home type: SingleFamily
- Architectural style: Traditional
- Property subtype: Single Family Residence
Materials
- Brick, Cement Siding
- Foundation: Slab
- Roof: Composition
Condition
- New construction: No
- Year built: 2003
Utilities & green energy
- Water: Water District
Community & HOA
Community
- Subdivision: Silverglen North Sec 01
HOA
- Has HOA: Yes
- HOA fee: $583 annually
Location
- Region: Houston
Financial & listing details
- Price per square foot: $106/sqft
- Tax assessed value: $269,667
- Annual tax amount: $2,354
- Date on market: 5/30/2026
Estimated market value
$272,800
$259,000 - $286,000
$2,233/mo
Price history
| Date | Event | Price |
|---|---|---|
| 7/11/2026 | Price change | $275,000-1.8%$106/sqft |
Source:  HAR #90997146 Report a problem HAR #90997146 Report a problem | ||
| 6/21/2026 | Listed for sale | $280,000$108/sqft |
Source: HAR #90997146 Report a problem | ||
| 6/17/2026 | Pending sale | $280,000$108/sqft |
Source: HAR #90997146 Report a problem | ||
| 5/30/2026 | Listed for sale | $280,000+67.7%$108/sqft |
Source: HAR #90997146 Report a problem | ||
| 7/19/2023 | Listing removed | -- |
Source:  HAR #30775782 Report a problem HAR #30775782 Report a problem | ||
| 7/15/2023 | Price change | $2,100-4.3%$1/sqft |
Source: HAR #30775782 Report a problem | ||
| 5/29/2023 | Listed for rent | $2,195$1/sqft |
Source: HAR #30775782 Report a problem | ||
| 1/12/2016 | Listing removed | $167,000$64/sqft |
Source: Trillionaire Realty #11656744 Report a problem | ||
| 12/19/2015 | Pending sale | $167,000$64/sqft |
Source: Trillionaire Realty #11656744 Report a problem | ||
| 12/4/2015 | Price change | $167,000-5.6%$64/sqft |
Source: Trillionaire Realty #11656744 Report a problem | ||
| 10/30/2015 | Listed for sale | $176,900+10.6%$68/sqft |
Source: Trillionaire Realty #11656744 Report a problem | ||
| 12/3/2014 | Sold | -- |
Source: Public Record Report a problem | ||
| 11/11/2014 | Listed for sale | $160,000$62/sqft |
Source: Zarco Realty #65284945 Report a problem | ||
Public tax history
| Year | Property taxes | Tax assessment |
|---|---|---|
| 2025 | $2,354 -5.3% | $269,667 -7.3% |
| 2024 | $2,487 +11.5% | $291,032 -1.2% |
| 2023 | $2,230 +29.8% | $294,695 +31% |
| 2022 | $1,719 | $225,016 +4.3% |
| 2021 | -- | $215,644 +13.4% |
| 2020 | $1,488 +5.2% | $190,159 +7% |
| 2019 | $1,415 -72.1% | $177,757 +5.7% |
| 2018 | $5,068 | $168,116 |
| 2017 | $5,068 +0.9% | $168,116 |
| 2016 | $5,024 +29.9% | $168,116 +28% |
| 2015 | $3,867 | $131,381 |
| 2014 | $3,867 | $131,381 +9.8% |
| 2013 | -- | $119,667 -2% |
| 2012 | -- | $122,144 -6.1% |
| 2011 | -- | $130,130 |
| 2010 | -- | $130,130 -20.9% |
| 2009 | -- | $164,562 -2.5% |
| 2007 | -- | $168,826 +2.2% |
| 2006 | -- | $165,156 +6.6% |
| 2005 | -- | $154,867 +33.3% |
| 2004 | -- | $116,180 |
Find assessor info on the county website
Monthly payment
Est. payment
Payment breakdown
Explore the cost of this home by adjusting the details. Changes won't be saved.Climate risks
Neighborhood: 77014
Nearby schools
GreatSchools rating
- 3/10Deloras E Thompson Elementary SchoolGrades: PK-5Distance: 0.5 mi
- 3/10Stelle Claughton Middle SchoolGrades: 6-8Distance: 0.8 mi
- 1/10Westfield High SchoolGrades: 9-12Distance: 2.4 mi
Schools provided by the listing agent
- Elementary: Deloras E Thompson Elementary School
- Middle: Stelle Claughton Middle School
- High: Westfield High School
Source: HAR. This data may not be complete. We recommend contacting the local school district to confirm school assignments for this home.
- $253,4003 bd2 ba2k sqft2602 Atwood Glen Ln, Houston, TX 77014Off Market
- $265,7004 bd3 ba2.3k sqft2518 Atwood Glen Ln, Houston, TX 77014Off Market
- $300,2004 bd3 ba2.9k sqft2611 Flintgate Ct, Houston, TX 77014Off Market

- $--3 bd2 ba2.3k sqft2606 Atwood Glen Ln, Houston, TX 77014Sold

- $250,0003 bd2 ba2.1k sqft2510 Atwood Glen Ln, Houston, TX 77014Off Market
- $277,7004 bd2 ba2.5k sqft2607 Flintgate Ct, Houston, TX 77014Off Market
- $253,9003 bd2 ba2k sqft2615 Flintgate Ct, Houston, TX 77014Off Market
- $291,2004 bd3 ba2.8k sqft2610 Atwood Glen Ln, Houston, TX 77014Off Market
A local agent can set up tours, give advice and negotiate with sellers.
Similar homes
- $279,5004 bd2 ba2.5k sqft17611 Sorrel Ridge Dr, Spring, TX 77388For Sale
 MLS ID #7183685, Elisabeth Gallegos, Home Journey Realtors, LLC. HAR
 - $269,9903 bd3 ba1.7k sqft13531 Villas Palmas Dr, Houston, TX 77070For Sale
 MLS ID #86819662, Justin Dickey, CB&A, Realtors. HAR
 - $315,0004 bd3 ba3.1k sqft14514 Royal Mountain Dr, Houston, TX 77090For Sale
 MLS ID #24818552, Kimberli Ervin, Red Ink Realty. HAR
 - $275,0003 bd2 ba1.9k sqft2435 Soledad Ridge Dr, Spring, TX 77373For Sale
 MLS ID #59106821, Michael Sproba, Synergy Real Estate Professionals. HAR
 - $240,0004 bd3 ba2k sqft411 N Mist Ct, Houston, TX 77073For SaleMLS ID #67040801, Jay Rodriguez, White Picket Realty LLC. HAR
- $384,9004 bd4 ba3.5k sqft14530 Northern Mountain Ct, Houston, TX 77090For SaleMLS ID #32070034, Meriam Shaw, Keller Williams Elite. HAR
- $300,0004 bd2 ba1.9k sqft2438 Daneswood Ct, Spring, TX 77388For SaleMLS ID #56494537, Cynthia Vela, Real Properties. HAR
- $285,0004 bd3 ba1.9k sqft20623 Alfonso Ct, Spring, TX 77388For SaleMLS ID #45283453, Loc Tran, Real Broker, LLC. HAR
- $285,0003 bd3 ba2k sqft15518 Elm Leaf Pl, Cypress, TX 77429For SaleMLS ID #92910097, Heather Trejo, JLA Realty. HAR
- $279,9004 bd2 ba1.9k sqft17630 Durham Ridge Ln, Humble, TX 77346For SaleMLS ID #90986726, Nelson Konrad, Brooks Ballard International Real Estate. HAR
- $296,9004 bd3 ba2.3k sqft2418 July Sky Ct, Spring, TX 77386For SaleMLS ID #41083025, Ruth Duance, Better Homes and Gardens Real Estate Gary Greene - The Woodlands. HAR
- $312,0003 bd2 ba2.1k sqft12619 Taylorwood Ln, Houston, TX 77070For SaleMLS ID #97575863, Mark Ngo, RE/MAX Results - Alliance Team. HAR
- $291,5003 bd2 ba1.8k sqft10719 Knoll Bend Ln, Houston, TX 77070For SaleMLS ID #72835334, Mike Schroeder, RE/MAX Universal. HAR
- $275,0003 bd3 ba2.3k sqft20922 Harvest Terrace Ln, Spring, TX 77379For SaleMLS ID #58415973, Kerry Ann Carrington, Coldwell Banker Realty - Katy. HAR
- $365,0004 bd3 ba2.6k sqft19510 Countrybreeze Ct, Spring, TX 77388For SaleMLS ID #7996633, Jack Allen, Jack Allen Real Estate Company LLC. HAR
- $304,9003 bd2 ba1.9k sqft6314 Briar Cross Ct, Houston, TX 77084For SaleMLS ID #3051656, Quoc Cao, Walzel Properties - Katy. HAR
- $319,7864 bd2 ba2.3k sqft12823 Lady Jane Ct, Houston, TX 77044For SaleMLS ID #29293032, Aqeel Virk, Keller Williams Realty Southwest. HAR
- $304,9004 bd3 ba2.2k sqft18226 Stillwater Place Dr, Humble, TX 77346For SaleMLS ID #10195025, Rosa Ellen Story, CB&A, Realtors. HAR
- $269,0004 bd3 ba2.2k sqft19403 Pinewood Mist Ln, Humble, TX 77346For SaleMLS ID #74035894, Charissa Ettinoffe, Keller Williams Preferred. HAR
- $288,0003 bd2 ba2.1k sqft23211 Goldensong Ct, Spring, TX 77373For SaleMLS ID #55809651, Lori Austin, Better Homes and Gardens Real Estate Gary Greene - Sugar Land. HAR
