Embrace the charming character of this home in Westador, located on a street with a cul-de-sac. Enjoy spacious interiors, generously sized rooms, and an expansive outdoor retreat! The large kitchen connects easily to the dining and living areas, and offers a pass-through with bar extension, double sinks, abundant cabinetry, and ample prep space, perfect for everyday cooking and special occasions. Get comfortable in the first-floor primary suite, showcasing an en-suite bath with a separate vanity station and dual walk-in closets. Outdoors, your private backyard paradise is designed with a screened-in covered patio, beautiful custom pool, and plenty of room for gardening hobbies, gatherings, or year-round entertaining. This property is conveniently located close to Kroger, Willowbrook Mall, Meyer Park, dining and entertainment options, and medical centers, with easy access to I-45 and FM 1960.
For sale
$285,000
723 Oder Ln, Houston, TX 77090
4beds
2,583sqft
Single Family Residence
Built in 1972
9,374 Square Feet Lot
$279,700 Zestimate®
$110/sqft
$46/mo HOA
What's special
Spacious interiorsBeautiful custom poolCharming characterExpansive outdoor retreatPrivate backyard paradiseScreened-in covered patioLarge kitchen
- 7 days
- 1,306
- 269
Likely to sell faster than
Zillow last checked:
Listing updated:
Listed by:
Lance Loken TREC #0608840 832-564-4527,
Keller Williams Platinum,
Meagan McPheeters TREC #0826912 346-562-4000,
Keller Williams Platinum
Source: HAR,MLS#: 30333614
Facts & features
Interior
Bedrooms & bathrooms
- Bedrooms: 4
- Bathrooms: 3
- Full bathrooms: 2
- 1/2 bathrooms: 1
Primary bedroom
- Level: First
- Area: 234
- Dimensions: 13x18
Bedroom
- Level: Second
- Area: 120
- Dimensions: 10x12
Bedroom
- Level: Second
- Area: 156
- Dimensions: 12x13
Bedroom
- Level: Second
- Area: 156
- Dimensions: 12x13
Breakfast
- Level: First
- Area: 99
- Dimensions: 9x11
Den
- Level: First
- Area: 195
- Dimensions: 13x15
Dining room
- Level: First
- Area: 132
- Dimensions: 11x12
Family room
- Level: Second
- Area: 195
- Dimensions: 13x15
Kitchen
- Level: First
- Area: 143
- Dimensions: 11x13
Living room
- Level: First
- Area: 330
- Dimensions: 15x22
Utility room
- Level: First
- Area: 64
- Dimensions: 8x8
Heating
- Electric
Cooling
- Ceiling Fan(s), Electric
Appliances
- Included: Disposal, Oven, Microwave, Electric Cooktop, Dishwasher
- Laundry: Electric Dryer Hookup, Washer Hookup
Features
- 3 Bedrooms Up, Primary Bed - 1st Floor, Walk-In Closet(s)
- Flooring: Carpet, Laminate
- Number of fireplaces: 1
Interior area
- Total structure area: 2,583
- Total interior livable area: 2,583 sqft
Property
Parking
- Total spaces: 2
- Parking features: Detached, Driveway
- Garage spaces: 2
Features
- Stories: 2
- Patio & porch: Covered
- Has private pool: Yes
- Pool features: In Ground
- Fencing: Back Yard
Lot
- Size: 9,374 Square Feet
- Features: Subdivided, 0 Up To 1/4 Acre
Details
- Parcel number: 1051050000027
Construction
Type & style
- Home type: SingleFamily
- Architectural style: Traditional
- Property subtype: Single Family Residence
Materials
- Brick, Wood Siding
- Foundation: Slab
- Roof: Composition
Condition
- New construction: No
- Year built: 1972
Utilities & green energy
- Sewer: Public Sewer
- Water: Water District
Community & HOA
Community
- Subdivision: Westador Sec 05
HOA
- Has HOA: Yes
- HOA fee: $550 annually
Location
- Region: Houston
Financial & listing details
- Price per square foot: $110/sqft
- Tax assessed value: $245,995
- Annual tax amount: $5,276
- Date on market: 9/30/2026
- Listing terms: Cash,Conventional,FHA,Texas Veterans Land Board,VA Loan
- Exclusions: See Exclusions List
Estimated market value
$279,700
$266,000 - $294,000
$3,401/mo
Price history
| Date | Event | Price |
|---|---|---|
| 9/30/2026 | Listed for sale | $285,000$110/sqft |
Source:  HAR #30333614 Report a problem HAR #30333614 Report a problem | ||
| 9/16/1991 | Sold | -- |
Source: Agent Provided Report a problem | ||
Public tax history
| Year | Property taxes | Tax assessment |
|---|---|---|
| 2025 | $325 +5% | $245,995 |
| 2024 | $309 +18.8% | $245,995 |
| 2023 | $260 +9.8% | $245,995 +7.3% |
| 2022 | $237 | $229,305 +27.1% |
| 2021 | -- | $180,444 +3.2% |
| 2020 | $223 +8.9% | $174,866 +16.2% |
| 2019 | $205 -80.4% | $150,486 +12.5% |
| 2018 | $1,048 | $133,802 |
| 2017 | $1,048 -0.1% | $133,802 |
| 2016 | $1,049 -15.6% | $133,802 |
| 2015 | $1,243 | $133,802 +12.9% |
| 2014 | $1,243 | $118,504 +15.3% |
| 2013 | -- | $102,798 |
| 2012 | -- | $102,798 |
| 2011 | -- | $102,798 -14.9% |
| 2010 | -- | $120,794 -6.7% |
| 2009 | -- | $129,434 -8.9% |
| 2008 | -- | $142,130 +5.2% |
| 2007 | -- | $135,108 +7% |
| 2006 | -- | $126,300 |
| 2005 | -- | $126,300 |
| 2004 | -- | $126,300 +3.1% |
| 2003 | -- | $122,500 |
| 2002 | -- | $122,500 +0.1% |
| 2001 | -- | $122,400 +10% |
| 2000 | -- | $111,300 |
Find assessor info on the county website
Monthly payment
Est. payment
Payment breakdown
Explore the cost of this home by adjusting the details. Changes won't be saved.Climate risks
Neighborhood: 77090
Nearby schools
Schools provided by the listing agent
- Elementary: Bammel Elementary School
- Middle: Edwin M Wells Middle School
- High: Westfield High School
Source: HAR. This data may not be complete. We recommend contacting the local school district to confirm school assignments for this home.

Similar homes
- $269,0004 bd3 ba2.6k sqft711 Lodgehill Ln, Houston, TX 77090For Sale
 MLS ID #59266337, Bryan Craft, Craft Texas Properties. HAR
 - $270,0003 bd3 ba3.1k sqft17915 Mossforest Dr, Houston, TX 77090For Sale
 MLS ID #13409402, Rodney Campbell, Stewart & Campbell Real Estate. HAR
 - $320,0005 bd3 ba2.7k sqft17518 Sandy Cliffs Dr, Houston, TX 77090For Sale
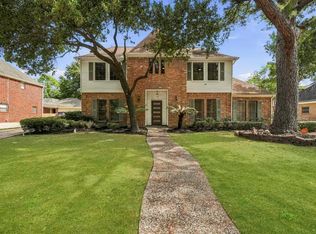 MLS ID #87553224, Priscilla Gallegos, Sierra Vista Realty LLC. HAR
 - $267,0004 bd3 ba2.7k sqft1115 Tigris Ln, Houston, TX 77090For Sale
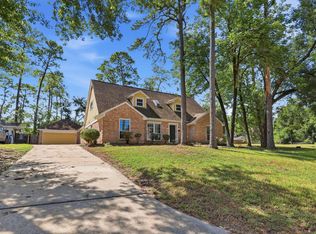 MLS ID #41769954, Michelle Woodland, Mainstay Brokerage, LLC. HAR
