Welcome to your new home in desirable Pine Oak Forest! This spacious single-story traditional residence offers 3 bedrooms and 2 full baths, with generous living areas and an open, functional layout that provides ample room for everyday living and entertaining. Situated on a large lot rare for the area this home is ideal for enjoying outdoor living. Step inside to a bright, open interior featuring classic design and great potential. The large kitchen offers abundant cabinetry and workspace, perfect for daily use and hosting gatherings. Relax in the roomy living areas or unwind in the primary suite, complete with a walk-through closet and private bath. The expansive backyard and covered patio create an inviting space for entertaining, play, or quiet relaxation. Located in a peaceful neighborhood with convenient access to shopping, dining, and major highways, this home offers both comfort and convenience. Don’t miss the opportunity to make it your own!
For sale
$265,000
17626 Wild Oak Dr, Houston, TX 77090
3beds
2,791sqft
Single Family Residence
Built in 1976
0.32 Acres Lot
$259,700 Zestimate®
$95/sqft
$28/mo HOA
What's special
- 188 days
- 68
- 3
Zillow last checked:
Listing updated:
Listed by:
Melissa Menindez TREC #0747044 281-254-5484,
eXp Realty LLC
Source: HAR,MLS#: 51271870
Facts & features
Interior
Bedrooms & bathrooms
- Bedrooms: 3
- Bathrooms: 2
- Full bathrooms: 2
Primary bedroom
- Level: First
- Area: 216
- Dimensions: 12x18
Bedroom
- Level: First
- Area: 144
- Dimensions: 12x12
Bedroom
- Level: First
- Area: 168
- Dimensions: 12x14
Heating
- Natural Gas
Cooling
- Electric
Appliances
- Included: Electric Oven, Gas Oven, Microwave, Gas Cooktop
- Laundry: Electric Dryer Hookup, Washer Hookup
Features
- Formal Entry/Foyer, High Ceilings, All Bedrooms Down, Walk-In Closet(s)
- Flooring: Carpet, Tile
- Number of fireplaces: 1
Interior area
- Total structure area: 2,791
- Total interior livable area: 2,791 sqft
Property
Parking
- Total spaces: 2
- Parking features: Detached
- Garage spaces: 2
Features
- Stories: 1
- Patio & porch: Covered
- Fencing: Back Yard
Lot
- Size: 0.32 Acres
- Features: Back Yard, Subdivided, 0 Up To 1/4 Acre
Details
- Parcel number: 0901190000005
Construction
Type & style
- Home type: SingleFamily
- Architectural style: Traditional
- Property subtype: Single Family Residence
Materials
- Brick, Wood Siding
- Foundation: Slab
- Roof: Composition
Condition
- New construction: No
- Year built: 1976
Utilities & green energy
- Sewer: Public Sewer
- Water: Water District
Community & HOA
Community
- Subdivision: Pine Oak Forest
HOA
- Has HOA: Yes
- HOA fee: $340 annually
Location
- Region: Houston
Financial & listing details
- Price per square foot: $95/sqft
- Tax assessed value: $274,976
- Annual tax amount: $5,388
- Date on market: 4/21/2026
- Listing terms: Cash,Conventional,FHA,Investor,VA Loan
Estimated market value
$259,700
$247,000 - $273,000
$2,003/mo
Price history
| Date | Event | Price |
|---|---|---|
| 4/21/2026 | Price change | $265,000-1.9%$95/sqft |
Source:  HAR #51271870 Report a problem HAR #51271870 Report a problem | ||
| 1/21/2026 | Price change | $270,000-1.8%$97/sqft |
Source: HAR #62169078 Report a problem | ||
| 12/8/2025 | Listed for sale | $275,000+57.2%$99/sqft |
Source: HAR #62169078 Report a problem | ||
| 5/27/2016 | Listing removed | $174,900$63/sqft |
Source: Keller Williams Professionals #29547645 Report a problem | ||
| 4/12/2016 | Pending sale | $174,900$63/sqft |
Source: Keller Williams - Houston - Professionals #29547645 Report a problem | ||
| 2/5/2016 | Price change | $174,900-2.8%$63/sqft |
Source: Keller Williams - The Woodlands #38405404 Report a problem | ||
| 9/1/2015 | Price change | $179,900-4.8%$64/sqft |
Source: Keller Williams - The Woodlands #38405404 Report a problem | ||
| 7/8/2015 | Price change | $189,000-3.1%$68/sqft |
Source: Keller Williams - The Woodlands #38405404 Report a problem | ||
| 6/3/2015 | Listed for sale | $195,000$70/sqft |
Source: Keller Williams Realty The Woodlands #38405404 Report a problem | ||
Public tax history
| Year | Property taxes | Tax assessment |
|---|---|---|
| 2025 | $2,401 -5% | $274,976 -7.2% |
| 2024 | $2,526 +49.9% | $296,200 -7.3% |
| 2023 | $1,685 +8.7% | $319,496 +22.6% |
| 2022 | $1,550 | $260,525 +21.9% |
| 2021 | -- | $213,748 -8.3% |
| 2020 | $1,441 +8.3% | $233,151 +15% |
| 2019 | $1,330 -60.3% | $202,736 +22.9% |
| 2018 | $3,354 | $165,000 -12.9% |
| 2017 | $3,354 +437.7% | $189,450 +21.7% |
| 2016 | $624 -41% | $155,687 +23.6% |
| 2015 | $1,057 | $126,000 -1.7% |
| 2014 | $1,057 | $128,116 +11.4% |
| 2013 | -- | $115,000 -4.2% |
| 2012 | -- | $120,000 -22.8% |
| 2011 | -- | $155,505 |
| 2010 | -- | $155,505 |
| 2009 | -- | $155,505 -4% |
| 2008 | -- | $161,902 |
| 2007 | -- | $161,902 +33.3% |
| 2006 | -- | $121,440 +10% |
| 2005 | -- | $110,400 |
| 2004 | -- | $110,400 |
| 2003 | -- | $110,400 |
| 2002 | -- | -- |
| 2001 | -- | -- |
| 2000 | -- | -- |
Find assessor info on the county website
Monthly payment
Est. payment
Payment breakdown
Explore the cost of this home by adjusting the details. Changes won't be saved.Climate risks
Neighborhood: 77090
Nearby schools
Schools provided by the listing agent
- Elementary: Bammel Elementary School
- Middle: Edwin M Wells Middle School
- High: Westfield High School
Source: HAR. This data may not be complete. We recommend contacting the local school district to confirm school assignments for this home.
Similar homes
- $260,0003 bd3 ba2.6k sqft1622 Ash Meadow Dr, Houston, TX 77090For Sale
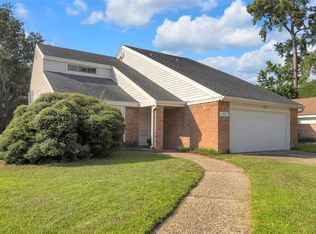 MLS ID #94810691, Pouya Tiraie, Place Realty Partners. HAR
 - $289,9003 bd2 ba1.9k sqft2310 Creekdale Dr, Houston, TX 77068For Sale
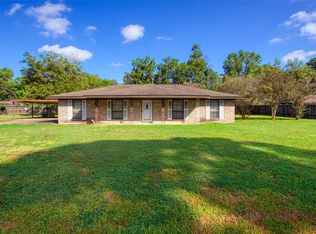 MLS ID #25882882, Nicole Shaw, eXp Realty LLC. HAR
 - $300,0004 bd3 ba2.5k sqft1119 Woodfield Ln, Houston, TX 77073For Sale
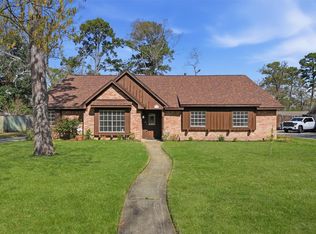 MLS ID #68044953, Diane Buller, Keller Williams Realty Professionals. HAR
 - $267,5003 bd2 ba2.3k sqft1302 Chestnut Ridge Rd, Humble, TX 77339For Sale
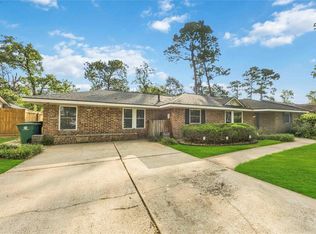 MLS ID #30007613, Cynthia Eitel, Southern Oaks Realty LLC. HAR
