Enjoy 3,062 square feet of living space on a 15,808-square-foot lot, featuring formal living and dining rooms, a family den, breakfast nook and wet bar for everyday comfort and entertaining. The kitchen opens to the family room and includes a large pantry. Downstairs offers a flex room for extra living space, a full bathroom, separate half bath and laundry room with a sink. All four bedrooms are upstairs, including a primary bedroom with two walk-in closets and an en-suite bathroom featuring double sinks and a tub/shower combination. Each of the three additional bedrooms includes a walk-in closet, while the guest bathroom offers double sinks and a tub/shower combination. A Generac generator adds convenience and peace of mind. With room to gather and unwind, this home offers space to make lasting memories.
For sale
$310,000
2014 Tucumcari Dr, Houston, TX 77090
4beds
3,062sqft
Single Family Residence
Built in 1976
0.36 Acres Lot
$302,500 Zestimate®
$101/sqft
$42/mo HOA
What's special
Family denSeparate half bathBreakfast nookLarge pantry
- 5 days
- 326
- 48
Likely to sell faster than
Zillow last checked:
Listing updated:
Listed by:
Ozzie Ramirez TREC #0534431 281-968-8444,
AEA Realty, LLC,
Robin Medina TREC #0788192 281-948-5735,
AEA Realty, LLC
Source: HAR,MLS#: 13940432
Facts & features
Interior
Bedrooms & bathrooms
- Bedrooms: 4
- Bathrooms: 4
- Full bathrooms: 2
- 1/2 bathrooms: 2
Primary bedroom
- Level: Second
- Area: 255
- Dimensions: 17 x 15
Bedroom
- Level: Second
- Area: 168
- Dimensions: 14 x 12
Bedroom
- Level: Second
- Area: 156
- Dimensions: 13 x 12
Bedroom
- Level: Second
- Area: 130
- Dimensions: 13 x 10
Breakfast
- Level: First
- Area: 90
- Dimensions: 10 x 9
Den
- Level: First
- Area: 308.2
- Dimensions: 23 x 13.4
Dining room
- Level: First
- Area: 165.6
- Dimensions: 13.8 x 12
Kitchen
- Level: First
- Area: 165
- Dimensions: 15 x 11
Living room
- Level: First
- Area: 484.5
- Dimensions: 28.5 x 17
Living room
- Level: First
- Area: 180
- Dimensions: 15 x 12
Heating
- Natural Gas
Cooling
- Ceiling Fan(s), Electric
Appliances
- Included: Disposal, Double Oven, Microwave, Electric Cooktop, Dishwasher
- Laundry: Electric Dryer Hookup, Gas Dryer Hookup, Washer Hookup
Features
- Formal Entry/Foyer, All Bedrooms Up, En-Suite Bath, Walk-In Closet(s)
- Flooring: Carpet, Terrazzo, Tile
- Windows: Window Coverings
- Number of fireplaces: 1
- Fireplace features: Wood Burning
Interior area
- Total structure area: 3,062
- Total interior livable area: 3,062 sqft
Property
Parking
- Total spaces: 3
- Parking features: Attached
- Attached garage spaces: 3
Features
- Stories: 2
- Patio & porch: Patio/Deck
- Fencing: Back Yard
Lot
- Size: 0.36 Acres
- Features: Back Yard, Cul-De-Sac, Subdivided, Wooded, 0 Up To 1/4 Acre
Details
- Additional structures: Shed(s)
- Parcel number: 1033220000006
Construction
Type & style
- Home type: SingleFamily
- Architectural style: Traditional
- Property subtype: Single Family Residence
Materials
- Brick, Cement Siding, Wood Siding
- Foundation: Slab
- Roof: Composition
Condition
- New construction: No
- Year built: 1976
Utilities & green energy
- Sewer: Public Sewer
- Water: Public
Green energy
- Energy efficient items: Attic Vents
Community & HOA
Community
- Subdivision: Ponderosa Forest Sec 05
HOA
- Has HOA: Yes
- HOA fee: $507 annually
Location
- Region: Houston
Financial & listing details
- Price per square foot: $101/sqft
- Tax assessed value: $341,665
- Annual tax amount: $7,155
- Date on market: 10/12/2026
- Listing terms: Cash,Conventional,FHA,VA Loan
- Ownership: Full Ownership
Estimated market value
$302,500
$287,000 - $318,000
$2,559/mo
Price history
| Date | Event | Price |
|---|---|---|
| 10/12/2026 | Listed for sale | $310,000$101/sqft |
Source:  HAR #13940432 Report a problem HAR #13940432 Report a problem | ||
Public tax history
| Year | Property taxes | Tax assessment |
|---|---|---|
| 2025 | $620 -74.8% | $341,665 |
| 2024 | $2,458 +21.9% | $341,665 -1.5% |
| 2023 | $2,016 +8.7% | $346,917 +6.8% |
| 2022 | $1,855 | $324,784 +24.1% |
| 2021 | -- | $261,772 +12.6% |
| 2020 | $1,678 +3.9% | $232,392 +5.5% |
| 2019 | $1,615 -64.4% | $220,246 +4.9% |
| 2018 | $4,541 | $209,979 |
| 2017 | $4,541 +1.6% | $209,979 |
| 2016 | $4,469 +14.1% | $209,979 |
| 2015 | $3,917 | $209,979 +18.4% |
| 2014 | $3,917 | $177,389 +10.5% |
| 2013 | -- | $160,497 |
| 2012 | -- | $160,497 |
| 2011 | -- | $160,497 |
| 2010 | -- | $160,497 |
| 2009 | -- | $160,497 -11.4% |
| 2007 | -- | $181,157 +1.5% |
| 2006 | -- | $178,448 +4.1% |
| 2005 | -- | $171,400 |
| 2004 | -- | $171,400 |
| 2003 | -- | $171,400 |
| 2002 | -- | $171,400 |
| 2001 | -- | $171,400 +5.2% |
| 2000 | -- | $163,000 |
Find assessor info on the county website
Monthly payment
Est. payment
Payment breakdown
Explore the cost of this home by adjusting the details. Changes won't be saved.Climate risks
Neighborhood: 77090
Nearby schools
Schools provided by the listing agent
- Elementary: Ponderosa Elementary School
- Middle: Edwin M Wells Middle School
- High: Westfield High School
Source: HAR. This data may not be complete. We recommend contacting the local school district to confirm school assignments for this home.

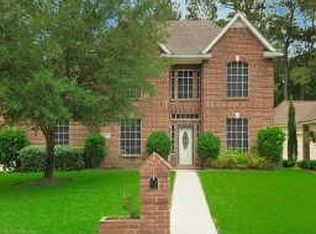
Similar homes
- $--4 bd3 ba2.5k sqft1519 Saddlecreek Dr, Houston, TX 77090Auction
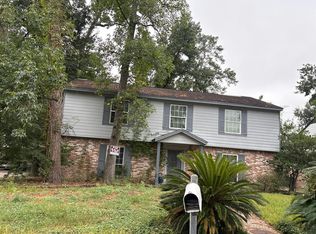 Auction.com 2
 - $320,0005 bd3 ba2.7k sqft17518 Sandy Cliffs Dr, Houston, TX 77090For Sale
 MLS ID #87553224, Priscilla Gallegos, Sierra Vista Realty LLC. HAR
 - $309,0004 bd3 ba2.6k sqft1830 Saddlecreek Dr, Houston, TX 77090For Sale
 MLS ID #48563007, Thao Dinh, 5th Stream Realty. HAR
 - $280,0004 bd4 ba3.2k sqft2011 Wagon Gap Trl, Houston, TX 77090For Sale
 MLS ID #41354329, Le Hien Mac, B & W Realty Group LLC. HAR
