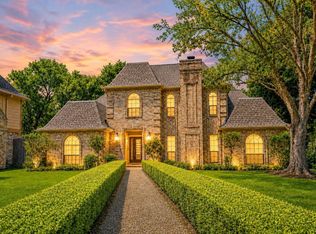
Gorgeous farmhouse on 1/2 an acre in the middle of the city! Features updated flooring, kitchen, custom cabinetry with soft close drawers, ceiling fans, lighting, quartz counters, ship-lap ceilings, stained glass windows plus much more! Plenty of space to entertain, large family room and open concept living room. Upstairs has been converted into a fully separate apartment with private exterior entrance. The exterior features another unfinished apartment, three car detached garage and recent AC units, a wrap around porch. Schedule your showing today.
For sale
$320,000
2319 Creekleaf Rd, Houston, TX 77068
3beds
3,159sqft
Single Family Residence
Built in 1984
0.61 Acres Lot
$313,800 Zestimate®
$101/sqft
$-- HOA
What's special
Three car detached garageWrap around porchUpdated flooringCeiling fansLarge family roomQuartz countersStained glass windows
- 6 days
- 329
- 39
Likely to sell faster than
Zillow last checked:
Listing updated:
Listed by:
Camille Davis TREC #0849347 713-203-3856,
Realty Of America, LLC,
Kyle Davis TREC #0764453 713-906-8103,
Realty Of America, LLC
Source: HAR,MLS#: 10147312
Facts & features
Interior
Bedrooms & bathrooms
- Bedrooms: 3
- Bathrooms: 3
- Full bathrooms: 2
- 1/2 bathrooms: 1
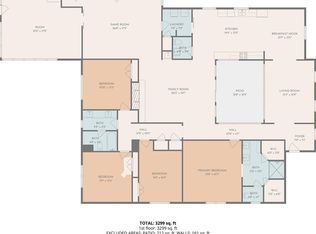
Primary bedroom
- Level: Second
- Area: 480
- Dimensions: 24 x 20
Bedroom
- Level: First
- Area: 130
- Dimensions: 13 x 10
Bedroom
- Level: First
- Area: 130
- Dimensions: 13 x 10
Heating
- Natural Gas
Cooling
- Ceiling Fan(s), Electric
Appliances
- Included: Disposal, Gas Oven, Microwave, Gas Range, Dishwasher
- Laundry: Electric Dryer Hookup
Features
- Flooring: Vinyl
Interior area
- Total structure area: 3,159
- Total interior livable area: 3,159 sqft
Property
Parking
- Total spaces: 2
- Parking features: Detached, Double-Wide Driveway
- Garage spaces: 2
Features
- Stories: 2
- Patio & porch: Patio/Deck
Lot
- Size: 0.61 Acres
- Features: Subdivided, 1/2 Up to 1 Acre
Details
- Parcel number: 0936570000300
- Special conditions: Short Sale
Construction
Type & style
- Home type: SingleFamily
- Architectural style: Traditional
- Property subtype: Single Family Residence
Materials
- Cement Siding, Wood Siding
- Foundation: Pillar/Post/Pier
- Roof: Composition
Condition
- New construction: No
- Year built: 1984
Utilities & green energy
- Sewer: Public Sewer
- Water: Public
Green energy
- Energy efficient items: Thermostat
Community & HOA
Community
- Subdivision: Bammel Forest Sec 03
Location
- Region: Houston
Financial & listing details
- Price per square foot: $101/sqft
- Tax assessed value: $348,911
- Annual tax amount: $6,783
- Date on market: 9/12/2026
- Listing terms: Cash,Conventional,FHA,VA Loan
Estimated market value
$313,800
$298,000 - $329,000
$2,444/mo
Price history
| Date | Event | Price |
|---|---|---|
| 9/12/2026 | Listed for sale | $320,000+25.5%$101/sqft |
Source:  HAR #10147312 Report a problem HAR #10147312 Report a problem | ||
| 4/8/2020 | Listing removed | $255,000$81/sqft |
Source: RE/MAX The Woodlands & Spring #71869180 Report a problem | ||
| 2/26/2020 | Price change | $255,000-7.3%$81/sqft |
Source: RE/MAX The Woodlands & Spring #71869180 Report a problem | ||
| 1/9/2020 | Price change | $275,000+10%$87/sqft |
Source: RE/MAX The Woodlands & Spring #71869180 Report a problem | ||
| 10/4/2019 | Listed for sale | $250,000-3.8%$79/sqft |
Source: RE/MAX The Woodlands & Spring #71869180 Report a problem | ||
| 5/31/2019 | Listing removed | $259,900$82/sqft |
Source: Logos Investment Properties #50811888 Report a problem | ||
| 4/27/2019 | Price change | $259,900-7.1%$82/sqft |
Source: Logos Investment Properties #50811888 Report a problem | ||
| 4/5/2019 | Price change | $279,900-1.8%$89/sqft |
Source: Logos Investment Properties #50811888 Report a problem | ||
| 3/22/2019 | Price change | $284,900-0.3%$90/sqft |
Source: Logos Investment Properties #50811888 Report a problem | ||
| 2/21/2019 | Listed for sale | $285,900+218%$91/sqft |
Source: Logos Investment Properties #50811888 Report a problem | ||
| 6/14/2013 | Listing removed | $89,900$28/sqft |
Source: PGS Real Estate #21739873 Report a problem | ||
| 5/9/2013 | Listed for sale | $89,900$28/sqft |
Source: PGS Real Estate #21739873 Report a problem | ||
Public tax history
| Year | Property taxes | Tax assessment |
|---|---|---|
| 2025 | $410 -9.2% | $348,911 -10.6% |
| 2024 | $451 | $390,063 +4.2% |
| 2023 | -- | $374,427 +26.9% |
| 2022 | $2,123 | $295,014 +18.2% |
| 2021 | -- | $249,531 -2.6% |
| 2020 | $2,038 +3.5% | $256,283 +5.2% |
| 2019 | $1,970 -59.9% | $243,598 +121.5% |
| 2018 | $4,918 | $110,000 -47.6% |
| 2017 | $4,918 +1.7% | $210,017 |
| 2016 | $4,836 +20.7% | $210,017 +13.8% |
| 2015 | $4,008 | $184,611 +8.1% |
| 2014 | $4,008 | $170,824 +4.8% |
| 2013 | -- | $162,924 |
| 2012 | -- | $162,924 |
| 2011 | -- | $162,924 |
| 2010 | -- | $162,924 -2.8% |
| 2009 | -- | $167,612 |
| 2008 | -- | $167,612 -5% |
| 2007 | -- | $176,489 +6.9% |
| 2006 | -- | $165,067 -6.2% |
| 2005 | -- | $176,066 +8.6% |
| 2004 | -- | $162,100 |
| 2003 | -- | $162,100 +7.1% |
| 2002 | -- | $151,400 |
| 2001 | -- | $151,400 +8.2% |
| 2000 | -- | $139,900 |
Find assessor info on the county website
Monthly payment
Est. payment
Payment breakdown
Explore the cost of this home by adjusting the details. Changes won't be saved.Climate risks
Neighborhood: 77068
Nearby schools
Schools provided by the listing agent
- Elementary: Ponderosa Elementary School
- Middle: Edwin M Wells Middle School
- High: Westfield High School
Source: HAR. This data may not be complete. We recommend contacting the local school district to confirm school assignments for this home.
Similar homes
- $345,0004 bd3 ba3.1k sqft15607 Creekbriar Ct, Houston, TX 77068For Sale
 MLS ID #78638799, Rene Sorola, Keller Williams Realty Metropolitan. HAR
 - $405,0004 bd3 ba3.8k sqft2406 Encreek Rd, Houston, TX 77068For Sale
 MLS ID #32631046, Joy Holmes, United Real Estate - Insight. HAR
 - $349,9004 bd3 ba2.6k sqft4319 Brightwood Dr, Houston, TX 77068For Sale
 MLS ID #15005722, Amin Dawood, Keller Williams Signature. HAR
 - $329,0004 bd3 ba3k sqft906 Glouchester Ln, Houston, TX 77073For Sale
 MLS ID #18787165, Cathy Gunderman, CB&A, Realtors. HAR
