Waterfront Views & One-Story Comfort in Klein ISD! Welcome to your perfectly situated retreat at 18546 Melissa Springs Drive! This meticulously maintained one-story home offers the lifestyle you have been searching for featuring 3 spacious bedrooms, 2 bathrooms, and a dedicated home office. You will love the seamless flow of the open-concept floor plan, where the chef-inspired kitchen overlooks a bright dining area and a large living room anchored by a cozy fireplace. Retreat to your primary suite, complete with a spa-like bath and double vanities.
Step outside to your private backyard. Enjoy a rare feature, a peaceful view of the community lake from your side yard! Conveniently located near Grand Parkway 99 and Hwy 249, this home keeps you connected to shopping and dining while residing in the highly acclaimed Klein ISD. Don't miss your chance to own this exceptional home. Schedule your showing today and start living the lake-view lifestyle you deserve!
Pending
Price cut: $5K (7/27)
$300,000
18546 Melissa Springs Dr, Tomball, TX 77375
3beds
2,049sqft
Single Family Residence
Built in 2011
5,627 Square Feet Lot
$294,100 Zestimate®
$146/sqft
$36/mo HOA
What's special
Private backyardDedicated home officeBright dining areaChef-inspired kitchenDouble vanitiesPrimary suiteSpa-like bath
- 132 days |
- 109 |
- 8 |
Zillow last checked:
Listing updated:
Listed by:
Melissa Spencer TREC #0669023 713-823-2368,
RE/MAX Integrity,
Doyle Spencer TREC #0711033 214-587-9226,
RE/MAX Integrity
Source: HAR,MLS#: 15349763
Facts & features
Interior
Bedrooms & bathrooms
- Bedrooms: 3
- Bathrooms: 2
- Full bathrooms: 2
Rooms
- Room types: Family Room, Utility Room
Primary bedroom
- Level: First
- Area: 270
- Dimensions: 15 x 18
Bedroom
- Level: First
- Area: 40
- Dimensions: 10 x 4
Bedroom
- Level: First
- Area: 154
- Dimensions: 11 x 14
Other
- Level: First
- Area: 156
- Dimensions: 12 x 13
Breakfast
- Level: First
- Area: 150
- Dimensions: 10 x 15
Dining room
- Level: First
- Area: 143
- Dimensions: 11 x 13
Kitchen
- Level: First
- Area: 165
- Dimensions: 11x 15
Living room
- Level: First
- Area: 270
- Dimensions: 15 x 18
Utility room
- Level: First
- Area: 54
- Dimensions: 6 x 9
Heating
- Natural Gas
Cooling
- Electric
Appliances
- Included: ENERGY STAR Qualified Appliances, Disposal, Dryer, Refrigerator, Washer, Gas Oven, Microwave, Gas Range, Dishwasher
- Laundry: Electric Dryer Hookup, Gas Dryer Hookup, Washer Hookup
Features
- High Ceilings, Walk-In Closet(s)
- Flooring: Carpet, Tile
- Windows: Window Coverings
- Number of fireplaces: 1
- Fireplace features: Gas Log
Interior area
- Total structure area: 2,049
- Total interior livable area: 2,049 sqft
Video & virtual tour
Property
Parking
- Total spaces: 2
- Parking features: Attached, Garage Door Opener, Double-Wide Driveway
- Attached garage spaces: 2
Features
- Stories: 1
- Patio & porch: Covered, Porch
- Fencing: Back Yard
Lot
- Size: 5,627 Square Feet
- Features: Subdivided, 0 Up To 1/4 Acre
Details
- Parcel number: 1267000030001
Construction
Type & style
- Home type: SingleFamily
- Architectural style: Traditional
- Property subtype: Single Family Residence
Materials
- Brick, Cement Siding
- Foundation: Slab
- Roof: Composition
Condition
- New construction: No
- Year built: 2011
Utilities & green energy
- Water: Water District
Community & HOA
Community
- Features: Subdivision Tennis Court
- Subdivision: Memorial Spgs
HOA
- Has HOA: Yes
- HOA fee: $430 annually
Location
- Region: Tomball
Financial & listing details
- Price per square foot: $146/sqft
- Tax assessed value: $327,270
- Annual tax amount: $7,249
- Date on market: 4/16/2026
- Listing terms: Cash,Conventional,FHA,VA Loan
Estimated market value
$294,100
$279,000 - $309,000
$2,121/mo
Price history
| Date | Event | Price |
|---|---|---|
| 8/1/2026 | Pending sale | $300,000$146/sqft |
Source:  HAR #15349763 Report a problem HAR #15349763 Report a problem | ||
| 7/27/2026 | Price change | $300,000-1.6%$146/sqft |
Source: HAR #15349763 Report a problem | ||
| 7/8/2026 | Price change | $305,000-3.2%$149/sqft |
Source: HAR #15349763 Report a problem | ||
| 4/29/2026 | Price change | $315,000-3.1%$154/sqft |
Source: HAR #15349763 Report a problem | ||
| 4/16/2026 | Listed for sale | $325,000+30.5%$159/sqft |
Source: HAR #15349763 Report a problem | ||
| 11/24/2020 | Listing removed | $249,000$122/sqft |
Source: Cadavid Properties Inc #50286159 Report a problem | ||
| 10/26/2020 | Pending sale | $249,000$122/sqft |
Source: Cadavid Properties Inc #50286159 Report a problem | ||
| 10/11/2020 | Listed for sale | $249,000$122/sqft |
Source: Cadavid Properties Inc #50286159 Report a problem | ||
Public tax history
| Year | Property taxes | Tax assessment |
|---|---|---|
| 2025 | $868 -50.9% | $327,270 +4.7% |
| 2024 | $1,767 +2.3% | $312,574 -4.3% |
| 2023 | $1,727 -35.9% | $326,474 +13.9% |
| 2022 | $2,694 | $286,587 +21.2% |
| 2021 | -- | $236,457 +9% |
| 2020 | $4,015 +185% | $217,000 +4.4% |
| 2019 | $1,409 -70.8% | $207,859 +4.4% |
| 2018 | $4,831 | $199,021 |
| 2017 | $4,831 +55.2% | $199,021 +4.9% |
| 2016 | $3,113 -18.6% | $189,788 +4.5% |
| 2015 | $3,824 | $181,698 +18.8% |
| 2014 | $3,824 | $153,000 +5.5% |
| 2013 | -- | $145,032 +7.4% |
| 2012 | -- | $134,990 |
Find assessor info on the county website
Monthly payment
Est. payment
Payment breakdown
Explore the cost of this home by adjusting the details. Changes won't be saved.Climate risks
Neighborhood: Memorial Springs
Nearby schools
GreatSchools rating
- 8/10Blackshear Elementary SchoolGrades: PK-5Distance: 0.3 mi
- 7/10Ulrich Intermediate SchoolGrades: 6-8Distance: 1.1 mi
- 7/10Klein Cain High SchoolGrades: 9-12Distance: 1.2 mi
Schools provided by the listing agent
- Elementary: Blackshear Elementary School (Klein)
- Middle: Ulrich Intermediate School
- High: Klein Cain High School
Source: HAR. This data may not be complete. We recommend contacting the local school district to confirm school assignments for this home.
- $342,6005 bd3 ba2.9k sqft18542 Melissa Springs Dr, Tomball, TX 77375Off Market

- $--4 bd2 ba2.4k sqft10039 Blissfull Valley Ln, Tomball, TX 77375Sold
- $334,8004 bd3 ba2.7k sqft18538 Melissa Springs Dr, Tomball, TX 77375Off Market
- $289,9004 bd2 ba1.7k sqft10035 Blissfull Valley Ln, Tomball, TX 77375Off Market

- $308,8003 bd3 ba2.4k sqft18547 Melissa Springs Dr, Tomball, TX 77375Off Market
- $336,6003 bd2 ba1.7k sqft10031 Blissful Valley Ln, Tomball, TX 77375Off Market
- $255,5003 bd2 ba1.5k sqft18534 Melissa Springs Dr, Tomball, TX 77375Off Market
- $304,1003 bd2 ba1.7k sqft10031 Blissfull Valley Ln, Tomball, TX 77375Off Market
A local agent can set up tours, give advice and negotiate with sellers.
Similar homes
- $285,0004 bd3 ba2.4k sqft10619 Blithe Oak Ct, Tomball, TX 77375For Sale
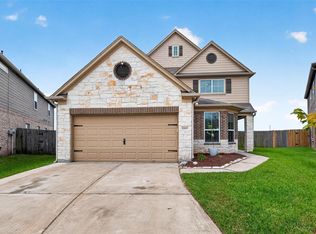 MLS ID #69494229, Terry Baird, Keller Williams Signature. HAR
 - $304,0004 bd2 ba1.9k sqft23038 Ari Creek Way, Tomball, TX 77375For Sale
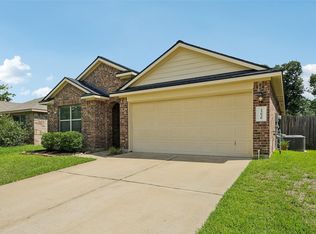 MLS ID #892683, Robyn Taylor, Orchard Brokerage. HAR
 - $305,0003 bd2 ba1.6k sqft8706 Sunrise Canter Dr, Tomball, TX 77375For Sale
 MLS ID #80671283, Amy Yoder, Jane Byrd Properties International LLC. HAR
 - $354,9005 bd3 ba2.7k sqft10615 Chestnut St, Tomball, TX 77375For Sale
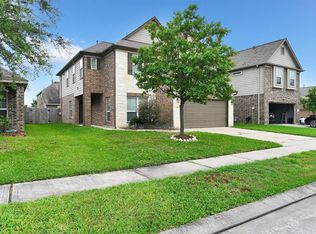 MLS ID #9777616, John Nguyen, JN REALTY GROUP LLC. HAR
 - $299,9003 bd2 ba1.5k sqft12910 Taper Reach Dr, Tomball, TX 77377For SaleMLS ID #51939261, Stephen Metarelis, Offerpad Brokerage, LLC. HAR
- $299,9903 bd2 ba1.8k sqft18418 Tristandale Ln, Spring, TX 77379For SaleMLS ID #24354530, Jazmine Gosey, Keller Williams Realty Metropolitan. HAR
- $345,0003 bd2 ba1.8k sqft15914 Maplewick Dr, Tomball, TX 77377For SaleMLS ID #82325090, Miguel Cruz, RE/MAX Prestige. HAR
- $354,0003 bd3 ba2.4k sqft24422 Myrtle Creek Fls, Tomball, TX 77375For SaleMLS ID #63072646, Marissa Kilgore, Delcor International Realty. HAR
- $335,0003 bd2 ba2.3k sqft9211 Memorial Hills Dr, Spring, TX 77379For SaleMLS ID #18464842, Melissa Browning, The Agency Austin, LLC. HAR
- $354,9955 bd3 ba2.9k sqft12830 Spruce Cir, Tomball, TX 77375For SaleMLS ID #15169708, Jay Thomas, eXp Realty LLC. HAR
- $300,0003 bd2 ba1.9k sqft28622 Lockeridge Springs Dr, Spring, TX 77386For SaleMLS ID #80910044, Jimmy Franklin, eXp Realty LLC. HAR
- $354,9004 bd3 ba2.5k sqft18543 Royal Mist Ln, Tomball, TX 77377For SaleMLS ID #35902148, Stacie Davis, United Real Estate. HAR
- $312,0003 bd2 ba2.1k sqft12619 Taylorwood Ln, Houston, TX 77070For SaleMLS ID #97575863, Mark Ngo, RE/MAX Results - Alliance Team. HAR
- $369,0004 bd2 ba1.8k sqft11710 Rosehall Reach Ln, Tomball, TX 77377For SaleMLS ID #58593294, Quy Tran, Keller Williams Signature. HAR
- $309,9993 bd3 ba2.1k sqft22514 Lavender Knoll Ln, Katy, TX 77449For SaleMLS ID #24286516, Clinton Omiwade, Legacy Living Real Estate LLC. HAR
- $449,0004 bd3 ba2.7k sqft22710 Wixford Ln, Tomball, TX 77375For SaleMLS ID #26142195, Dwight Johnson, Keller Williams Memorial. HAR
- $289,0003 bd2 ba1.6k sqft23202 Joy Ridge Dr, Spring, TX 77373For SaleMLS ID #37115461, Tabata Cooke, Executive Texas Realty. HAR
- $304,9995 bd3 ba2.5k sqft5031 Juniper Spring Trl, Katy, TX 77449For SaleMLS ID #95189039, Monique Anderson, eXp Realty LLC. HAR
- $339,9004 bd3 ba2.5k sqft9611 Oxford Grove Dr, Houston, TX 77095For SaleMLS ID #62246671, Patrina White, Sucre' Realty. HAR
- $285,0003 bd3 ba2k sqft15518 Elm Leaf Pl, Cypress, TX 77429For SaleMLS ID #92910097, Heather Trejo, JLA Realty. HAR
