Beautiful 2 story home in a great neighborhood. Newly renovated. New appliances and light fixtures. Home has surround sound, large dining/living room. Alarm system. New laminate floors, ceramic tile, new paint. Move in ready. Large walk-in closet in master. Extra storage under stairs. Gas stove and water heater Spacious wash room on 2nd floor next to primary bedroom. All room measurements are estimated and should be verified by buyer. And, for extra storage, there is a shed in backyard. Schedule an appointment and come see for yourself!
For sale
$299,000
7110 Liberty Creek Trl, Houston, TX 77049
3beds
2,956sqft
Single Family Residence
Built in 2008
5,553 Square Feet Lot
$294,000 Zestimate®
$101/sqft
$35/mo HOA
What's special
Gas stoveNew paintNew appliancesNew laminate floorsSurround soundNewly renovatedShed in backyard
- 252 days
- 49
- 0
Zillow last checked:
Listing updated:
Listed by:
Lucille Ramos TREC #0506319 832-216-1826,
RA Brokers
Source: HAR,MLS#: 95350505
Facts & features
Interior
Bedrooms & bathrooms
- Bedrooms: 3
- Bathrooms: 3
- Full bathrooms: 2
- 1/2 bathrooms: 1
Primary bedroom
- Level: Second
- Area: 360
- Dimensions: 15x24
Bedroom
- Level: Second
- Area: 169
- Dimensions: 13x13
Bedroom
- Level: Second
- Area: 176
- Dimensions: 16x11
Other
- Level: First
Other
- Level: First
- Area: 143
- Dimensions: 11x13
Den
- Level: First
- Area: 288
- Dimensions: 18x16
Dining room
- Level: First
- Area: 209
- Dimensions: 19x11
Game room
- Level: Second
- Area: 238
- Dimensions: 17x14
Heating
- Natural Gas
Cooling
- Electric
Appliances
- Included: Disposal, Gas Oven, Free-Standing Range, Gas Range, Dishwasher
- Laundry: Washer Hookup
Features
- All Bedrooms Up
- Flooring: Laminate
- Windows: Window Coverings
Interior area
- Total structure area: 2,956
- Total interior livable area: 2,956 sqft
Property
Parking
- Total spaces: 2
- Parking features: Attached
- Attached garage spaces: 2
Features
- Stories: 2
- Fencing: Back Yard
Lot
- Size: 5,553 Square Feet
- Features: Subdivided, 0 Up To 1/4 Acre
Details
- Additional structures: Shed(s)
- Parcel number: 1286160030001
Construction
Type & style
- Home type: SingleFamily
- Architectural style: Contemporary
- Property subtype: Single Family Residence
Materials
- Brick
- Foundation: Slab
- Roof: Composition
Condition
- New construction: No
- Year built: 2008
Utilities & green energy
- Water: Water District
Community & HOA
Community
- Subdivision: Liberty Lakes Sec 07
HOA
- Has HOA: Yes
- HOA fee: $420 annually
Location
- Region: Houston
Financial & listing details
- Price per square foot: $101/sqft
- Tax assessed value: $305,011
- Annual tax amount: $8,214
- Date on market: 2/7/2026
- Listing terms: Cash,Conventional,FHA,Owner Will Carry,VA Loan
- Ownership: Full Ownership
Estimated market value
$294,000
$279,000 - $309,000
$2,301/mo
Price history
| Date | Event | Price |
|---|---|---|
| 5/4/2026 | Price change | $299,000-3.5%$101/sqft |
Source:  HAR #95350505 Report a problem HAR #95350505 Report a problem | ||
| 2/7/2026 | Listed for sale | $310,000+87.9%$105/sqft |
Source: HAR #95350505 Report a problem | ||
| 11/17/2014 | Listing removed | $165,000$56/sqft |
Source: RE/MAX INNER LOOP #14373427 Report a problem | ||
| 3/23/2014 | Listed for sale | $165,000$56/sqft |
Source: RE/MAX Inner Loop #14373427 Report a problem | ||
Public tax history
| Year | Property taxes | Tax assessment |
|---|---|---|
| 2025 | $2,331 +2.1% | $305,011 -1.2% |
| 2024 | $2,284 +18.9% | $308,639 -1.7% |
| 2023 | $1,921 +11.8% | $313,859 +6.4% |
| 2022 | $1,718 | $294,851 +24.8% |
| 2021 | -- | $236,271 +8.5% |
| 2020 | $1,587 +4.3% | $217,684 +6.7% |
| 2019 | $1,521 -66.3% | $204,004 +10.2% |
| 2018 | $4,511 | $185,073 |
| 2017 | $4,511 +11.8% | $185,073 +11.1% |
| 2016 | $4,035 +15.1% | $166,620 +8.3% |
| 2015 | $3,506 | $153,913 +16.3% |
| 2014 | $3,506 | $132,322 +8.1% |
| 2013 | -- | $122,456 |
| 2012 | -- | $122,456 -7.9% |
| 2011 | -- | $132,908 -5.9% |
| 2010 | -- | $141,232 -6.9% |
| 2009 | -- | $151,709 |
Find assessor info on the county website
Monthly payment
Est. payment
Payment breakdown
Explore the cost of this home by adjusting the details. Changes won't be saved.Climate risks
Neighborhood: 77049
Nearby schools
Schools provided by the listing agent
- Elementary: Sheldon Elementary School
- High: Ce King High School
Source: HAR. This data may not be complete. We recommend contacting the local school district to confirm school assignments for this home.
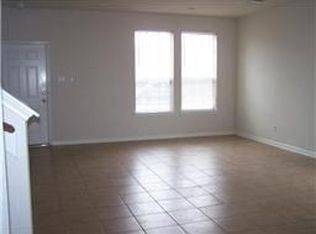
- $279,5004 bd4 ba2.8k sqft7106 Liberty Creek Trl, Houston, TX 77049Off Market
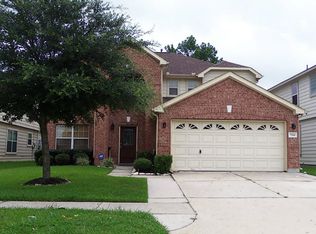
- $296,9005 bd3 ba3.2k sqft7114 Liberty Creek Trl, Houston, TX 77049Off Market
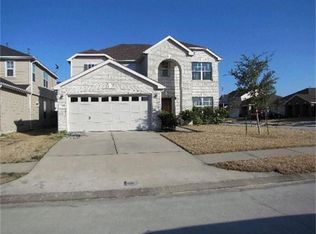
- $297,6005 bd-- ba3.2k sqft7102 Liberty Creek Trl, Houston, TX 77049Off Market
- $264,6004 bd2 ba2.9k sqft7118 Liberty Creek Trl, Houston, TX 77049Off Market
Similar homes
- $274,0003 bd3 ba2.4k sqft7335 Liberty Ridge Ln, Houston, TX 77049For Sale
 MLS ID #29393764, Michelle Montano, HomeSmart. HAR
 - $264,9005 bd3 ba2.5k sqft15623 Red Pine Ridge Way, Houston, TX 77049For Sale
 MLS ID #49389931, Gladys Lopez, Can-2 Realty. HAR
 - $279,9004 bd3 ba2.6k sqft16527 Silla Ridge Ct, Houston, TX 77049For Sale
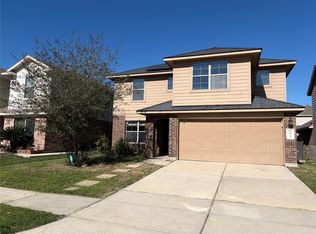 MLS ID #16305030, Jean Jabbour, Jabbour Realty. HAR
 - $259,9004 bd3 ba2.1k sqft15806 Egret Field Ln, Houston, TX 77049For Sale
 MLS ID #53924306, Gladys Lopez, Can-2 Realty. HAR
