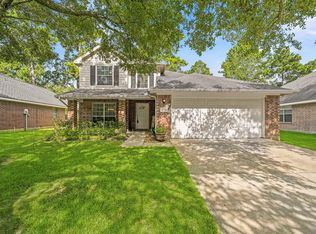
This updated one story home is ideally located in the heart of Atascocita and is zoned to fantastic schools! Roof replaced in 2026! Home features LVP and tile flooring throughout, expansive living room with gas log fireplace, island kitchen with quartz counters, subway tile back splash, stainless steel appliances including a 5 burner gas stove and refrigerator, dining area with room to fit a full dining table and chairs, primary retreat with en suite bath with dual vanity, separate shower, soaking tub, and large walk in closet! There are two ample secondary bedrooms, another full bathroom, and an in house utility room with included washer and dryer! Large back yard with no back neighbors! Home is zoned to Atascocita Springs Elementary, Timberwood Middle, and Atascocita High School! Within close proximity of area restaurants and shopping and IAH! Reasonable commute to downtown Houston and The Woodlands!
For sale
Price cut: $10.4K (7/29)
$249,500
12214 Granite Woods Ct, Humble, TX 77346
3beds
1,670sqft
:
Get pre-qualified$2,067/mo
Single Family Residence
Built in 2003
5,427 Square Feet Lot
$244,900 Zestimate®
$149/sqft
$37/mo HOA
What's special
Updated one story homeLarge walk in closetSubway tile back splashTwo ample secondary bedrooms
- 22 days |
- 269 |
- 27 |
Zillow last checked:
Listing updated:
Listed by:
Ginger Salas TREC #0567885 713-724-6812,
eXp Realty LLC
Source: HAR,MLS#: 92017876
Facts & features
Interior
Bedrooms & bathrooms
- Bedrooms: 3
- Bathrooms: 2
- Full bathrooms: 2
Rooms
- Room types: Family Room, Utility Room
Primary bedroom
- Level: First
- Area: 247
- Dimensions: 13x19
Bedroom
- Level: First
- Area: 120
- Dimensions: 10x12
Bedroom
- Level: First
- Area: 120
- Dimensions: 10x12
Dining room
- Level: First
- Area: 165
- Dimensions: 15x11
Kitchen
- Level: First
- Area: 225
- Dimensions: 15x15
Living room
- Level: First
- Area: 375
- Dimensions: 15x25
Utility room
- Level: First
- Area: 45
- Dimensions: 5x9
Heating
- Natural Gas
Cooling
- Ceiling Fan(s), Electric
Appliances
- Included: Disposal, Dryer, Refrigerator, Washer, Gas Oven, Microwave, Gas Range, Dishwasher
- Laundry: Electric Dryer Hookup, Washer Hookup
Features
- Walk-In Closet(s)
- Flooring: Tile, Vinyl
- Number of fireplaces: 1
- Fireplace features: Gas Log
Interior area
- Total structure area: 1,670
- Total interior livable area: 1,670 sqft
Property
Parking
- Total spaces: 2
- Parking features: Attached, Garage Door Opener
- Attached garage spaces: 2
Features
- Stories: 1
- Fencing: Back Yard
Lot
- Size: 5,427 Square Feet
- Features: Subdivided, 0 Up To 1/4 Acre
Details
- Parcel number: 1224580010003
Construction
Type & style
- Home type: SingleFamily
- Architectural style: Traditional
- Property subtype: Single Family Residence
Materials
- Brick, Cement Siding
- Foundation: Slab
- Roof: Composition
Condition
- New construction: No
- Year built: 2003
Utilities & green energy
- Sewer: Public Sewer
- Water: Public, Water District
Community & HOA
Community
- Subdivision: Claytons Corner
HOA
- Has HOA: Yes
- Amenities included: Park, Playground
- HOA fee: $440 annually
Location
- Region: Humble
Financial & listing details
- Price per square foot: $149/sqft
- Tax assessed value: $239,362
- Annual tax amount: $6,272
- Date on market: 7/9/2026
- Listing terms: Cash,Conventional,FHA,VA Loan
- Ownership: Full Ownership
- Road surface type: Concrete
Estimated market value
$244,900
$233,000 - $257,000
$2,004/mo
Price history
| Date | Event | Price |
|---|---|---|
| 7/29/2026 | Price change | $249,500-4%$149/sqft |
Source:  HAR #92017876 Report a problem HAR #92017876 Report a problem | ||
| 7/9/2026 | Listed for sale | $259,900+87%$156/sqft |
Source: HAR #92017876 Report a problem | ||
| 5/3/2016 | Sold | -- |
Source: Agent Provided Report a problem | ||
| 3/21/2016 | Pending sale | $139,000$83/sqft |
Source: Keller Williams - Houston-Northeast #50544296 Report a problem | ||
| 3/16/2016 | Listed for sale | $139,000+17.8%$83/sqft |
Source: Keller Williams Realty Northeast #50544296 Report a problem | ||
| 2/17/2011 | Listing removed | $118,000$71/sqft |
Source: Showcase Technologies #62582744 Report a problem | ||
| 7/21/2010 | Listed for sale | $118,000$71/sqft |
Source: Showcase Technologies #62582744 Report a problem | ||
| 4/29/2010 | Listing removed | $118,000$71/sqft |
Source: Exit Realty NE Houston #62582744 Report a problem | ||
| 11/16/2009 | Listed for sale | $118,000$71/sqft |
Source: Exit Realty NE Houston #62582744 Report a problem | ||
Public tax history
| Year | Property taxes | Tax assessment |
|---|---|---|
| 2025 | $277 +4.2% | $239,362 +1.9% |
| 2024 | $265 +8.5% | $234,877 -2.6% |
| 2023 | $245 +8.4% | $241,147 +15.6% |
| 2022 | $226 | $208,566 +16.8% |
| 2021 | -- | $178,534 +14.6% |
| 2020 | $193 -84.6% | $155,834 +2.5% |
| 2019 | $1,253 -72.8% | $152,029 +10.1% |
| 2018 | $4,616 | $138,084 |
| 2017 | $4,616 +34.7% | $138,084 +3.9% |
| 2016 | $3,428 +15.1% | $132,955 +4.1% |
| 2015 | $2,977 | $127,676 +13% |
| 2014 | $2,977 | $113,007 +28% |
| 2013 | -- | $88,259 |
| 2012 | -- | $88,259 -13.8% |
| 2011 | -- | $102,378 |
| 2010 | -- | $102,378 -4.9% |
| 2009 | -- | $107,623 -6.2% |
| 2007 | -- | $114,773 +3.2% |
| 2006 | -- | $111,185 +0.2% |
| 2005 | -- | $110,990 +10% |
| 2004 | -- | $100,900 |
Find assessor info on the county website
Monthly payment
Est. payment
Payment breakdown
Explore the cost of this home by adjusting the details. Changes won't be saved.Climate risks
Neighborhood: Claytons Park
Nearby schools
GreatSchools rating
- 7/10Atascocita Springs Elementary SchoolGrades: PK-5Distance: 1.2 mi
- 5/10Timberwood Middle SchoolGrades: 6-8Distance: 0.7 mi
- 5/10Atascocita High SchoolGrades: 9-12Distance: 1.3 mi
Schools provided by the listing agent
- Elementary: Atascocita Springs Elementary School
- Middle: Timberwood Middle School
- High: Atascocita High School
Source: HAR. This data may not be complete. We recommend contacting the local school district to confirm school assignments for this home.
- $223,6003 bd2 ba1.6k sqft12210 Granite Woods Ct, Humble, TX 77346Off Market

- $228,5003 bd2 ba1.6k sqft12218 Granite Woods Ct, Humble, TX 77346Off Market
- $249,3003 bd2 ba2.2k sqft12206 Granite Woods Ct, Humble, TX 77346Off Market
- $275,5005 bd3 ba2.4k sqft12222 Granite Woods Ct, Humble, TX 77346Off Market
- $240,2003 bd3 ba1.9k sqft12202 Granite Woods Ct, Humble, TX 77346Off Market
- $230,0003 bd2 ba1.6k sqft12215 Granite Woods Ct, Humble, TX 77346Off Market
- $206,3003 bd2 ba1.2k sqft12211 Granite Woods Ct, Humble, TX 77346Off Market
- $228,3003 bd2 ba1.6k sqft12219 Granite Woods Ct, Humble, TX 77346Off Market
A local agent can set up tours, give advice and negotiate with sellers.
A local lender can help you make sure your offer is ready when you are.
Similar homes
- $269,0003 bd2 ba1.7k sqft5027 Dappled Grove Trl, Humble, TX 77346For Sale
 MLS ID #4628916, Suzanne Schindler, LPT Realty, LLC. HAR
 - $309,9993 bd2 ba2.1k sqft7023 Fountain Lilly Dr, Humble, TX 77346For Sale
 MLS ID #75938704, Rebecca Ramirez, Better Homes and Gardens Real Estate Gary Greene - Lake Houston. HAR
 - $249,0003 bd3 ba1.8k sqft1718 Adobe Stone Dr, Humble, TX 77396For Sale
 MLS ID #48509626, Jorge Bolio, Texas Boutique Realty. HAR
 - $335,0004 bd3 ba2.1k sqft17907 Pelican Cove Ct, Humble, TX 77346For Sale
 MLS ID #18646242, Lauren LaRoche, CB&A, Realtors. HAR
 - $244,0004 bd3 ba2.1k sqft12819 Pecan Shores Dr, Houston, TX 77044For SaleMLS ID #16300774, Jessica Salazar, Refuge Group Properties. HAR
- $265,0004 bd3 ba2k sqft16102 Mesa Blvd, Humble, TX 77396For SaleMLS ID #93301428, Sandra Hinojosa Tovar, The Larios Home Group. HAR
- $255,0003 bd3 ba2k sqft2406 Gwenfair Dr, Spring, TX 77373For SaleMLS ID #45159515, Jose Nieto, Nan & Company Properties - Corporate Office (Heights). HAR
- $249,0003 bd2 ba1.7k sqft20935 Canary Wood Ln, New Caney, TX 77357For SaleMLS ID #2440266, Heather Trejo, JLA Realty. HAR
- $260,0004 bd3 ba1.8k sqft9006 Blue Cedar Ln, Humble, TX 77338For SaleMLS ID #71837191, Tammy Spencer, Keller Williams Realty Northeast. HAR
- $255,0003 bd2 ba1.5k sqft17038 Pelorus Way, Crosby, TX 77532For SaleMLS ID #3157684, Julie Baker, Corcoran Genesis. HAR
- $260,0003 bd2 ba1.7k sqft26872 Mystic Castle Ln, Kingwood, TX 77339For SaleMLS ID #81955758, Bobbie Callahan, Keller Williams Realty Northeast. HAR
- $255,0003 bd2 ba1.5k sqft2346 Gold Forsythia Ln, Spring, TX 77373For SaleMLS ID #92753040, Ashauna Lindo, eXp Realty LLC. HAR
- $249,9903 bd3 ba2.1k sqft9207 Chloe Dr, Houston, TX 77044For SaleMLS ID #2134277, Caleb Mangum, Turner Mangum,LLC. HAR
- $299,5003 bd3 ba2.2k sqft12722 Camellia Glade Ln, Houston, TX 77044For SaleMLS ID #11293567, Gavannie Beharie, MIH REALTY, LLC. HAR
- $243,0004 bd3 ba2.1k sqft26848 Manor Crest Ct, Kingwood, TX 77339For SaleMLS ID #61226271, Gracie de Leon, Keller Williams Realty Northeast. HAR
- $249,9503 bd2 ba1.6k sqft12014 Raven View Dr, Houston, TX 77067For SaleMLS ID #81378349, Joseph Khuat, KA Realty. HAR
- $234,9903 bd2 ba1.5k sqft20900 Sheffield Park Dr, Porter, TX 77365For SaleMLS ID #50922193, Travis Dornath, Realty ONE Group Iconic. HAR
- $235,0003 bd2 ba1.2k sqft20063 Northpark Ash Ln, Porter, TX 77365For SaleMLS ID #11613460, Javier Perez, Nextgen Real Estate Properties. HAR
- $240,0004 bd3 ba2k sqft411 N Mist Ct, Houston, TX 77073For SaleMLS ID #67040801, Jay Rodriguez, White Picket Realty LLC. HAR
- $245,0003 bd2 ba1.4k sqft2419 Roaming Elk Ct, Spring, TX 77373For SaleMLS ID #76297838, Nicole Quintero, Realty Of America, LLC. HAR
