Lovely 2-story home, Newly Renovated (NEW ROOF JUNE 2026, INTERIOR & EXTERIOR PAINT, NEW FLOORING) 4 Bedroom 2.5 Bath, Primary Bedroom on 1st Floor, 3 Bedrooms plus game room upstairs, 2-car garage with double wide driveway. Centrally located for Houston, Near the IAH Airport. Great shopping, dining and entertainment nearby.
For sale
$260,000
9006 Blue Cedar Ln, Humble, TX 77338
4beds
1,894sqft
:
Get pre-qualified$2,108/mo
Single Family Residence
Built in 2006
5,127 Square Feet Lot
$256,400 Zestimate®
$137/sqft
$25/mo HOA
What's special
Double wide driveway
- 30 days |
- 216 |
- 19 |
Zillow last checked:
Listing updated:
Listed by:
Tammy Spencer TREC #0691644 918-510-0043,
Keller Williams Realty Northeast
Source: HAR,MLS#: 71837191
Facts & features
Interior
Bedrooms & bathrooms
- Bedrooms: 4
- Bathrooms: 3
- Full bathrooms: 2
- 1/2 bathrooms: 1
Primary bathroom
- Features: Primary Bath: Tub/Shower Combo, Secondary Bath(s): Tub/Shower Combo
Kitchen
- Features: Breakfast Bar, Kitchen open to Family Room, Walk-in Pantry
Heating
- Natural Gas
Cooling
- Ceiling Fan(s), Electric
Appliances
- Included: Disposal, Electric Oven, Microwave, Gas Cooktop, Dishwasher
- Laundry: Electric Dryer Hookup, Washer Hookup
Features
- 3 Bedrooms Up, Primary Bed - 1st Floor
- Flooring: Vinyl
Interior area
- Total structure area: 1,894
- Total interior livable area: 1,894 sqft
Property
Parking
- Total spaces: 2
- Parking features: Attached, Garage Door Opener, Double-Wide Driveway
- Attached garage spaces: 2
Features
- Stories: 2
- Fencing: Back Yard
Lot
- Size: 5,127 Square Feet
- Features: Subdivided, 0 Up To 1/4 Acre
Details
- Parcel number: 1277400010019
Construction
Type & style
- Home type: SingleFamily
- Architectural style: Traditional
- Property subtype: Single Family Residence
Materials
- Brick, Cement Siding
- Foundation: Slab
- Roof: Composition
Condition
- New construction: No
- Year built: 2006
Utilities & green energy
- Water: Water District
Green energy
- Energy efficient items: Attic Vents
Community & HOA
Community
- Subdivision: Deerbrook Estates Sec 03
HOA
- Has HOA: Yes
- HOA fee: $300 annually
Location
- Region: Humble
Financial & listing details
- Price per square foot: $137/sqft
- Tax assessed value: $239,663
- Annual tax amount: $5,808
- Date on market: 6/29/2026
- Listing terms: Cash,Conventional,FHA,VA Loan
- Road surface type: Concrete
Estimated market value
$256,400
$244,000 - $269,000
$1,874/mo
Price history
| Date | Event | Price |
|---|---|---|
| 6/29/2026 | Listed for sale | $260,000+261.1%$137/sqft |
Source:  HAR #71837191 Report a problem HAR #71837191 Report a problem | ||
| 4/3/2024 | Listing removed | -- |
Source: Zillow Rentals Report a problem | ||
| 2/1/2024 | Listed for rent | $2,600+48.6%$1/sqft |
Source: Zillow Rentals Report a problem | ||
| 9/12/2020 | Listing removed | $1,750$1/sqft |
Source: Key, REALTORS #46849872 Report a problem | ||
| 8/24/2020 | Listed for rent | $1,750-1.2%$1/sqft |
Source: Key, REALTORS #46849872 Report a problem | ||
| 6/30/2020 | Listing removed | $1,772$1/sqft |
Source: Go Section8 Report a problem | ||
| 6/9/2020 | Price change | $1,772-14.2%$1/sqft |
Source: Go Section8 Report a problem | ||
| 5/17/2020 | Listed for rent | $2,065+29.1%$1/sqft |
Source: Go Section8 Report a problem | ||
| 2/10/2018 | Listing removed | $1,600$1/sqft |
Source: McCastle Realty #93699200 Report a problem | ||
| 11/21/2017 | Listed for rent | $1,600$1/sqft |
Source: McCastle Realty #93699200 Report a problem | ||
| 9/18/2010 | Listing removed | $72,000$38/sqft |
Source: Ameristar, REALTORS #76986536 Report a problem | ||
| 9/4/2010 | Listed for sale | $72,000$38/sqft |
Source: Ameristar, REALTORS #76986536 Report a problem | ||
| 6/8/2010 | Sold | -- |
Source: Public Record Report a problem | ||
Public tax history
| Year | Property taxes | Tax assessment |
|---|---|---|
| 2025 | $1,995 +3% | $239,663 -1.1% |
| 2024 | $1,936 -1.1% | $242,219 -5.1% |
| 2023 | $1,958 +9.7% | $255,129 +4.6% |
| 2022 | $1,786 | $243,930 +44.4% |
| 2021 | -- | $168,962 -7.2% |
| 2020 | $1,539 +15.5% | $182,039 +17.4% |
| 2019 | $1,332 -69.5% | $155,000 +7.2% |
| 2018 | $4,371 | $144,642 -2.5% |
| 2017 | $4,371 +3.8% | $148,405 +3.5% |
| 2016 | $4,209 +32.3% | $143,353 +6.7% |
| 2015 | $3,181 | $134,338 +25.5% |
| 2014 | $3,181 | $107,000 +17.5% |
| 2013 | -- | $91,034 +35.9% |
| 2012 | -- | $67,000 |
| 2011 | -- | $67,000 -35.1% |
| 2010 | -- | $103,203 -18.1% |
| 2009 | -- | $125,954 -0.1% |
| 2007 | -- | $126,042 |
Find assessor info on the county website
Monthly payment
Est. payment
Payment breakdown
Explore the cost of this home by adjusting the details. Changes won't be saved.Climate risks
Neighborhood: 77338
Nearby schools
GreatSchools rating
- NAJones Ec/Pre-K/Kg CenterGrades: PK-KDistance: 1 mi
- 5/10Jones MiddleGrades: 6-8Distance: 0.2 mi
- 3/10Nimitz High SchoolGrades: 9-12Distance: 6.3 mi
Schools provided by the listing agent
- Elementary: Jones Elementary School (Aldine)
- Middle: Jones Middle School (Aldine)
- High: Nimitz High School (Aldine)
Source: HAR. This data may not be complete. We recommend contacting the local school district to confirm school assignments for this home.
- $191,8003 bd2 ba1.1k sqft9002 Blue Cedar Ln, Humble, TX 77338Off Market
- $196,5004 bd2 ba1.3k sqft9010 Blue Cedar Ln, Humble, TX 77338Off Market

- $200,8003 bd2 ba1.2k sqft8926 Blue Cedar Ln, Humble, TX 77338Off Market
- $252,1004 bd2 ba2.3k sqft9014 Blue Cedar Ln, Humble, TX 77338Off Market
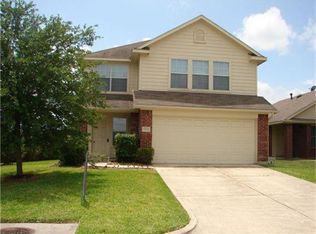
- $199,9003 bd2 ba1.2k sqft9007 Serena Ln, Humble, TX 77338Off Market
- $232,3004 bd3 ba1.9k sqft9003 Serena Ln, Humble, TX 77338Off Market
- $189,5003 bd2 ba1.1k sqft9011 Serena Ln, Humble, TX 77338Off Market
- $218,3004 bd2 ba1.6k sqft8922 Blue Cedar Ln, Humble, TX 77338Off Market
A local agent can set up tours, give advice and negotiate with sellers.
Similar homes
- $265,0004 bd3 ba2k sqft16102 Mesa Blvd, Humble, TX 77396For Sale
 MLS ID #93301428, Sandra Hinojosa Tovar, The Larios Home Group. HAR
 - $312,0004 bd3 ba2.4k sqft20815 Reuters Trl, Humble, TX 77338For Sale
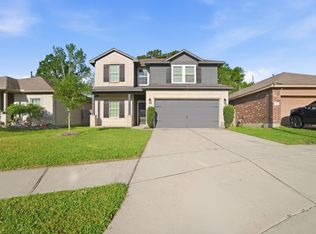 MLS ID #70200803, Reina Padilla, MOVE HOUSTON REAL ESTATE. HAR
 - $255,0003 bd3 ba2k sqft2406 Gwenfair Dr, Spring, TX 77373For Sale
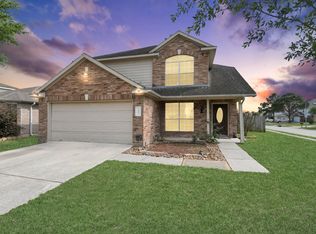 MLS ID #45159515, Jose Nieto, Nan & Company Properties - Corporate Office (Heights). HAR
 - $245,0003 bd3 ba1.6k sqft21818 Red Arbor Dr, Humble, TX 77338For Sale
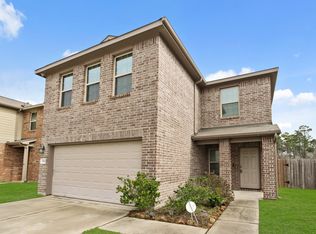 MLS ID #62619276, Gwendlyn Key Willis, Key Realtors, Inc. HAR
 - $250,0003 bd2 ba1.6k sqft2219 Cold River Dr, Humble, TX 77396For SaleMLS ID #57674163, Miranda Box, All City Real Estate. HAR
- $265,0004 bd3 ba2.5k sqft5703 Green Timbers Dr, Humble, TX 77346For SaleMLS ID #6372673, Ryan Landry, LPT Realty, LLC. HAR
- $243,0004 bd3 ba2.1k sqft26848 Manor Crest Ct, Kingwood, TX 77339For SaleMLS ID #61226271, Gracie de Leon, Keller Williams Realty Northeast. HAR
- $240,0004 bd3 ba2k sqft411 N Mist Ct, Houston, TX 77073For SaleMLS ID #67040801, Jay Rodriguez, White Picket Realty LLC. HAR
- $260,9004 bd3 ba2.3k sqft2751 Spring Colony Dr, Spring, TX 77386For SaleMLS ID #89914856, Melvin Ruiz, Levitate Real Estate. HAR
- $269,9005 bd3 ba2.7k sqft639 Regal Hollow Ln, Houston, TX 77073For SaleMLS ID #72675669, Jason Hooley, eXp Realty LLC. HAR
- $249,5003 bd2 ba1.6k sqft12214 Granite Woods Ct, Humble, TX 77346For SaleMLS ID #92017876, Ginger Salas, eXp Realty LLC. HAR
- $257,9993 bd2 ba1.6k sqft23810 Spring Way Dr, Spring, TX 77373For SaleMLS ID #47563694, Michelle Gonzales, Jason Mitchell Real Estate LLC. HAR
- $275,0004 bd3 ba2k sqft12214 Heather Flower Ln, Houston, TX 77014New ConstructionMLS ID #87051999, Nicole Nie, Echostate Realty. HAR
- $244,9504 bd3 ba1.9k sqft22014 Sovereign Heights Ln, Houston, TX 77090For SaleMLS ID #50897601, Adewale Lawal, LPT Realty, LLC. HAR
- $297,0004 bd3 ba1.9k sqft2822 Foster Hill Dr, Kingwood, TX 77345For SaleMLS ID #95194654, Sachin Suriarachchi, JLA Realty. HAR
- $258,0004 bd3 ba1.9k sqft10235 Revelstoke Dr, Houston, TX 77086For SaleMLS ID #58099762, Brenda Orozco, 1st Step Realty. HAR
- $239,9004 bd2 ba1.6k sqft4411 Monteith Dr, Spring, TX 77373For SaleMLS ID #84299681, Thor Paulsen, D Real Estate Center. HAR
- $264,5004 bd3 ba2.5k sqft306 Mantova Dr, Houston, TX 77073For SaleMLS ID #78132945, Sandra Wilkerson, 5th Stream Realty. HAR
- $275,0004 bd3 ba2.4k sqft527 Remington Point Ct, Houston, TX 77073For SaleMLS ID #10224650, Cathy Nguyen, The Nguyens & Associates. HAR
- $249,9994 bd2 ba1.7k sqft19013 Hammer Ln, Porter, TX 77365For SaleMLS ID #28443024, David Lyles, JLA Realty. HAR
