4 BEDROOMS + ONE STORY + PRIME ACCESS!
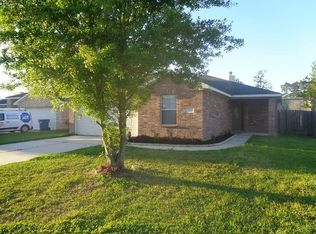
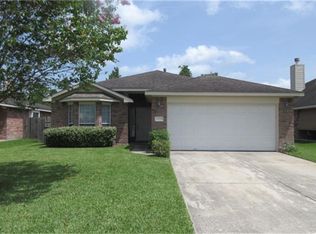
This move-in-ready 4-bedroom, 2-bath home offers space and flexibility in New Caney with quick access to I-69/US-59 and the Grand Parkway—connecting you to shopping, dining and entertainment. Situated on a cul-de-sac with no rear neighbors, the home features an open-concept living, kitchen and dining area filled with natural light, beautiful arched ceilings and a fireplace that creates a warm focal point for gathering. The kitchen features granite countertops, a large pantry and generous storage. Four bedrooms provide flexibility for family, guests or a home office. Step outside to a fully fenced backyard with room to relax, play or entertain, while a mature shade tree adds curb appeal out front. Complete with a 2-car garage and convenient access to Valley Ranch Town Center and the growing New Caney area.
SPACE, LOCATION & VALUE come together at Hammer Lane—schedule your showing and come see what this home has to offer!
For sale
$244,999
19013 Hammer Ln, Porter, TX 77365
4beds
1,700sqft
Single Family Residence
Built in 2005
6,777 Square Feet Lot
$240,500 Zestimate®
$144/sqft
$38/mo HOA
What's special
Filled with natural lightGranite countertopsSituated on a cul-de-sacBeautiful arched ceilingsGenerous storageLarge pantry
- 28 days
- 188
- 30
Likely to sell faster than
Zillow last checked:
Listing updated:
Listed by:
David Lyles TREC #0712382 936-276-8017,
JLA Realty
Source: HAR,MLS#: 32971785
Facts & features
Interior
Bedrooms & bathrooms
- Bedrooms: 4
- Bathrooms: 2
- Full bathrooms: 2
Primary bedroom
- Level: First
- Area: 188.5
- Dimensions: 14.5 x 13
Bedroom
- Level: First
- Area: 118.75
- Dimensions: 12.5 x 9.5
Bedroom
- Level: First
- Area: 125
- Dimensions: 12.5 x 10
Bedroom
- Level: First
- Area: 104.5
- Dimensions: 11 x 9.5
Dining room
- Level: First
- Area: 112.5
- Dimensions: 12.5 x 9
Family room
- Level: First
- Area: 231
- Dimensions: 16.5 x 14
Kitchen
- Level: First
- Area: 120
- Dimensions: 12 x 10
Primary bath
- Level: First
- Area: 58.5
- Dimensions: 13 x 4.5
Heating
- Natural Gas
Cooling
- Electric
Appliances
- Included: Dryer, Refrigerator, Washer, Convection Oven, Gas Oven, Microwave, Dishwasher
- Laundry: Electric Dryer Hookup, Washer Hookup
Features
- All Bedrooms Down, Built-In Bunk Beds, Walk-In Closet(s)
- Number of fireplaces: 1
Interior area
- Total structure area: 1,700
- Total interior livable area: 1,700 sqft
Property
Parking
- Total spaces: 2
- Parking features: Attached
- Attached garage spaces: 2
Features
- Stories: 1
- Patio & porch: Patio/Deck
- Fencing: Back Yard
Lot
- Size: 6,777 Square Feet
- Features: Cul-De-Sac, Subdivided, 0 Up To 1/4 Acre
Details
- Parcel number: 349790
Construction
Type & style
- Home type: SingleFamily
- Architectural style: Traditional
- Property subtype: Single Family Residence
Materials
- Brick, Other
- Foundation: Slab
- Roof: Composition
Condition
- New construction: No
- Year built: 2005
Utilities & green energy
- Sewer: Public Sewer
- Water: Public
Community & HOA
Community
- Subdivision: Cumberland Crossing 01
HOA
- Has HOA: Yes
- HOA fee: $450 annually
Location
- Region: Porter
Financial & listing details
- Price per square foot: $144/sqft
- Tax assessed value: $249,507
- Annual tax amount: $4,614
- Date on market: 9/11/2026
- Listing terms: Cash,Conventional,FHA,Investor,VA Loan
Estimated market value
$240,500
$228,000 - $253,000
$1,711/mo
Price history
| Date | Event | Price |
|---|---|---|
| 10/2/2026 | Price change | $244,9990%$144/sqft |
Source:  HAR #32971785 Report a problem HAR #32971785 Report a problem | ||
| 9/11/2026 | Listed for sale | $245,000$144/sqft |
Source: HAR #32971785 Report a problem | ||
| 9/1/2026 | Listing removed | $245,000$144/sqft |
Source: HAR #28443024 Report a problem | ||
| 8/13/2026 | Price change | $245,000-2%$144/sqft |
Source: HAR #28443024 Report a problem | ||
| 6/18/2026 | Price change | $249,999-2%$147/sqft |
Source: HAR #28443024 Report a problem | ||
| 4/23/2026 | Price change | $254,990-1.9%$150/sqft |
Source: HAR #28443024 Report a problem | ||
| 3/1/2026 | Listed for sale | $259,900+10.6%$153/sqft |
Source: HAR #28443024 Report a problem | ||
| 5/12/2023 | Sold | -- |
Source: Agent Provided Report a problem | ||
| 2/16/2023 | Pending sale | $234,900$138/sqft |
Source: HAR #39858340 Report a problem | ||
| 2/13/2023 | Price change | $234,900-4.1%$138/sqft |
Source: HAR #39858340 Report a problem | ||
| 12/5/2022 | Listed for sale | $244,900$144/sqft |
Source: HAR #39858340 Report a problem | ||
| 2/15/2020 | Listing removed | $1,495$1/sqft |
Source: AH4R Management - TX, LLC #64060796 Report a problem | ||
| 1/9/2020 | Listed for rent | $1,495$1/sqft |
Source: American Homes 4 Rent Report a problem | ||
| 10/4/2019 | Listing removed | $1,495$1/sqft |
Source: AH4R Management - TX, LLC #64060796 Report a problem | ||
| 8/23/2019 | Price change | $1,495-3.5%$1/sqft |
Source: American Homes 4 Rent Report a problem | ||
| 7/19/2019 | Listed for rent | $1,550+19.7%$1/sqft |
Source: American Homes 4 Rent Report a problem | ||
| 7/9/2013 | Listing removed | $1,295$1/sqft |
Source: American Homes 4 Rent Report a problem | ||
| 6/26/2013 | Listed for rent | $1,295$1/sqft |
Source: American Homes 4 Rent Management Report a problem | ||
| 11/13/2012 | Sold | -- |
Source: Public Record Report a problem | ||
Public tax history
| Year | Property taxes | Tax assessment |
|---|---|---|
| 2025 | $2,714 -12.5% | $249,507 +2.9% |
| 2024 | $3,103 -31.6% | $242,479 +0.4% |
| 2023 | $4,537 | $241,590 +5.2% |
| 2022 | -- | $229,570 +26.9% |
| 2021 | $3,859 +2.6% | $180,890 +4.6% |
| 2020 | $3,761 -4.2% | $173,000 +0.6% |
| 2019 | $3,927 -3% | $172,030 +2.2% |
| 2018 | $4,048 +6.2% | $168,350 +6.5% |
| 2017 | $3,811 -4.4% | $158,090 -4.4% |
| 2016 | $3,985 +16.1% | $165,300 +13% |
| 2015 | $3,432 | $146,300 +3.5% |
| 2014 | $3,432 | $141,400 +3.5% |
| 2013 | -- | $136,670 +26% |
| 2012 | -- | $108,460 |
| 2011 | -- | $108,460 |
| 2010 | -- | $108,460 -20.3% |
| 2009 | -- | $136,000 +1.9% |
| 2008 | -- | $133,450 +10% |
| 2007 | -- | $121,320 |
| 2006 | -- | $121,320 |
Find assessor info on the county website
Monthly payment
Est. payment
Payment breakdown
Explore the cost of this home by adjusting the details. Changes won't be saved.Climate risks
Neighborhood: Cumberland Crossing
Nearby schools
Schools provided by the listing agent
- Elementary: Robert Crippen Elementary School
- Middle: White Oak Middle School (New Caney)
- High: Porter High School (New Caney)
Source: HAR. This data may not be complete. We recommend contacting the local school district to confirm school assignments for this home.


Similar homes
- $294,9004 bd2 ba2.1k sqft22522 Stillwater Canyon Ln, Porter, TX 77365For Sale
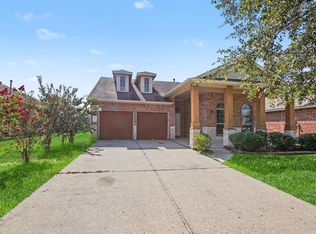 MLS ID #2046638, Lynette Thomas, Entera Realty LLC. HAR
 - $260,0004 bd3 ba1.6k sqft1930 Emerald Pathway Dr, Spring, TX 77388For Sale
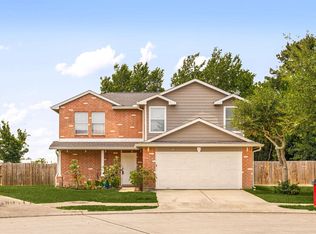 MLS ID #97941537, Michael Sias, Redfin Corporation. HAR
 - $215,0004 bd2 ba1.3k sqft6171 Dunsmore Canyon Ln, Porter, TX 77365For Sale
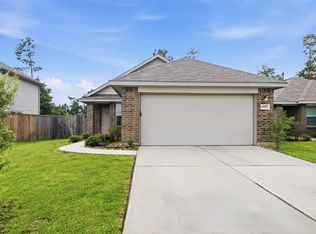 MLS ID #74946485, Fred McDaniel, Realty ONE Group Iconic. HAR
 - $238,0003 bd2 ba1.4k sqft18427 Chilco Mill Trl, New Caney, TX 77357For Sale
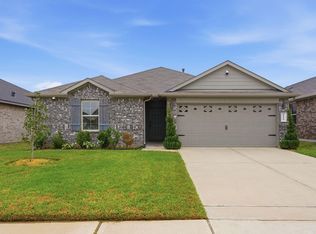 MLS ID #86111506, Keisha Garner, Real Broker, LLC. HAR
