Welcome home to this lovely property in a guard gated community! Enjoy the amenities of a Jr. Olympic sized POOL and SPLASHPAD, WALKING TRAILS, VOLLEYBALL COURTS, TENNIS COURTS, BASKETBALL PAVILLION, lodge style CLUBHOUSE and, of course, a GYM! And you are only minutes from the Grand Parkway, I-45, and shopping. Home has refrigerator, washer/dryer, and microwave INCLUDED. HVAC and water heater new 2023! Baths have been UPDATED! Don't miss this OPPORTUNITY to live on a quiet street away from the hustle and bustle. Make this your home today!
For sale
$244,400
3406 Glenmore Meadow Dr, Spring, TX 77386
2beds
1,581sqft
:
Get pre-qualified$1,838/mo
Single Family Residence
Built in 2004
3,449 Square Feet Lot
$235,100 Zestimate®
$155/sqft
$83/mo HOA
What's special
- 59 days |
- 103 |
- 12 |
Zillow last checked:
Listing updated:
Listed by:
William Yauch TREC #0576922 832-726-3545,
CB&A, Realtors
Source: HAR,MLS#: 38141068
Facts & features
Interior
Bedrooms & bathrooms
- Bedrooms: 2
- Bathrooms: 2
- Full bathrooms: 1
- 1/2 bathrooms: 1
Heating
- Electric
Cooling
- Electric
Appliances
- Included: Disposal, Gas Oven, Microwave, Gas Range, Dishwasher
- Laundry: Washer Hookup
Features
- All Bedrooms Up
- Flooring: Laminate, Tile
Interior area
- Total structure area: 1,581
- Total interior livable area: 1,581 sqft
Property
Parking
- Total spaces: 2
- Parking features: Detached
- Garage spaces: 2
Features
- Stories: 2
Lot
- Size: 3,449 Square Feet
- Features: Subdivided, 0 Up To 1/4 Acre
Details
- Parcel number: 320658
Construction
Type & style
- Home type: SingleFamily
- Architectural style: Traditional
- Property subtype: Single Family Residence
Materials
- Cement Siding
- Foundation: Slab
- Roof: Composition
Condition
- New construction: No
- Year built: 2004
Details
- Builder name: Pulte
Utilities & green energy
- Water: Water District
Community & HOA
Community
- Subdivision: Canyon Gate At Legends Ranch
HOA
- Has HOA: Yes
- Amenities included: Basketball Court, Clubhouse, Controlled Access, Fitness Center, Jogging Path, Park, Picnic Area, Playground, Pool, Splash Pad, Tennis Court(s), Trail(s)
- HOA fee: $990 annually
Location
- Region: Spring
Financial & listing details
- Price per square foot: $155/sqft
- Annual tax amount: $4,180
- Date on market: 6/3/2026
Estimated market value
$235,100
$223,000 - $247,000
$1,809/mo
Price history
| Date | Event | Price |
|---|---|---|
| 6/8/2026 | Listed for sale | $244,400$155/sqft |
Source:  HAR #38141068 Report a problem HAR #38141068 Report a problem | ||
| 8/14/2021 | Sold | -- |
Source: Agent Provided Report a problem | ||
Public tax history
Tax history is unavailable.
Monthly payment
Est. payment
Payment breakdown
Explore the cost of this home by adjusting the details. Changes won't be saved.Climate risks
Neighborhood: Ledgends Ranch
Nearby schools
GreatSchools rating
- 9/10Birnham Woods Elementary SchoolGrades: PK-4Distance: 1.2 mi
- 8/10York Junior High SchoolGrades: 7-8Distance: 1.2 mi
- 7/10Grand Oaks High SchoolGrades: 9-12Distance: 1.5 mi
Schools provided by the listing agent
- Elementary: Birnham Woods Elementary School
- Middle: York Junior High School
- High: Grand Oaks High School
Source: HAR. This data may not be complete. We recommend contacting the local school district to confirm school assignments for this home.
- $193,7002 bd1 ba1.2k sqft3408 Glenmore Meadow Dr, Spring, TX 77386Off Market
- $205,7002 bd2 ba1.5k sqft3406 Glenmore Dr, Spring, TX 77386Off Market
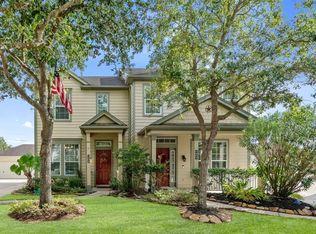
- $232,5002 bd3 ba1.5k sqft3410 Glenmore Meadow Dr, Spring, TX 77386Off Market
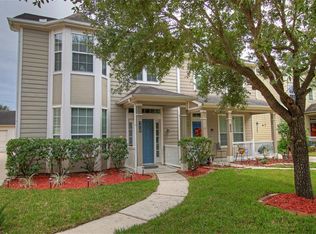
- $207,7002 bd3 ba1.4k sqft3404 Glenmore Dr, Spring, TX 77386Off Market
- $221,0002 bd2 ba1.4k sqft3412 Glenmore Meadow Dr, Spring, TX 77386Off Market
- $234,900-- bd2 ba1.4k sqft3414 Glenmore Meadow Dr, Spring, TX 77386Off Market
- $194,1002 bd2 ba1.2k sqft3416 Glenmore Meadow Dr, Spring, TX 77386Off Market
- $227,8003 bd2 ba1.5k sqft3402 Glenmore Meadow Dr, Spring, TX 77386Off Market
A local agent can set up tours, give advice and negotiate with sellers.
Similar homes
- $245,0003 bd3 ba2.3k sqft3003 Legends York Dr, Spring, TX 77386For Sale
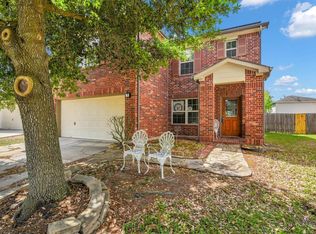 MLS ID #81276259, Carrie Smith, Woodway Real Estate. HAR
 - $239,9903 bd2 ba1.8k sqft29106 Foxingham Cir, Spring, TX 77386For Sale
 MLS ID #11178121, Jorge Maldonado, White Picket Realty LLC. HAR
 - $285,0004 bd2 ba2.2k sqft30411 Avera Creek Dr, Spring, TX 77386For Sale
 MLS ID #66047752, Rosalinda Swartz, Redfin Corporation. HAR
 - $259,4504 bd4 ba1.9k sqft29011 Binefield St, Spring, TX 77386For Sale
 MLS ID #5472637, Alexis Neal, LPT Realty, LLC. HAR
 - $240,0003 bd2 ba1.6k sqft25902 Fairbrook Ln, Spring, TX 77373For SaleMLS ID #69885468, Matt Compton, CB&A, Realtors. HAR
- $250,0003 bd3 ba2k sqft2438 Gwenfair Dr, Spring, TX 77373For SaleMLS ID #46240508, Brandon Peredo, Vive Realty LLC. HAR
- $210,0003 bd2 ba1.8k sqft25402 Pepper Ridge Ln, Spring, TX 77373For SaleMLS ID #71322029, Andrew Day, Fathom Realty. HAR
- $--3 bd2 ba1.4k sqft11518 Moonlight Ridge Dr, Humble, TX 77396AuctionXome
- $269,0004 bd2 ba1.9k sqft22054 Mission Canyon Ln, Porter, TX 77365For SaleMLS ID #94837473, Bonnie Schinnerer, Epique Realty LLC. HAR
- $209,0003 bd2 ba1.1k sqft3219 Forestbrook Dr, Spring, TX 77373For SaleMLS ID #19180520, John Obregon, Offerpad Brokerage, LLC. HAR
- $285,0003 bd2 ba1.7k sqft25803 Timber Lakes Dr, Spring, TX 77380For SaleMLS ID #77783795, Tram Bui, Precious Realty & Mortgage. HAR
- $265,0003 bd3 ba2.3k sqft4835 Ingleside Ct, Spring, TX 77388For SaleMLS ID #38485551, Debra Johnson, Better Homes and Gardens Real Estate Gary Greene - Champions. HAR
- $360,0004 bd3 ba2.2k sqft25506 Many Oak Dr, Spring, TX 77380For SaleMLS ID #26369266, Paul Edwards, Keller Williams Memorial. HAR
- $271,9993 bd3 ba2.1k sqft21514 Bluebonnet Meadow Ln, Spring, TX 77388For SaleMLS ID #6525471, Mary Dover, NB Elite Realty. HAR
- $255,0002 bd2 ba1.3k sqft26399 Hill And Dale Ave, Splendora, TX 77372For SaleMLS ID #8378791, Jen Glenn, Jen Glenn. HAR
- $259,8003 bd2 ba1.9k sqft6815 River Mill Dr, Spring, TX 77379For SaleMLS ID #36137121, Natalia Martinez-Flores, CB&A, Realtors. HAR
- $235,0003 bd2 ba1.3k sqft32019 Sue Ln, Pinehurst, TX 77362For SaleMLS ID #12332574, Stephanie McGrew, Grand Terra Realty. HAR
- $309,5004 bd2 ba2.2k sqft2115 CHESTER FORT DR, Spring, TX 77373For Sale
 MLS ID #1995060, Celia Taylor TREC #723111, Option One Real Estate. LERA MLS
 - $214,9993 bd2 ba1k sqft18284 Hollyberry Ct, Porter, TX 77365For SaleMLS ID #47212124, Bernice Blum, Better Homes and Gardens Real Estate Gary Greene - West Gray. HAR
- $243,0004 bd2 ba1.4k sqft7523 Stallion Trail Dr, Humble, TX 77338For SaleMLS ID #56725189, Mark Dimas, Realty Of America, LLC. HAR
