SELLER WILL CONTRIBUTE $10,000 TOWARDS BUYERS EXPENSES IF THEY SUBMIT A FULL PRICE OFFER. Welcome to 14144 Kamilia Rd! This charming home offers a comfortable and inviting atmosphere with several recent updates. Step inside to discover fresh interior paint, stylish new light fixtures, and a brand-new refrigerator. The refreshed interior creates a bright, welcoming space that's ready for its next owner. Enjoy the peaceful surroundings while still being conveniently located near shopping, dining, and everyday essentials. Whether you're a first-time homebuyer or looking for your next investment opportunity, this property offers a fantastic opportunity. Schedule your private showing today!
For sale
$270,000
14144 Kamilia Rd, Conroe, TX 77306
5beds
2,295sqft
Single Family Residence
Built in 2022
7,927 Square Feet Lot
$266,900 Zestimate®
$118/sqft
$25/mo HOA
What's special
Stylish new light fixturesFresh interior paintComfortable and inviting atmosphereBright welcoming spacePeaceful surroundingsCharming homeBrand-new refrigerator
- 6 days
- 40
- 21
Likely to sell faster than
Zillow last checked:
Listing updated:
Listed by:
Christopher Davidson TREC #0676317 281-919-7929,
Walzel Properties - Galleria
Source: HAR,MLS#: 21192405
Facts & features
Interior
Bedrooms & bathrooms
- Bedrooms: 5
- Bathrooms: 3
- Full bathrooms: 3
Primary bedroom
- Level: First
- Area: 238
- Dimensions: 14x17
Bedroom
- Level: Second
- Area: 195
- Dimensions: 15x13
Bedroom
- Level: Second
- Area: 144
- Dimensions: 12x12
Bedroom
- Level: First
- Area: 121
- Dimensions: 11x11
Bedroom
- Level: Second
- Area: 144
- Dimensions: 12x12
Other
- Level: First
- Area: 40
- Dimensions: 5x8
Other
- Level: Second
- Area: 45
- Dimensions: 5x9
Primary bath
- Level: First
- Area: 66
- Dimensions: 6x11
Heating
- Natural Gas
Cooling
- Gas
Appliances
- Included: Disposal, Gas Oven, Microwave, Gas Range, Dishwasher
- Laundry: Electric Dryer Hookup, Gas Dryer Hookup, Washer Hookup
Features
- High Ceilings, 2 Bedrooms Down, Primary Bed - 1st Floor, Walk-In Closet(s)
- Flooring: Carpet, Tile, Vinyl
- Windows: Insulated/Low-E windows
Interior area
- Total structure area: 2,295
- Total interior livable area: 2,295 sqft
Property
Parking
- Total spaces: 2
- Parking features: Attached
- Attached garage spaces: 2
Features
- Stories: 2
- Fencing: Back Yard
Lot
- Size: 7,927 Square Feet
- Features: Back Yard, Subdivided, 0 Up To 1/4 Acre
Details
- Parcel number: 498362
Construction
Type & style
- Home type: SingleFamily
- Architectural style: Traditional
- Property subtype: Single Family Residence
Materials
- Batts Insulation, Cement Siding
- Foundation: Slab
- Roof: Composition
Condition
- New construction: No
- Year built: 2022
Utilities & green energy
- Sewer: Public Sewer
- Water: Public
Green energy
- Energy efficient items: HVAC>13 SEER
Community & HOA
Community
- Subdivision: Waukegan Way
HOA
- Has HOA: Yes
- HOA fee: $300 annually
Location
- Region: Conroe
Financial & listing details
- Price per square foot: $118/sqft
- Tax assessed value: $291,195
- Annual tax amount: $4,708
- Date on market: 10/30/2026
- Listing terms: Cash,Conventional,USDA Loan,VA Loan
Estimated market value
$266,900
$254,000 - $280,000
$2,005/mo
Price history
| Date | Event | Price |
|---|---|---|
| 10/30/2026 | Listed for sale | $270,000$118/sqft |
Source:  HAR #21192405 Report a problem | ||
Public tax history
| Year | Property taxes | Tax assessment |
|---|---|---|
| 2025 | $2,999 -20.5% | $291,195 -8.1% |
| 2024 | $3,775 +499.8% | $316,750 +699.1% |
| 2023 | $629 | $39,640 |
| 2022 | -- | $39,640 +33.3% |
| 2021 | $550 +190.3% | $29,730 +200% |
| 2020 | $189 | $9,910 |
Find assessor info on the county website
Monthly payment
Est. payment
Payment breakdown
Explore the cost of this home by adjusting the details. Changes won't be saved.Climate risks
Neighborhood: 77306
Nearby schools
Schools provided by the listing agent
- Elementary: Creighton Elementary School
- Middle: Moorhead Junior High School
- High: Caney Creek High School
Source: HAR. This data may not be complete. We recommend contacting the local school district to confirm school assignments for this home.

Similar homes
- $235,0004 bd3 ba2.1k sqft10030 Cerritos Dr, Conroe, TX 77306For Sale
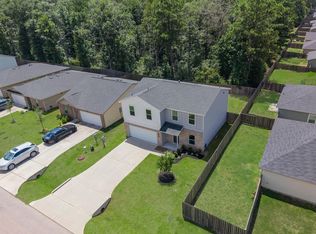 MLS ID #36397053, Jared Turner, Turner Mangum,LLC. HAR
- $244,4444 bd3 ba2.1k sqft15519 Taylorcrest Dr, Conroe, TX 77306For Sale
 MLS ID #10310467, Maria Vega, AAA Realty. HAR
- $269,9905 bd3 ba1.9k sqft18724 Loom Dr, Conroe, TX 77306New Construction
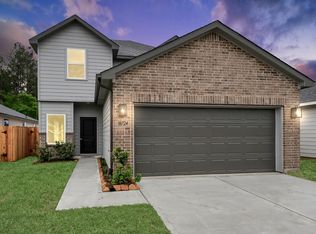 MLS ID #11528188, Jared Turner, Home Creations. HAR
- $285,9994 bd3 ba2.1k sqft21123 Waze Lewis Dr, New Caney, TX 77357For Sale
 MLS ID #91119329, Clinton Omiwade, Legacy Living Real Estate LLC. HAR
- $270,0003 bd2 ba1.8k sqft6707 Woodland Oaks, Magnolia, TX 77354Active
 MLS ID #7189834, Tangela Bailey, Horizon Realty. Unlock MLS
