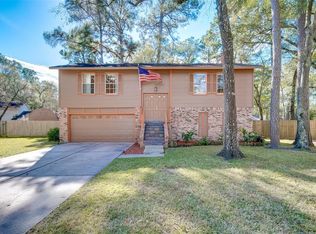
Nestled on a quiet cul-de-sac in Hunters Ridge Village, this beautifully updated 5-bedroom, 3-bath home offers over 2,000 square feet of thoughtfully designed living space on an expansive 15,587-square-foot lot. There is a full bathroom next to the downstairs bedrooms that provides exceptional flexibility for multigenerational living or guests. The open kitchen features granite countertops, soft-close cabinetry and drawers, under-cabinet lighting, a walk-in pantry, and flows seamlessly into the family room. Major system upgrades include a 30-year CertainTeed roof, PEX plumbing, new furnace, 40-gallon water heater, Wi-Fi programmable thermostat, interconnected smoke/CO detectors, and additional attic insulation for improved energy efficiency. Residents also enjoy neighborhood amenities including a pool, park, playground, picnic area, and jogging trails.
For sale
Price cut: $10K (8/20)
$359,900
2931 Valley Rose Dr, Kingwood, TX 77339
5beds
2,001sqft
Single Family Residence
Built in 1982
0.36 Acres Lot
$353,100 Zestimate®
$180/sqft
$36/mo HOA
What's special
- 55 days |
- 422 |
- 28 |
Zillow last checked:
Listing updated:
Listed by:
Tarl Anderson TREC #0538178 713-780-8275,
Tarl Anderson Properties
Source: HAR,MLS#: 14159029
Facts & features
Interior
Bedrooms & bathrooms
- Bedrooms: 5
- Bathrooms: 3
- Full bathrooms: 3
Rooms
- Room types: Utility Room
Primary bedroom
- Level: Second
- Area: 187
- Dimensions: 17x11
Bedroom
- Level: Second
- Area: 110
- Dimensions: 11x10
Bedroom
- Level: Second
- Area: 110
- Dimensions: 11x10
Bedroom
- Level: First
- Area: 144
- Dimensions: 12x12
Bedroom
- Level: Second
- Area: 108
- Dimensions: 12x9
Dining room
- Level: First
- Area: 144
- Dimensions: 12x12
Kitchen
- Level: First
- Area: 169
- Dimensions: 13x13
Living room
- Level: First
- Area: 324
- Dimensions: 27x12
Heating
- Natural Gas
Cooling
- Ceiling Fan(s), Electric
Appliances
- Included: ENERGY STAR Qualified Appliances, Disposal, Refrigerator, Electric Oven, Microwave, Gas Cooktop, Gas Range, Dishwasher
- Laundry: Electric Dryer Hookup, Gas Dryer Hookup, Washer Hookup
Features
- 1 Bedroom Down - Not Primary BR, 2 Primary Bedrooms, En-Suite Bath, Primary Bed - 1st Floor, Primary Bed - 2nd Floor, Walk-In Closet(s)
- Flooring: Engineered Hardwood, Tile
- Windows: Insulated/Low-E windows
- Number of fireplaces: 1
- Fireplace features: Wood Burning
Interior area
- Total structure area: 2,001
- Total interior livable area: 2,001 sqft
Property
Parking
- Total spaces: 2
- Parking features: Attached, Garage Door Opener, Double-Wide Driveway
- Attached garage spaces: 2
Features
- Stories: 2
- Fencing: Back Yard
Lot
- Size: 0.36 Acres
- Features: Back Yard, Cul-De-Sac, Subdivided, 1/4 Up to 1/2 Acre
Details
- Parcel number: 1135540000109
Construction
Type & style
- Home type: SingleFamily
- Architectural style: Traditional
- Property subtype: Single Family Residence
Materials
- Blown-In Insulation, Brick, Cement Siding
- Foundation: Slab
- Roof: Composition
Condition
- New construction: No
- Year built: 1982
Utilities & green energy
- Sewer: Public Sewer
- Water: Public
Green energy
- Energy efficient items: Thermostat, HVAC, HVAC>13 SEER, Exposure/Shade
Community & HOA
Community
- Subdivision: Hunters Ridge Village Sec 01
HOA
- Has HOA: Yes
- Amenities included: Jogging Path, Park, Picnic Area, Playground, Pool
- HOA fee: $426 annually
Location
- Region: Kingwood
Financial & listing details
- Price per square foot: $180/sqft
- Tax assessed value: $241,537
- Annual tax amount: $5,699
- Date on market: 6/29/2026
- Listing terms: Cash,Conventional,FHA,VA Loan
- Ownership: Full Ownership
- Road surface type: Concrete, Curbs
Estimated market value
$353,100
$335,000 - $371,000
$2,133/mo
Price history
| Date | Event | Price |
|---|---|---|
| 8/20/2026 | Price change | $359,900-2.7%$180/sqft |
Source:  HAR #14159029 Report a problem HAR #14159029 Report a problem | ||
| 8/3/2026 | Price change | $369,900-2.6%$185/sqft |
Source: HAR #14159029 Report a problem | ||
| 7/15/2026 | Listed for sale | $379,900+33.3%$190/sqft |
Source: HAR #14159029 Report a problem | ||
| 12/9/2023 | Listing removed | -- |
Source: HAR #96250429 Report a problem | ||
| 12/8/2023 | Listed for sale | $285,001+6.3%$142/sqft |
Source: HAR #96250429 Report a problem | ||
| 9/10/2022 | Listing removed | -- |
Source: Zillow Rental Manager Report a problem | ||
| 8/11/2022 | Listed for rent | $3,900$2/sqft |
Source: Zillow Rental Manager Report a problem | ||
| 5/25/2022 | Listing removed | -- |
Source: HAR #94325151 Report a problem | ||
| 5/20/2022 | Listed for sale | $268,000+114.4%$134/sqft |
Source: HAR #94325151 Report a problem | ||
| 8/1/2020 | Listing removed | $125,000$62/sqft |
Source: RE/MAX Associates Northeast #13737843 Report a problem | ||
| 7/26/2020 | Pending sale | $125,000$62/sqft |
Source: RE/MAX Associates Northeast #13737843 Report a problem | ||
| 7/26/2020 | Listed for sale | $125,000$62/sqft |
Source: RE/MAX Associates Northeast #13737843 Report a problem | ||
Public tax history
| Year | Property taxes | Tax assessment |
|---|---|---|
| 2025 | $3,029 -6.2% | $241,537 -7.6% |
| 2024 | $3,228 +34.4% | $261,303 |
| 2023 | $2,403 -11.9% | $261,303 +12.7% |
| 2022 | $2,728 | $231,767 +20.8% |
| 2021 | -- | $191,822 |
| 2020 | $1,678 -9.1% | -- |
| 2019 | $1,846 -51.6% | $175,372 +8.7% |
| 2018 | $3,815 | $161,351 |
| 2017 | $3,815 +9.1% | $161,351 +3.6% |
| 2016 | $3,498 +15.8% | $155,689 +5.9% |
| 2015 | $3,021 | $147,012 +19.1% |
| 2014 | $3,021 | $123,484 +10.3% |
| 2013 | -- | $111,991 |
| 2012 | -- | $111,991 -6.3% |
| 2011 | -- | $119,493 |
| 2010 | -- | $119,493 -4% |
| 2009 | -- | $124,495 |
| 2007 | -- | $124,495 +7% |
| 2006 | -- | $116,323 +4.8% |
| 2005 | -- | $111,000 +8.5% |
| 2002 | -- | $102,300 +6% |
| 2001 | -- | $96,500 |
Find assessor info on the county website
Monthly payment
Est. payment
Payment breakdown
Explore the cost of this home by adjusting the details. Changes won't be saved.Climate risks
Neighborhood: Kingwood
Nearby schools
GreatSchools rating
- 9/10Bear Branch Elementary SchoolGrades: PK-5Distance: 0.6 mi
- 9/10Creekwood Middle SchoolGrades: 6-8Distance: 0.6 mi
- 8/10Kingwood High SchoolGrades: 9-12Distance: 1.2 mi
Schools provided by the listing agent
- Elementary: Bear Branch Elementary School (Humble)
- Middle: Creekwood Middle School
- High: Kingwood High School
Source: HAR. This data may not be complete. We recommend contacting the local school district to confirm school assignments for this home.
- $267,0003 bd4 ba1.8k sqft2930 Valley Rose Dr, Kingwood, TX 77339Off Market
- $251,9003 bd2 ba1.6k sqft2927 Valley Rose Dr, Kingwood, TX 77339Off Market

- $243,1003 bd3 ba1.7k sqft3719 Clear Falls Dr, Kingwood, TX 77339Off Market
- $250,7003 bd2 ba1.4k sqft3715 Clear Falls Dr, Kingwood, TX 77339Off Market
- $289,7003 bd2 ba1.6k sqft2926 Valley Rose Dr, Kingwood, TX 77339Off Market
- $246,4003 bd2 ba1.6k sqft3723 Clear Falls Dr, Kingwood, TX 77339Off Market
- $307,5003 bd3 ba2.6k sqft2923 Valley Rose Dr, Kingwood, TX 77339Off Market
- $259,3003 bd3 ba1.7k sqft3731 Clear Falls Dr, Kingwood, TX 77339Off Market
A local agent can set up tours, give advice and negotiate with sellers.
A local lender can help you make sure your offer is ready when you are.
Similar homes
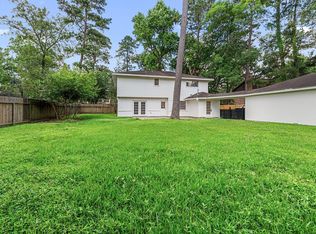
- $348,3264 bd3 ba2.4k sqft2019 Thousand Pines Dr, Humble, TX 77339For Sale
 MLS ID #58338012, Kristi Schmidt, Clay Property. HAR
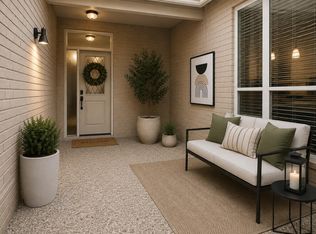
 - $365,0003 bd2 ba2.2k sqft3231 Village Falls Ct, Humble, TX 77339For Sale
 MLS ID #37386488, Lily Trevino, MVP Realty & Associates. HAR
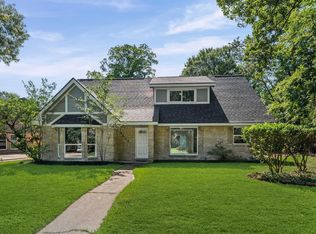
 - $349,0004 bd4 ba2.2k sqft3538 Glenwood Springs Dr, Kingwood, TX 77345For Sale
 MLS ID #95022903, Mariana Fentanes-Serrano, SERHANT.. HAR
 - $340,0004 bd2 ba2.4k sqft1927 Hidden Creek Dr, Humble, TX 77339For Sale
 MLS ID #74096816, Lelia Aguilar, RE/MAX The Woodlands & Spring. HAR
 - $329,0004 bd3 ba2.5k sqft2022 Riverlawn Dr, Humble, TX 77339For SaleMLS ID #55831008, Morgan Marley, Keller Williams Realty Northeast. HAR
- $299,9904 bd3 ba1.7k sqft3515 Grove Oaks Dr, Humble, TX 77339For SaleMLS ID #62344890, Eric Nelson, SERHANT.. HAR
- $279,9004 bd2 ba2.2k sqft1926 Maple Lakes Dr, Humble, TX 77339For SaleMLS ID #34975754, Casey Dewees, The Reyna Group. HAR
- $410,0004 bd3 ba2.8k sqft2723 Cedarville Dr, Kingwood, TX 77345For SaleMLS ID #16755600, Ginger Salas, eXp Realty LLC. HAR
- $244,9003 bd2 ba1.1k sqft3930 Sweet Gum Trl, Kingwood, TX 77339For SaleMLS ID #57928671, Megan Hernandez, White Rock Realty. HAR
- $375,0004 bd2 ba2.1k sqft27216 Blueberry Hill Dr, Conroe, TX 77385For SaleMLS ID #42109020, Stephanie Tully, LPT Realty, LLC. HAR
- $385,0004 bd3 ba2.4k sqft15402 Ripplestream St, Houston, TX 77068For SaleMLS ID #66959438, Gregg Engle, RE/MAX Signature. HAR
- $349,9004 bd4 ba2.1k sqft5089 Andorra Bend Ln, Porter, TX 77365For SaleMLS ID #27496120, Vanessa Gil, CB&A, Realtors. HAR
- $360,0005 bd4 ba2.6k sqft12207 Texas Trumpet Trl, Humble, TX 77346For SaleMLS ID #97366895, Yisel Ockey, LPT Realty, LLC. HAR
- $290,0004 bd3 ba2k sqft28418 Peppard Ln, Huffman, TX 77336For SaleMLS ID #67909751, Trevor Hondros, Real Broker, LLC. HAR
- $349,9004 bd2 ba2k sqft11935 Radura Rd, Humble, TX 77346For SaleMLS ID #32647747, Hannelise Blease, Coldwell Banker Realty - The Woodlands. HAR
- $324,9994 bd3 ba2.1k sqft4252 Waterlily Spring Way, Porter, TX 77365For SaleMLS ID #47473782, Monica Dunn, Orchard Brokerage. HAR
- $389,0004 bd2 ba2.4k sqft18918 Casper Dr, Spring, TX 77373For SaleMLS ID #90390467, Justina Bell, Natalie Tye, Broker. HAR
- $354,9004 bd3 ba2.4k sqft4827 Elmbrook Dr, Spring, TX 77388For SaleMLS ID #64146754, Milia Do, Great Wall Realty LLC. HAR
- $315,0004 bd4 ba2.7k sqft19018 Hikers Trail Dr, Humble, TX 77346For SaleMLS ID #89817968, Tammy James, RE/MAX Universal. HAR
- $340,0004 bd3 ba1.9k sqft803 Brickstone Ct, Spring, TX 77386For SaleMLS ID #43240985, Mindy Flint, Evan Lloyd Properties, Inc.. HAR
