Discover your next home in the heart of Kingwood! This charming home features 3 bedrooms, 2 baths,offering the perfect blend of comfort and style. Step inside to a bright, cozy living area filled with natural light, creating a warm and welcoming atmosphere.The home also features newly installed flooring(2026), adding a fresh touch throughout the space.The spacious primary bedroom includes a walk-in closet for extra convenience, while the generous backyard is perfect for relaxing or entertaining.The open concept layout makes this home great for hosting gatherings or enjoying quiet evenings in.Located just minutes from shopping, dining, grocery stores, this home combines peaceful suburban living with everyday convenience. Whether you’re grabbing coffee nearby, enjoying a stroll through one of Kingwood’s scenic parks, or running errands, everything you need is just around the corner. Don’t miss your chance, come tour it in person and experience the charm for yourself!
Pending
$245,000
4506 Woodspring Glen Ln, Kingwood, TX 77345
3beds
1,405sqft
Single Family Residence
Built in 2011
5,431 Square Feet Lot
$239,700 Zestimate®
$174/sqft
$38/mo HOA
What's special
Newly installed flooringWalk-in closetSpacious primary bedroom
- 304 days
- 135
- 8
Zillow last checked:
Listing updated:
Listed by:
Genesis Garcia TREC #0713787 832-652-1384,
Keller Williams Realty Metropolitan,
Elio Alanis TREC #0734188 832-616-0888,
Keller Williams Realty Metropolitan
Source: HAR,MLS#: 61053163
Facts & features
Interior
Bedrooms & bathrooms
- Bedrooms: 3
- Bathrooms: 2
- Full bathrooms: 2
Rooms
- Room types: Family Room, Utility Room
Primary bedroom
- Level: First
- Area: 156
- Dimensions: 12x13
Bedroom
- Level: First
- Area: 100
- Dimensions: 10x10
Bedroom
- Level: First
- Area: 110
- Dimensions: 11x10
Breakfast
- Level: First
- Area: 99
- Dimensions: 9x11
Kitchen
- Level: First
- Area: 140
- Dimensions: 10x14
Living room
- Level: First
- Area: 280
- Dimensions: 14x20
Heating
- Natural Gas
Cooling
- Ceiling Fan(s), Electric
Appliances
- Included: Disposal, Gas Oven, Free-Standing Range, Gas Range, Dishwasher
- Laundry: Washer Hookup
Features
- All Bedrooms Down, Primary Bed - 1st Floor, Walk-In Closet(s)
- Flooring: Carpet, Tile, Vinyl
Interior area
- Total structure area: 1,405
- Total interior livable area: 1,405 sqft
Property
Parking
- Total spaces: 2
- Parking features: Attached
- Attached garage spaces: 2
Features
- Stories: 1
- Patio & porch: Covered, Porch
- Fencing: Back Yard
Lot
- Size: 5,431 Square Feet
- Features: Back Yard, Subdivided, 0 Up To 1/4 Acre
Details
- Parcel number: 1291230010017
Construction
Type & style
- Home type: SingleFamily
- Architectural style: Traditional
- Property subtype: Single Family Residence
Materials
- Brick, Cement Siding
- Foundation: Slab
- Roof: Composition
Condition
- New construction: No
- Year built: 2011
Utilities & green energy
- Sewer: Public Sewer
- Water: Public
Community & HOA
Community
- Subdivision: Woodspring Forest Sec 03
HOA
- Has HOA: Yes
- HOA fee: $450 annually
Location
- Region: Kingwood
Financial & listing details
- Price per square foot: $174/sqft
- Tax assessed value: $253,057
- Annual tax amount: $5,923
- Date on market: 10/31/2025
- Listing terms: Cash,Conventional,FHA,VA Loan
- Road surface type: Concrete, Curbs
Estimated market value
$239,700
$228,000 - $252,000
$1,937/mo
Price history
| Date | Event | Price |
|---|---|---|
| 8/11/2026 | Pending sale | $245,000$174/sqft |
Source:  HAR #61053163 Report a problem HAR #61053163 Report a problem | ||
| 2/24/2026 | Price change | $245,000-3.9%$174/sqft |
Source: HAR #61053163 Report a problem | ||
| 11/14/2025 | Price change | $255,000-3.8%$181/sqft |
Source: HAR #61053163 Report a problem | ||
| 10/31/2025 | Listed for sale | $265,000+56.3%$189/sqft |
Source: HAR #61053163 Report a problem | ||
| 5/25/2019 | Listing removed | $169,500$121/sqft |
Source: RE/MAX Associates Northeast #73981439 Report a problem | ||
| 4/5/2019 | Pending sale | $169,500$121/sqft |
Source: RE/MAX Associates Northeast #73981439 Report a problem | ||
| 3/26/2019 | Listed for sale | $169,500-5.8%$121/sqft |
Source: RE/MAX Associates Northeast #73981439 Report a problem | ||
| 5/6/2018 | Listing removed | $179,900$128/sqft |
Source: BHGRE Gary Greene #67529915 Report a problem | ||
| 4/24/2018 | Price change | $179,900-4.8%$128/sqft |
Source: BHGRE Gary Greene #67529915 Report a problem | ||
| 4/2/2018 | Listed for sale | $189,000$135/sqft |
Source: BHGRE Gary Greene #67529915 Report a problem | ||
Public tax history
| Year | Property taxes | Tax assessment |
|---|---|---|
| 2025 | $2,571 +9.6% | $253,057 -0.9% |
| 2024 | $2,346 +16.9% | $255,356 -0.2% |
| 2023 | $2,007 +7.9% | $255,866 +16.5% |
| 2022 | $1,859 | $219,549 +24.7% |
| 2021 | -- | $176,027 +4.1% |
| 2020 | $1,754 +4% | $169,094 +4.7% |
| 2019 | $1,686 -50.5% | $161,441 +10.8% |
| 2018 | $3,408 | $145,699 |
| 2017 | $3,408 -0.1% | $145,699 |
| 2016 | $3,410 +13.4% | $145,699 +7.4% |
| 2015 | $3,008 | $135,673 +10.6% |
| 2014 | $3,008 | $122,696 +7.7% |
| 2013 | -- | $113,966 |
| 2012 | -- | $113,966 +372.2% |
| 2009 | -- | $24,135 |
| 2008 | -- | -- |
Find assessor info on the county website
Monthly payment
Est. payment
Payment breakdown
Explore the cost of this home by adjusting the details. Changes won't be saved.Climate risks
Neighborhood: Kingwood
Nearby schools
Schools provided by the listing agent
- Elementary: Hidden Hollow Elementary School
- Middle: Creekwood Middle School
- High: Kingwood High School
Source: HAR. This data may not be complete. We recommend contacting the local school district to confirm school assignments for this home.
- $275,4003 bd3 ba2.2k sqft4510 Woodspring Glen Ln, Kingwood, TX 77345Off Market

- $276,9004 bd3 ba2.1k sqft4514 Woodspring Glen Ln, Kingwood, TX 77345Off Market
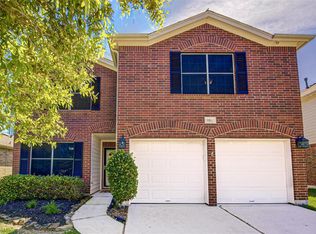
- $259,1003 bd2 ba1.5k sqft4502 Woodspring Glen Ln, Kingwood, TX 77345Off Market
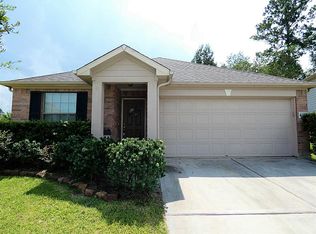
- $290,2003 bd2 ba1.9k sqft2701 Sandberry Dr, Kingwood, TX 77345Off Market
Similar homes
- $239,9903 bd3 ba1.7k sqft5976 Rimini Landing Ln, Porter, TX 77365For Sale
 MLS ID #87988156, Gerardo Marroquin Salazar, Alumbra International Properties. HAR
 - $279,9993 bd3 ba2k sqft3223 Holly Green Dr, Humble, TX 77339For Sale
 MLS ID #72327443, Nikol Markert, Martha Turner Sotheby's International Realty - Kingwood. HAR
 - $254,9003 bd2 ba1.8k sqft21583 Kings Bend Dr, Kingwood, TX 77339For Sale
 MLS ID #79888795, Janis Adams, RE/MAX Universal. HAR
 - $238,5003 bd2 ba1.4k sqft20072 Northpark Ash Ln, Porter, TX 77365For Sale
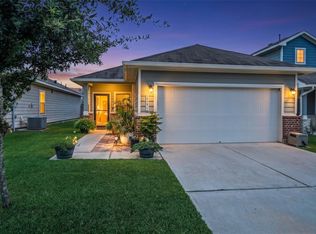 MLS ID #39549113, Kelly Polasek, RE/MAX Universal. HAR
