FABULOUS, home in the heart of The Woodlands "Panther Creek". Light and bright spacious open floor plan with two-story high ceilings. Home is in immaculate condition. Family room has gas fireplace. Luxurious dolomitic marble countertops in kitchen & bathrooms. Soft close drawers in kitchen cabinetry. European hardwood inspired tile floors in kitchen, dining & living area. Two sets of french doors in the kitchen & dining area open to a beautiful 46x11 wood deck with built-in seating overlooking the large backyard. All stainless appliances, refrigerator, washer/dryer included. Primary has a set of french doors that open to the wood deck. Elfa adjustable custom closets in kitchen & primary. Gameroom could be utilized as a bedroom or home office. Uponor pex piping & fittings installed in 2018 with 25 year warranty. A/C 2022, roof 2022, New fiber cement siding insalled August 2026. Home exterior freshly painted August 2026. Home is conveniently located just minutes from I-45. Never Flooded!
For sale
$419,000
32 E Lance Leaf Rd, Spring, TX 77381
3beds
1,989sqft
Single Family Residence
Built in 1981
6,777 Square Feet Lot
$406,100 Zestimate®
$211/sqft
$-- HOA
What's special
Two-story high ceilings
- 43 days
- 184
- 24
Zillow last checked:
Listing updated:
Listed by:
Lori Dorsett TREC #0645566 281-444-1655,
Walzel Properties - Corporate Office
Source: HAR,MLS#: 68134206
Facts & features
Interior
Bedrooms & bathrooms
- Bedrooms: 3
- Bathrooms: 3
- Full bathrooms: 2
- 1/2 bathrooms: 1
Primary bedroom
- Level: First
- Area: 204
- Dimensions: 17x12
Bedroom
- Level: Second
- Area: 160
- Dimensions: 16x10
Bedroom
- Level: Second
- Area: 120
- Dimensions: 12x10
Game room
- Level: Second
- Area: 208
- Dimensions: 16x13
Kitchen
- Features: Kitchen/Dining Combo
- Level: First
- Area: 364
- Dimensions: 28x13
Living room
- Level: First
- Area: 418
- Dimensions: 22x19
Utility room
- Level: Second
- Area: 48
- Dimensions: 8x6
Heating
- Natural Gas
Cooling
- Ceiling Fan(s), Electric
Appliances
- Included: Disposal, Refrigerator, Gas Oven, Microwave, Gas Cooktop, Dishwasher
- Laundry: Electric Dryer Hookup, Washer Hookup
Features
- High Ceilings, 2 Bedrooms Up, Primary Bed - 1st Floor
- Flooring: Carpet, Tile
- Number of fireplaces: 1
- Fireplace features: Gas, Gas Log
Interior area
- Total structure area: 1,989
- Total interior livable area: 1,989 sqft
Property
Parking
- Total spaces: 2
- Parking features: Attached
- Attached garage spaces: 2
Features
- Stories: 2
Lot
- Size: 6,777 Square Feet
- Features: Subdivided, 0 Up To 1/4 Acre
Details
- Additional parcels included: 97260021200
- Parcel number: 192322
Construction
Type & style
- Home type: SingleFamily
- Architectural style: Traditional
- Property subtype: Single Family Residence
Materials
- Brick, Wood Siding
- Foundation: Slab
- Roof: Composition
Condition
- New construction: No
- Year built: 1981
Utilities & green energy
- Water: Water District
Green energy
- Energy efficient items: Thermostat
Community & HOA
Community
- Subdivision: Wdlnds Village Panther
Location
- Region: Spring
Financial & listing details
- Price per square foot: $211/sqft
- Tax assessed value: $347,000
- Annual tax amount: $5,730
- Date on market: 9/18/2026
Estimated market value
$406,100
$386,000 - $426,000
$2,432/mo
Price history
| Date | Event | Price |
|---|---|---|
| 10/3/2026 | Listed for rent | $2,600$1/sqft |
Source:  HAR #49363514 Report a problem | ||
| 9/18/2026 | Listed for sale | $419,000+4.8%$211/sqft |
Source:  HAR #68134206 Report a problem | ||
| 8/11/2026 | Listing removed | $399,800$201/sqft |
Source: HAR #25268083 Report a problem | ||
| 8/6/2026 | Listed for sale | $399,800$201/sqft |
Source: HAR #25268083 Report a problem | ||
| 8/3/2026 | Pending sale | $399,800$201/sqft |
Source: HAR #25268083 Report a problem | ||
| 7/15/2026 | Price change | $399,800-4.8%$201/sqft |
Source: HAR #25268083 Report a problem | ||
| 6/8/2026 | Listed for sale | $419,900$211/sqft |
Source: HAR #25268083 Report a problem | ||
| 5/28/2026 | Pending sale | $419,900$211/sqft |
Source: HAR #25268083 Report a problem | ||
| 5/26/2026 | Price change | $419,900-6.6%$211/sqft |
Source: HAR #25268083 Report a problem | ||
| 5/8/2026 | Listed for sale | $449,500$226/sqft |
Source: HAR #25268083 Report a problem | ||
| 5/1/2026 | Pending sale | $449,500$226/sqft |
Source: HAR #25268083 Report a problem | ||
| 4/24/2026 | Listed for sale | $449,500+149.9%$226/sqft |
Source: HAR #25268083 Report a problem | ||
| 5/5/2024 | Listing removed | -- |
Source: HAR #27946690 Report a problem | ||
| 5/2/2024 | Listed for rent | $2,600+4%$1/sqft |
Source: HAR #27946690 Report a problem | ||
| 12/13/2022 | Listing removed | -- |
Source: HAR Report a problem | ||
| 12/10/2022 | Listed for rent | $2,500+25%$1/sqft |
Source: HAR Report a problem | ||
| 3/5/2019 | Listing removed | $2,000$1/sqft |
Source: Texas Home Group, REALTORS #51192009 Report a problem | ||
| 2/12/2019 | Price change | $2,000-4.8%$1/sqft |
Source: Texas Home Group, REALTORS #51192009 Report a problem | ||
| 1/29/2019 | Listed for rent | $2,100$1/sqft |
Source: Texas Home Group, REALTORS #51192009 Report a problem | ||
| 5/26/2018 | Listing removed | $179,900$90/sqft |
Source: Keller Williams Realty Houston Southwest #26950169 Report a problem | ||
| 5/2/2018 | Pending sale | $179,900$90/sqft |
Source: Keller Williams Realty Houston Southwest #26950169 Report a problem | ||
| 4/10/2018 | Price change | $179,900-10.1%$90/sqft |
Source: Keller Williams Realty Houston Southwest #26950169 Report a problem | ||
| 3/13/2018 | Listed for sale | $200,000$101/sqft |
Source: Keller Williams Realty -SW #26950169 Report a problem | ||
Public tax history
| Year | Property taxes | Tax assessment |
|---|---|---|
| 2025 | $5,730 +0.2% | $347,000 -5.1% |
| 2024 | $5,718 +4.3% | $365,708 +10.8% |
| 2023 | $5,480 | $330,000 +14.9% |
| 2022 | -- | $287,330 +36.8% |
| 2021 | $4,141 -0.7% | $210,000 +2.4% |
| 2020 | $4,168 -1.7% | $205,000 |
| 2019 | $4,240 +5.4% | $205,000 +15.5% |
| 2018 | $4,024 +54.5% | $177,530 -4.7% |
| 2017 | $2,604 -1.6% | $186,270 |
| 2016 | $2,646 -0.6% | $186,270 +9.7% |
| 2015 | $2,660 | $169,830 +10% |
| 2014 | $2,660 | $154,390 +10% |
| 2013 | -- | $140,350 |
| 2012 | -- | $140,350 |
| 2011 | -- | $140,350 |
| 2010 | -- | $140,350 |
| 2009 | -- | $140,350 +0.8% |
| 2008 | -- | $139,260 +10% |
| 2007 | -- | $126,600 +6.1% |
| 2006 | -- | $119,340 +11.7% |
| 2005 | -- | $106,820 +2.8% |
| 2004 | -- | $103,890 |
| 2003 | -- | $103,890 +9.8% |
| 2002 | -- | $94,610 |
| 2001 | -- | $94,610 |
Find assessor info on the county website
Monthly payment
Est. payment
Payment breakdown
Explore the cost of this home by adjusting the details. Changes won't be saved.Climate risks
Neighborhood: Panther Creek
Nearby schools
Schools provided by the listing agent
- Elementary: Glen Loch Elementary School
- Middle: Mccullough Junior High School
- High: The Woodlands High School
Source: HAR. This data may not be complete. We recommend contacting the local school district to confirm school assignments for this home.
Similar homes
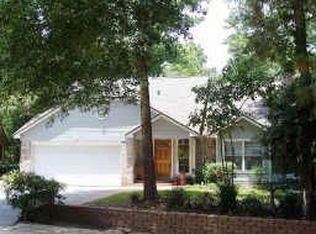
- $439,0004 bd3 ba2k sqft2 Summithill Pl, Spring, TX 77381For Sale
 MLS ID #8062360, Linda Glenn, Century 21 Realty Partners. HAR
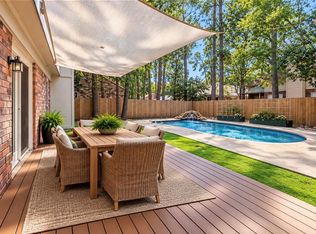
- $430,0003 bd2 ba1.5k sqft3207 Chaparral Way, Spring, TX 77380For Sale
 MLS ID #33209459, Carlos Gomez, Walzel Properties - Corporate Office. HAR
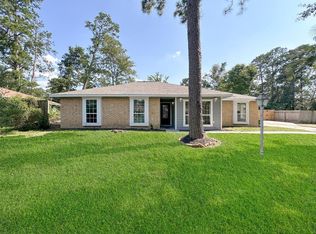
- $415,0004 bd3 ba1.9k sqft4 River Birch Ln, The Woodlands, TX 77380For Sale
 MLS ID #70037932, Nicky Gomez, CB&A, Realtors. HAR
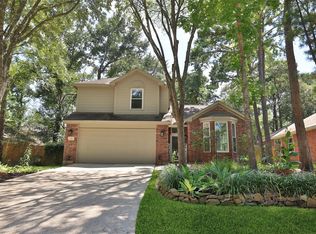
- $424,9004 bd3 ba2.1k sqft21 Long Hearth Pl, Spring, TX 77382For Sale
 MLS ID #30399960, David Doty, Smart Listing Service. HAR
