Pristine, beautifully maintained one-story patio home in sought-after Castlegreen in Cochran’s Crossing, near The Woodlands Country Club Palmer Golf Course. An attractive side-entry garage enhances curb appeal, while a gated entrance opens to a private, established landscaped courtyard. The light-filled, open floor plan features high ceilings, plantation shutters, granite countertops (2025), custom built-ins and detailed millwork throughout. The spacious Primary Suite offers French doors to a private covered patio, separate vanities and two generous walk-in closets. A split floor plan provides privacy for secondary bedrooms, each with a walk-in closet. Roof (2018) Convenient to walking paths, shopping, dining, golf and all The Woodlands has to offer. The converted third garage bay provides 243 SF of climate-controlled bonus space, ideal for an office, exercise room or storage. Total square footage of 3,068 includes the 243 SF converted garage space.
For sale
$749,000
30 N Castlegreen Cir, Spring, TX 77381
3beds
3,068sqft
Single Family Residence
Built in 1996
9,230 Square Feet Lot
$724,000 Zestimate®
$244/sqft
$-- HOA
What's special
Private established landscaped courtyardHigh ceilingsLight-filled open floor planCustom built-insGranite countertopsTwo generous walk-in closetsEnhances curb appeal
- 6 days
- 741
- 43
Likely to sell faster than
Zillow last checked:
Listing updated:
Listed by:
Kathleen Sexton TREC #0502454 832-654-0065,
Keller Williams Realty The Woodlands
Source: HAR,MLS#: 70900904
Facts & features
Interior
Bedrooms & bathrooms
- Bedrooms: 3
- Bathrooms: 3
- Full bathrooms: 2
- 1/2 bathrooms: 1
Primary bedroom
- Level: First
- Area: 238
- Dimensions: 17x14
Bedroom
- Level: First
- Area: 182
- Dimensions: 14x13
Bedroom
- Level: First
- Area: 154
- Dimensions: 14x11
Other
- Level: First
- Area: 156
- Dimensions: 13x12
Breakfast
- Level: First
- Area: 117
- Dimensions: 13x9
Dining room
- Level: First
- Area: 154
- Dimensions: 14x11
Other
- Level: First
- Area: 180
- Dimensions: 15x12
Kitchen
- Level: First
- Area: 130
- Dimensions: 13x10
Living room
- Level: First
- Area: 378
- Dimensions: 21x18
Utility room
- Level: First
Heating
- Natural Gas
Cooling
- Ceiling Fan(s), Electric
Appliances
- Included: Disposal, Refrigerator, Electric Oven, Microwave, Gas Cooktop, Dishwasher
- Laundry: Electric Dryer Hookup, Gas Dryer Hookup, Washer Hookup
Features
- Crown Molding, All Bedrooms Down, Walk-In Closet(s)
- Flooring: Carpet, Tile
- Windows: Window Coverings
- Number of fireplaces: 1
- Fireplace features: Gas, Wood Burning
Interior area
- Total structure area: 3,068
- Total interior livable area: 3,068 sqft
Video & virtual tour
Property
Parking
- Total spaces: 2
- Parking features: Attached, Garage Door Opener, Converted Garage
- Attached garage spaces: 2
Features
- Stories: 1
- Exterior features: Sprinkler System
- Has spa: Yes
- Fencing: Back Yard
Lot
- Size: 9,230 Square Feet
- Features: Near Golf Course, Patio Lot, 0 Up To 1/4 Acre
Details
- Parcel number: 241982
Construction
Type & style
- Home type: SingleFamily
- Architectural style: Traditional
- Property subtype: Single Family Residence
Materials
- Brick, Wood Siding
- Foundation: Slab
- Roof: Composition
Condition
- New construction: No
- Year built: 1996
Utilities & green energy
- Water: Water District
Community & HOA
Community
- Subdivision: Wdlnds Village Cochrans Cr 52
HOA
- Amenities included: Dog Park, Jogging Path, Pool
Location
- Region: Spring
Financial & listing details
- Price per square foot: $244/sqft
- Tax assessed value: $691,090
- Annual tax amount: $10,762
- Date on market: 9/18/2026
- Listing terms: Cash,Conventional,VA Loan
- Road surface type: Concrete, Curbs
Estimated market value
$724,000
$688,000 - $760,000
$3,455/mo
Price history
| Date | Event | Price |
|---|---|---|
| 9/18/2026 | Listed for sale | $749,000$244/sqft |
Source:  HAR #70900904 Report a problem HAR #70900904 Report a problem | ||
Public tax history
| Year | Property taxes | Tax assessment |
|---|---|---|
| 2025 | $3,065 +3.2% | $605,871 +10% |
| 2024 | $2,969 +5.8% | $550,792 +10% |
| 2023 | $2,806 | $500,720 -2.9% |
| 2022 | -- | $515,600 +20% |
| 2021 | $5,049 -2.3% | $429,670 -1.6% |
| 2020 | $5,168 +0.6% | $436,490 +3.1% |
| 2019 | $5,139 -35.4% | $423,200 +4% |
| 2018 | $7,959 +37.8% | $406,990 |
| 2017 | $5,777 -6.8% | $406,990 -5.8% |
| 2016 | $6,201 -2.3% | $432,250 +10% |
| 2015 | $6,350 | $392,950 +1.2% |
| 2014 | $6,350 | $388,180 +10% |
| 2013 | -- | $352,890 -4% |
| 2012 | -- | $367,630 |
| 2011 | -- | $367,630 |
| 2010 | -- | $367,630 |
| 2009 | -- | $367,630 |
| 2008 | -- | $367,630 +32.2% |
| 2007 | -- | $278,160 |
| 2006 | -- | $278,160 +5.6% |
| 2005 | -- | $263,320 |
| 2004 | -- | $263,320 +11.4% |
| 2003 | -- | $236,310 |
| 2002 | -- | $236,310 |
| 2001 | -- | $236,310 |
Find assessor info on the county website
Monthly payment
Est. payment
Payment breakdown
Explore the cost of this home by adjusting the details. Changes won't be saved.Climate risks
Neighborhood: Cochran's Crossing
Nearby schools
Schools provided by the listing agent
- Elementary: Galatas Elementary School
- Middle: Mccullough Junior High School
- High: The Woodlands High School
Source: HAR. This data may not be complete. We recommend contacting the local school district to confirm school assignments for this home.
- $690,3003 bd2 ba2.5k sqft26 N Castlegreen Cir, Spring, TX 77381Off Market
- $612,4003 bd2 ba2.5k sqft26 Castlegreen Cir, The Woodlands, TX 77381Off Market
- $783,6003 bd2 ba2.8k sqft34 N Castlegreen Cir, Spring, TX 77381Off Market
- $678,4003 bd3 ba2.8k sqft34 N Castlegreen Cir, The Woodlands, TX 77381Off Market
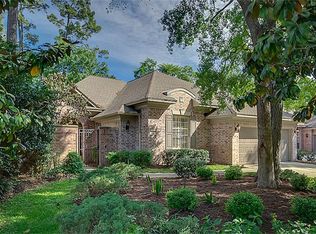
Similar homes
- $725,0003 bd4 ba3.1k sqft205 Purple Slate Pl, Spring, TX 77381For Sale
 MLS ID #66492182, Nicole Freer, Corcoran Genesis. HAR
 - $759,0004 bd4 ba2.6k sqft122 E Placid Hill Cir, Spring, TX 77381For Sale
 MLS ID #79962136, Alejandra De La Campa, Keller Williams Realty The Woodlands. HAR
 - $725,0005 bd3 ba2.9k sqft215 Wisteria Walk Cir, Spring, TX 77381For Sale
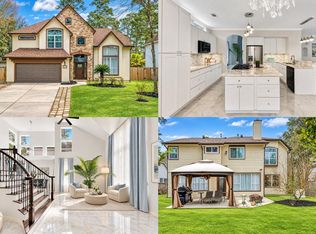 MLS ID #37488917, Lisa Prosser, Keller Williams Realty Metropolitan. HAR
 - $859,0004 bd4 ba3.5k sqft44 Dovewood Pl, Spring, TX 77381For Sale
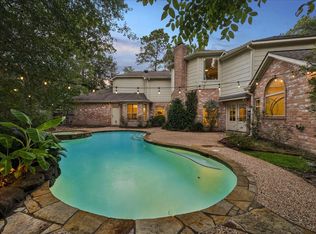 MLS ID #54616964, Janice Clow, RE/MAX The Woodlands & Spring. HAR
