Beautiful home on a cul-de-sac in the heart of Alden Bridge, just steps from Buckalew Elementary & the neighborhood park, ready for new owners! This spacious home offers an ideal layout with formal living & dining rooms, a breakfast area, & a large family room that opens to the kitchen. A two-story foyer leads to a private study with French doors. The family room features soaring ceilings, custom built-ins, & a cozy fireplace. The primary suite showcases a tray ceiling and a spa-inspired bath with an oversized dual-head walk-in shower. Upstairs, you'll find a central game room, three secondary bedrooms, and a versatile bonus room that can serve as a hobby room, study, or fifth bedroom. Mature trees provide shade, while the backyard pool creates the perfect setting for relaxing or entertaining. A three-car tandem garage offers abundant storage. Conveniently located near the neighborhood park, Buckalew Elementary, and the Alden Bridge Shopping Center, zoned to The Woodlands High School.
For sale
Price cut: $51K (9/10)
$699,000
23 Rustic Bend Pl, Spring, TX 77382
4beds
3,473sqft
Single Family Residence
Built in 1998
0.26 Acres Lot
$676,300 Zestimate®
$201/sqft
$-- HOA
What's special
- 13 days
- 688
- 40
Likely to sell faster than
Zillow last checked:
Listing updated:
Listed by:
Diane Kink TREC #0464634 713-575-2383,
Keller Williams Realty The Woodlands,
Emily Ward TREC #0743233 936-520-3215,
Keller Williams Realty The Woodlands
Source: HAR,MLS#: 48722115
Facts & features
Interior
Bedrooms & bathrooms
- Bedrooms: 4
- Bathrooms: 4
- Full bathrooms: 3
- 1/2 bathrooms: 1
Primary bedroom
- Level: First
- Area: 247
- Dimensions: 13 x 19
Bedroom
- Level: Second
- Area: 156
- Dimensions: 13 x 12
Bedroom
- Level: Second
- Area: 132
- Dimensions: 11 x 12
Bedroom
- Level: Second
- Area: 156
- Dimensions: 13 x 12
Other
- Level: First
- Area: 156
- Dimensions: 13 x 12
Breakfast
- Level: First
- Area: 132
- Dimensions: 12 x 11
Dining room
- Level: First
- Area: 156
- Dimensions: 13 x 12
Other
- Level: Second
- Area: 260
- Dimensions: 13 x 20
Family room
- Level: First
- Area: 289
- Dimensions: 17 x 17
Game room
- Level: Second
- Area: 294
- Dimensions: 21 x 14
Kitchen
- Level: First
- Area: 168
- Dimensions: 12 x 14
Living room
- Level: First
- Area: 156
- Dimensions: 13 x 12
Primary bath
- Level: First
Utility room
- Level: First
Heating
- Natural Gas
Cooling
- Ceiling Fan(s), Electric
Appliances
- Included: Disposal, Refrigerator, Electric Oven, Microwave, Gas Range, Dishwasher
- Laundry: Electric Dryer Hookup, Gas Dryer Hookup, Washer Hookup
Features
- Crown Molding, High Ceilings, 3 Bedrooms Up, En-Suite Bath, Primary Bed - 1st Floor, Walk-In Closet(s)
- Flooring: Carpet, Tile, Wood
- Windows: Window Coverings
- Number of fireplaces: 1
- Fireplace features: Gas Log
Interior area
- Total structure area: 3,473
- Total interior livable area: 3,473 sqft
Property
Parking
- Total spaces: 3
- Parking features: Attached, Tandem, Garage Door Opener, Double-Wide Driveway
- Attached garage spaces: 3
Features
- Stories: 2
- Patio & porch: Covered, Porch
- Has private pool: Yes
- Pool features: Gunite, In Ground
- Fencing: Back Yard
Lot
- Size: 0.26 Acres
- Features: Cul-De-Sac, Subdivided, 1/4 Up to 1/2 Acre
Details
- Parcel number: 256370
Construction
Type & style
- Home type: SingleFamily
- Architectural style: Traditional
- Property subtype: Single Family Residence
Materials
- Brick, Cement Siding
- Foundation: Slab
- Roof: Composition
Condition
- New construction: No
- Year built: 1998
Utilities & green energy
- Water: Water District
Green energy
- Energy efficient items: Thermostat
Community & HOA
Community
- Subdivision: Wdlnds Village Alden Br 38
Location
- Region: Spring
Financial & listing details
- Price per square foot: $201/sqft
- Tax assessed value: $730,955
- Annual tax amount: $13,245
- Date on market: 9/10/2026
- Listing terms: Cash,Conventional,FHA,VA Loan
- Road surface type: Concrete, Curbs, Gutters
Estimated market value
$676,300
$642,000 - $710,000
$5,327/mo
Price history
| Date | Event | Price |
|---|---|---|
| 9/10/2026 | Price change | $699,000-6.8%$201/sqft |
Source:  HAR #48722115 Report a problem HAR #48722115 Report a problem | ||
| 8/20/2026 | Price change | $750,000-6.1%$216/sqft |
Source: HAR #75560478 Report a problem | ||
| 8/11/2026 | Price change | $799,000-2%$230/sqft |
Source: HAR #10054763 Report a problem | ||
| 8/7/2026 | Listed for sale | $815,000+48.2%$235/sqft |
Source: HAR #10054763 Report a problem | ||
| 1/2/2025 | Sold | -- |
Source: Agent Provided Report a problem | ||
| 12/4/2024 | Listing removed | $4,000$1/sqft |
Source:  HAR #58276618 Report a problem HAR #58276618 Report a problem | ||
| 11/22/2024 | Price change | $4,000-4.8%$1/sqft |
Source: HAR #58276618 Report a problem | ||
| 10/7/2024 | Listed for rent | $4,200$1/sqft |
Source: HAR #58276618 Report a problem | ||
| 8/20/2021 | Sold | -- |
Source: Agent Provided Report a problem | ||
| 8/11/2021 | Pending sale | $549,900$158/sqft |
Source: HAR #43985367 Report a problem | ||
| 8/5/2021 | Listed for sale | $549,900$158/sqft |
Source: HAR #43985367 Report a problem | ||
Public tax history
| Year | Property taxes | Tax assessment |
|---|---|---|
| 2025 | $12,070 +2.8% | $730,955 +3.1% |
| 2024 | $11,746 +4.9% | $708,737 +5.1% |
| 2023 | $11,200 | $674,520 +14% |
| 2022 | -- | $591,520 +32.9% |
| 2021 | $8,066 +6.5% | $445,240 +9.3% |
| 2020 | $7,572 -1.7% | $407,200 -0.1% |
| 2019 | $7,705 -13.9% | $407,640 -1.8% |
| 2018 | $8,945 -7.4% | $415,280 -5% |
| 2017 | $9,660 -4.7% | $437,120 |
| 2016 | $10,136 +15% | $437,120 +7.3% |
| 2015 | $8,813 | $407,470 +10% |
| 2014 | $8,813 | $370,430 +10% |
| 2013 | -- | $336,750 +10% |
| 2012 | -- | $306,140 -11.9% |
| 2011 | -- | $347,590 +10% |
| 2010 | -- | $315,990 |
| 2009 | -- | $315,990 -7.7% |
| 2008 | -- | $342,180 +10% |
| 2007 | -- | $311,070 +7.4% |
| 2006 | -- | $289,740 |
| 2005 | -- | $289,740 +2.3% |
| 2004 | -- | $283,190 |
| 2003 | -- | $283,190 |
| 2002 | -- | $283,190 |
| 2001 | -- | $283,190 |
Find assessor info on the county website
Monthly payment
Est. payment
Payment breakdown
Explore the cost of this home by adjusting the details. Changes won't be saved.Climate risks
Neighborhood: Alden Bridge
Nearby schools
Schools provided by the listing agent
- Elementary: Buckalew Elementary School
- Middle: Mccullough Junior High School
- High: The Woodlands High School
Source: HAR. This data may not be complete. We recommend contacting the local school district to confirm school assignments for this home.
Similar homes
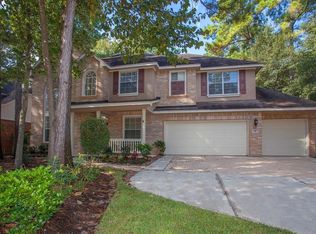
- $759,0005 bd5 ba3.5k sqft10 Seneca Pl, Spring, TX 77382For Sale
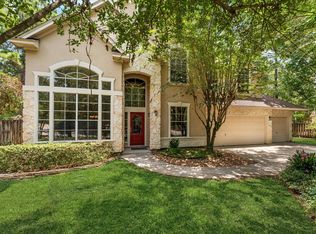 MLS ID #20536450, Helen Wallenburger, CB&A, Realtors. HAR
 - $699,9995 bd4 ba3.5k sqft14 N Bardsbrook Cir, Spring, TX 77382For Sale
 MLS ID #57723280, Christian Meacham, Keller Williams Realty The Woodlands. HAR
 - $675,0004 bd5 ba4.2k sqft25014 Northampton Terrace Dr, Spring, TX 77389For Sale
 MLS ID #35354714, MaryAnne McFall, CB&A, Realtors. HAR
 - $899,0005 bd4 ba4k sqft23 Broadweather Pl, Spring, TX 77382For Sale
 MLS ID #14071009, Jill Behrens, Compass RE Texas, LLC - The Woodlands. HAR
