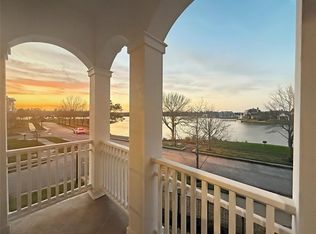
Nestled along Lake Woodlands in coveted East Shore, this beautifully reimagined 3-bed, 3.5-bath home showcases a timeless Coastal aesthetic w/ exceptional designer finishes throughout. Extensive renovations include refinished white oak flooring, architectural millwork, plantation shutters, a shiplap-wrapped study w/Murphy bed, solid white oak mantel & floating shelves, statement fireplace, designer kitchen. Elegant primary suite w/tongue-and-groove ceiling, coffee bar & spa-inspired bath featuring honey onyx accents. Stunning powder bath w/ faux grasscloth finish & glass bead detailing. New roof, HVAC, furnace, dampers, water heater, adjustable LED lighting, designer fixtures, mirrors, ceiling fans, fresh interior/exterior paint, epoxy garage floor, & refreshed landscaping. Enjoy Lake Woodlands views from every floor. Access to East Shore's private clubhouse, pool, fitness center & walkable access to Hughes Landing, Market Street, & The Waterway. Priced below tax appraised value!
Pending
$1,225,000
254 Breezy Way, The Woodlands, TX 77380
3beds
2,601sqft
Single Family Residence
Built in 2012
1,542 Square Feet Lot
$1,217,400 Zestimate®
$471/sqft
$250/mo HOA
What's special
- 21 days |
- 455 |
- 16 |
Likely to sell faster than
Zillow last checked:
Listing updated:
Listed by:
Melissa King TREC #0680148 214-683-0254,
Compass RE Texas, LLC - The Woodlands
Source: HAR,MLS#: 11292743
Facts & features
Interior
Bedrooms & bathrooms
- Bedrooms: 3
- Bathrooms: 4
- Full bathrooms: 3
- 1/2 bathrooms: 1
Rooms
- Room types: Family Room, Utility Room
Primary bedroom
- Level: Third
- Area: 252
- Dimensions: 18x14
Bedroom
- Level: First
- Area: 168
- Dimensions: 14x12
Bedroom
- Level: Third
- Area: 144
- Dimensions: 12x12
Dining room
- Level: Second
- Area: 210
- Dimensions: 15x14
Kitchen
- Level: Second
- Area: 210
- Dimensions: 15x14
Living room
- Level: Second
- Area: 272
- Dimensions: 17x16
Heating
- Natural Gas
Cooling
- Attic Fan, Ceiling Fan(s), Electric, Zoned
Appliances
- Included: ENERGY STAR Qualified Appliances, Disposal, Refrigerator, Electric Oven, Microwave, Gas Range, Dishwasher
- Laundry: Electric Dryer Hookup, Gas Dryer Hookup, Washer Hookup
Features
- Balcony, Crown Molding, Dry Bar, High Ceilings, 1 Bedroom Down - Not Primary BR, 2 Bedrooms Up, En-Suite Bath, Primary Bed - 3rd Floor, Walk-In Closet(s)
- Flooring: Engineered Hardwood, Stone, Tile, Wood
- Windows: Insulated/Low-E windows, Window Coverings
- Number of fireplaces: 1
- Fireplace features: Electric
Interior area
- Total structure area: 2,601
- Total interior livable area: 2,601 sqft
Video & virtual tour
Property
Parking
- Total spaces: 2
- Parking features: Attached
- Attached garage spaces: 2
Features
- Stories: 3
- Patio & porch: Covered, Porch
- Exterior features: Balcony, Sprinkler System
- Has spa: Yes
- Fencing: Partial
- Has view: Yes
- View description: Lake, Water
- Has water view: Yes
- Water view: Lake,Water
Lot
- Size: 1,542 Square Feet
- Features: Subdivided, 0 Up To 1/4 Acre
Details
- Parcel number: 418700
Construction
Type & style
- Home type: SingleFamily
- Architectural style: Contemporary,Other,Traditional
- Property subtype: Single Family Residence
Materials
- Brick, Cement Siding, Wood Siding
- Foundation: Slab
- Roof: Composition
Condition
- New construction: No
- Year built: 2012
Details
- Builder name: David Weekley
Utilities & green energy
- Water: Public, Water District
Green energy
- Green verification: ENERGY STAR Certified Homes, HERS Index Score
- Energy efficient items: Thermostat, Lighting, HVAC, HVAC>13 SEER, Exposure/Shade
Community & HOA
Community
- Subdivision: Oasis Pointe Twnhms Pt
HOA
- Has HOA: Yes
- Amenities included: Clubhouse, Dog Park, Fitness Center, Jogging Path, Pool, Trail(s)
- HOA fee: $3,000 annually
Location
- Region: The Woodlands
Financial & listing details
- Price per square foot: $471/sqft
- Tax assessed value: $961,000
- Annual tax amount: $15,484
- Date on market: 7/28/2026
- Listing terms: Cash,Conventional,FHA,VA Loan
- Road surface type: Concrete, Curbs
Estimated market value
$1,217,400
$1.16M - $1.28M
$5,119/mo
Price history
| Date | Event | Price |
|---|---|---|
| 8/3/2026 | Pending sale | $1,225,000$471/sqft |
Source:  HAR #11292743 Report a problem HAR #11292743 Report a problem | ||
| 7/31/2026 | Listed for sale | $1,225,000+75.3%$471/sqft |
Source: HAR #11292743 Report a problem | ||
| 1/19/2021 | Listing removed | -- |
Source: HAR #81274979 Report a problem | ||
| 12/9/2020 | Listed for sale | $699,000$269/sqft |
Source: Compass Re Texas, LLC #81274979 Report a problem | ||
| 11/22/2019 | Listing removed | $3,600$1/sqft |
Source: Better Homes and Gardens Real Estate Gary Greene #22065696 Report a problem | ||
| 11/13/2019 | Listing removed | $699,000$269/sqft |
Source: Better Homes and Gardens Real Estate Gary Greene #96967184 Report a problem | ||
| 9/8/2019 | Listed for rent | $3,600$1/sqft |
Source: Better Homes and Gardens Real Estate Gary Greene #22065696 Report a problem | ||
| 9/4/2019 | Price change | $699,000-3.6%$269/sqft |
Source: BHGRE Gary Greene #96967184 Report a problem | ||
| 8/7/2019 | Price change | $725,000-3.3%$279/sqft |
Source: Better Homes and Gardens Real Estate Gary Greene #96967184 Report a problem | ||
| 4/1/2019 | Price change | $750,000-1.2%$288/sqft |
Source: Beth Ferester & Company #15368669 Report a problem | ||
| 2/20/2019 | Listed for sale | $759,000$292/sqft |
Source: Beth Ferester & Company #15368669 Report a problem | ||
| 5/6/2016 | Sold | -- |
Source: Agent Provided Report a problem | ||
Public tax history
| Year | Property taxes | Tax assessment |
|---|---|---|
| 2025 | $14,395 +19.6% | $871,740 +16.9% |
| 2024 | $12,039 -0.2% | $745,608 +2.6% |
| 2023 | $12,063 | $726,450 +0.9% |
| 2022 | -- | $719,730 -0.5% |
| 2021 | $14,257 -3% | $723,000 |
| 2020 | $14,701 +15.3% | $723,000 +17.3% |
| 2019 | $12,749 -10.3% | $616,450 |
| 2018 | $14,220 -0.4% | $616,450 |
| 2017 | $14,276 -7.8% | $616,450 -7.8% |
| 2016 | $15,492 +31.2% | $668,900 |
| 2015 | $11,804 | $668,900 +35.1% |
| 2014 | $11,804 | $494,980 -19.2% |
| 2013 | -- | $612,720 +466.4% |
| 2009 | -- | $108,180 -6.7% |
| 2008 | -- | $115,990 |
Find assessor info on the county website
Monthly payment
Est. payment
Payment breakdown
Explore the cost of this home by adjusting the details. Changes won't be saved.Climate risks
Neighborhood: Grogan's Mill
Nearby schools
GreatSchools rating
- 9/10Lamar Elementary SchoolGrades: PK-4Distance: 1.5 mi
- 9/10Knox Junior High SchoolGrades: 7-8Distance: 2.1 mi
- 8/10College Park High SchoolGrades: 9-12Distance: 3.4 mi
Schools provided by the listing agent
- Elementary: Lamar Elementary School (Conroe)
- Middle: Knox Junior High School
- High: The Woodlands College Park High School
Source: HAR. This data may not be complete. We recommend contacting the local school district to confirm school assignments for this home.
- $1,083,800-- bd3 ba2.6k sqft258 Breezy Way, The Woodlands, TX 77380Off Market
- $1,185,0003 bd4 ba2.6k sqft262 Breezy Way, The Woodlands, TX 77380For Sale

- $--3 bd4 ba2.4k sqft250 Breezy Way, The Woodlands, TX 77380Sold
- $1,114,6003 bd4 ba2.6k sqft266 Breezy Way, The Woodlands, TX 77380Off Market

- $1,096,6003 bd4 ba2.4k sqft270 Breezy Way, The Woodlands, TX 77380Off Market
- $1,208,0003 bd4 ba2.7k sqft43 E Breezy Way, The Woodlands, TX 77380Off Market
- $950,0004 bd4 ba2.5k sqft46 Rafters Row, The Woodlands, TX 77380Coming Soon
- $1,061,3004 bd4 ba3.1k sqft42 Rafters Row, The Woodlands, TX 77380Off Market
A local agent can set up tours, give advice and negotiate with sellers.
A local lender can help you make sure your offer is ready when you are.
Similar homes
- $1,185,0003 bd4 ba2.6k sqft262 Breezy Way, The Woodlands, TX 77380For SaleMLS ID #51457115, Diane Kink, Keller Williams Realty The Woodlands. HAR
- $1,199,0004 bd4 ba3.4k sqft186 W Breezy Way, The Woodlands, TX 77380For Sale
 MLS ID #47917441, Danna Parsons, Keller Williams Advantage Realty. HAR
 - $899,0003 bd4 ba2.4k sqft66 Wooded Park Pl, Spring, TX 77380For Sale
 MLS ID #92242022, Christine Richards, Keller Williams Realty The Woodlands. HAR
 - $1,199,0004 bd4 ba3.4k sqft14 Snowbell Pl, Spring, TX 77381For Sale
 MLS ID #24904190, Deirdre Fisher Bland, Evan Lloyd Properties, Inc.. HAR
 - $875,0003 bd4 ba2.4k sqft1948 Carrollton Mill Dr, Spring, TX 77380For SaleMLS ID #93171589, Gabriela Robertson, JLA Realty. HAR
- $665,0003 bd3 ba3k sqft195 Oarwood Pl, Spring, TX 77389For SaleMLS ID #25709846, Nicole Freer, Corcoran Genesis. HAR
- $625,0004 bd3 ba2.3k sqft2003 Longstraw Pl, Spring, TX 77380For SaleMLS ID #93065887, Diane Kink, Keller Williams Realty The Woodlands. HAR
- $650,0003 bd2 ba1.9k sqft76 Woodhaven Wood Dr, Spring, TX 77380For SaleMLS ID #19101984, Jeni Mitchell, Nan & Company Properties - Woodlands Office. HAR
- $899,5004 bd4 ba3k sqft134 Kendrick Pines Blvd, Spring, TX 77389For SaleMLS ID #24007967, Dean Melton, eXp Realty LLC. HAR
- $1,100,0004 bd4 ba3.8k sqft27710 Ossineke Dr, Spring, TX 77386For SaleMLS ID #402768, Caroline Morrison, Keystone Signature Properties. HAR
- $1,345,0004 bd4 ba3.8k sqft27614 Little Fox Crst, Spring, TX 77386For SaleMLS ID #28741505, Kathleen Merchant, Compass RE Texas, LLC - The Woodlands. HAR
- $998,0003 bd3 ba3k sqft18 Dawning Flower Dr, Tomball, TX 77375For SaleMLS ID #12171267, Marilyn Carson, SRA RE LLC. HAR
- $1,699,9004 bd3 ba2.8k sqft9915 Hufsmith Kuykendahl Rd, Tomball, TX 77375For SaleMLS ID #71982422, Celeste Creager, Keller Williams Realty Northeast. HAR
- $---- bd-- ba-- sqft1902 & 1904 Boulder Ridge Dr, Conroe, TX 77304Off Market
- $960,0004 bd4 ba3.2k sqft10 Venetia Grove Dr, Tomball, TX 77375For SaleMLS ID #64656763, Monica Quijano, Alpha Omega Real Estate Group. HAR
- $619,0004 bd4 ba2.8k sqft26 Cinnamon Teal Pl, Spring, TX 77382For SaleMLS ID #28651570, Kelly Kim, HomePlus Realty Group. HAR
- $639,0004 bd4 ba3k sqft51 Prairie Falcon Pl, Spring, TX 77389For SaleMLS ID #23080870, Lelia Aguilar, RE/MAX The Woodlands & Spring. HAR
- $825,0004 bd4 ba3.2k sqft14 Kendrick Pines Blvd, The Woodlands, TX 77389For SaleMLS ID #75574561, Nicole Freer, Corcoran Genesis. HAR
- $769,0004 bd4 ba3.4k sqft14 Larchfield Ct, Tomball, TX 77375For SaleMLS ID #11724911, Christy Huckaby, The Closers Real Estate Group. HAR
- $796,0003 bd4 ba2.9k sqft114 N Braided Branch Dr, Tomball, TX 77375For SaleMLS ID #86189125, Tracie Walker, Compass RE Texas, LLC - The Woodlands. HAR
