Escape the hustle and bustle of the city without giving up convenience! Set on 2 beautiful acres and surrounded by impressive estate-style homes, this thoughtfully renovated property offers the privacy, space and peaceful lifestyle you’ve been looking for. The inviting living room features soaring vaulted ceilings, wood beams, a brick fireplace, built-ins and picture windows overlooking the property. The brand-new kitchen offers abundant cabinetry, generous counter space and modern amenities. Two primary suites provide exceptional flexibility, with the newest featuring a private entrance, sitting area, huge walk-in closet, en-suite bath and private screened porch. Check out the new heavy duty 30' x 40' shop, designed for heavy shop use. A whole-house generator adds peace of mind. Enjoy the freedom of an unrestricted property while living in an established, estate-style setting. Your private retreat awaits!
For sale
Price cut: $13K (8/28)
$897,000
16008 Lutheran School Rd, Tomball, TX 77377
4beds
3,300sqft
Single Family Residence
Built in 1974
2.01 Acres Lot
$853,800 Zestimate®
$272/sqft
$-- HOA
What's special
Brick fireplaceModern amenitiesTwo primary suitesBrand-new kitchenSoaring vaulted ceilingsHuge walk-in closetGenerous counter space
- 38 days
- 529
- 28
Zillow last checked:
Listing updated:
Listed by:
Linda Hardwick TREC #0687692 713-705-6555,
Keller Williams Memorial
Source: HAR,MLS#: 60779413
Facts & features
Interior
Bedrooms & bathrooms
- Bedrooms: 4
- Bathrooms: 4
- Full bathrooms: 3
- 1/2 bathrooms: 1
Rooms
- Room types: Utility Room
Primary bedroom
- Level: First
- Area: 300
- Dimensions: 15 x 20
Primary bedroom
- Level: First
- Area: 195
- Dimensions: 15 x 13
Bedroom
- Level: First
- Area: 99
- Dimensions: 11 x 9
Bedroom
- Level: First
- Area: 180
- Dimensions: 15 x 12
Breakfast
- Level: First
- Area: 82.5
- Dimensions: 7.5 x 11
Dining room
- Level: First
- Area: 108
- Dimensions: 12 x 9
Kitchen
- Level: First
- Area: 236.5
- Dimensions: 21.5 x 11
Living room
- Level: First
- Area: 300
- Dimensions: 20 x 15
Heating
- Natural Gas
Cooling
- Ceiling Fan(s), Electric
Appliances
- Included: Refrigerator, Microwave, Electric Range, Dishwasher
- Laundry: Electric Dryer Hookup, Gas Dryer Hookup, Washer Hookup
Features
- High Ceilings, Vaulted Ceiling, 2 Primary Bedrooms, All Bedrooms Down, Sitting Area, Split Plan, Walk-In Closet(s)
- Flooring: Carpet, Laminate, Tile
- Number of fireplaces: 1
- Fireplace features: Gas, Wood Burning
Interior area
- Total structure area: 3,300
- Total interior livable area: 3,300 sqft
Video & virtual tour
Property
Parking
- Total spaces: 3
- Parking features: Driveway Gate, Detached
- Garage spaces: 3
Features
- Stories: 1
- Patio & porch: Patio/Deck, Screened
- Exterior features: Side Yard
- Fencing: Back Yard,Full
Lot
- Size: 2.01 Acres
- Features: Cleared, Corner Lot, 2 Up to 5 Acres
Details
- Additional structures: Shed(s), Workshop
- Parcel number: 0402200010110
Construction
Type & style
- Home type: SingleFamily
- Architectural style: Traditional
- Property subtype: Single Family Residence
Materials
- Brick
- Foundation: Slab
- Roof: Composition
Condition
- New construction: No
- Year built: 1974
Utilities & green energy
- Sewer: Aerobic Septic
- Water: Well
Community & HOA
Community
- Subdivision: Unrestricted
Location
- Region: Tomball
Financial & listing details
- Price per square foot: $272/sqft
- Tax assessed value: $565,571
- Annual tax amount: $11,299
- Date on market: 8/15/2026
- Listing terms: Cash,Conventional,FHA,VA Loan
Estimated market value
$853,800
$811,000 - $896,000
$3,469/mo
Price history
| Date | Event | Price |
|---|---|---|
| 8/28/2026 | Price change | $897,000-1.4%$272/sqft |
Source:  HAR #60779413 Report a problem HAR #60779413 Report a problem | ||
| 8/15/2026 | Listed for sale | $910,000+146.6%$276/sqft |
Source: HAR #60779413 Report a problem | ||
| 7/30/2020 | Listing removed | $369,000$112/sqft |
Source: Elite Texas Properties #29009812 Report a problem | ||
| 7/13/2020 | Pending sale | $369,000$112/sqft |
Source: Elite Texas Properties #29009812 Report a problem | ||
| 7/10/2020 | Listed for sale | $369,000$112/sqft |
Source: Elite Texas Properties #29009812 Report a problem | ||
Public tax history
| Year | Property taxes | Tax assessment |
|---|---|---|
| 2025 | -- | $565,571 +1.3% |
| 2024 | -- | $558,576 +1.1% |
| 2023 | -- | $552,385 +22% |
| 2022 | -- | $452,640 +19.5% |
| 2021 | -- | $378,725 +1.9% |
| 2020 | $1,153 -15.4% | $371,711 +3.4% |
| 2019 | $1,363 -59.4% | $359,641 +25.5% |
| 2018 | $3,352 | $286,500 |
| 2017 | $3,352 +3.5% | $286,500 |
| 2016 | $3,237 +8.3% | $286,500 +8.8% |
| 2015 | $2,989 | $263,224 -6.3% |
| 2014 | $2,989 | $281,000 +24.3% |
| 2013 | -- | $226,005 |
| 2012 | -- | $226,005 |
| 2011 | -- | $226,005 |
| 2010 | -- | $226,005 -15% |
| 2009 | -- | $266,014 +0.4% |
| 2007 | -- | $265,000 +2.4% |
| 2006 | -- | $258,819 +10% |
| 2005 | -- | $235,290 +10% |
| 2004 | -- | $213,900 +10% |
| 2003 | -- | $194,500 +9.9% |
| 2002 | -- | $176,900 +9.9% |
| 2001 | -- | $160,900 +10% |
| 2000 | -- | $146,300 |
Find assessor info on the county website
Monthly payment
Est. payment
Payment breakdown
Explore the cost of this home by adjusting the details. Changes won't be saved.Climate risks
Neighborhood: 77377
Nearby schools
Schools provided by the listing agent
- Elementary: Rosehill Elementary School
- Middle: Grand Lakes Junior High School
- High: Tomball West High School
Source: HAR. This data may not be complete. We recommend contacting the local school district to confirm school assignments for this home.
- $1,184,7004 bd4 ba744 sqft16012 Lutheran School Rd, Tomball, TX 77377Off Market
- $258,420-- bd-- ba-- sqft16007 Lutheran School Rd, Tomball, TX 77377Off Market
- $4,500,0005 bd6 ba7k sqft23222 Lutheran Cemetery Rd, Tomball, TX 77377For Sale

- $4,500,0005 bd6 ba5.3k sqft23228 Lutheran Cemetery Rd, Tomball, TX 77377For Sale
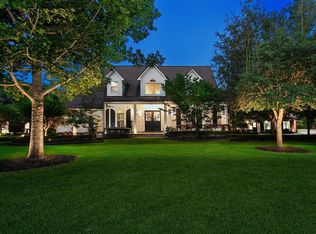
Similar homes
- $649,0003 bd2 ba2.6k sqft18903 Grosbeak Ln, Tomball, TX 77377For Sale
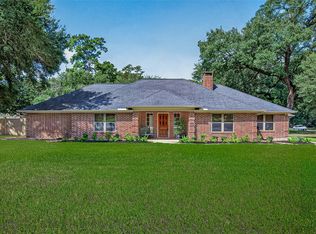 MLS ID #26212384, Angelica Ramirez, Angelica M Ramirez. HAR
 - $749,0003 bd3 ba3.3k sqft29415 Liberty Ln, Tomball, TX 77375For Sale
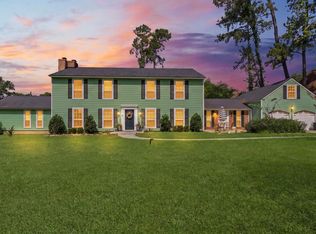 MLS ID #39701467, Jake Johnston, eXp Realty LLC. HAR
 - $899,0004 bd5 ba4.4k sqft30202 Post Oak Run, Magnolia, TX 77355For Sale
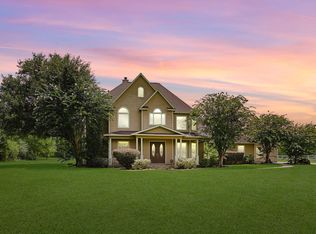 MLS ID #69802499, Justin Carswell, Carswell Real Estate Co. Inc.. HAR
 - $1,050,0004 bd4 ba4.6k sqft13710 Lost Creek Rd, Tomball, TX 77375For Sale
 MLS ID #37024937, Johnny Schiro, Icon Real Estate. HAR
