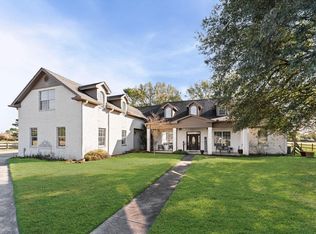
Exquisite custom home overlooking picturesque acreage with a stocked pond, barn with horse stalls, chicken coop and separate guest house! The gated entry leads to this private sanctuary, where you'll find no expense has been spared - Cathedral ceilings, European white oak wood flooring, custom drapes, solid interior doors, custom built-ins and millwork, stunning light fixtures, incredible storage, and wood beamed ceilings provide warmth and character. The main house features a gorgeous study, open and airy chef's kitchen/dining/breakfast and den, 5 bedrooms/5.5 baths, and a spacious game room. There's a generator for peace of mind, and 2 water wells. Backyard paradise with a pool, spa, outdoor kitchen and pavilion, and climate controlled exercise room, surrounded by mature oak trees. A short stroll over a quaint bridge to the fully remodeled second home, with 3 bedrooms/2.5 baths, a full kitchen and living area. Ideal for parents or grandparents!
For sale
Price cut: $201.3K (6/4)
$4,998,700
23228 Lutheran Cemetery Rd, Tomball, TX 77377
5beds
5,328sqft
:
Get pre-qualified$40,800/mo
Farm
Built in 1995
10.75 Acres Lot
$2,137,400 Zestimate®
$938/sqft
$-- HOA
What's special
Quaint bridgeChicken coopBarn with horse stallsStunning light fixturesCustom built-ins and millworkOverlooking picturesque acreageStocked pond
- 74 days |
- 196 |
- 21 |
Zillow last checked:
Listing updated:
Listed by:
Michael Seder TREC #0421100 832-381-8424,
eXp Realty LLC
Source: HAR,MLS#: 53274195
Facts & features
Interior
Bedrooms & bathrooms
- Bedrooms: 5
- Bathrooms: 6
- Full bathrooms: 5
- 1/2 bathrooms: 1
Rooms
- Room types: Media Room, Quarters/Guest House, Utility Room
Primary bathroom
- Features: Full Secondary Bathroom Down, Half Bath, Primary Bath: Double Sinks, Primary Bath: Separate Shower, Primary Bath: Soaking Tub, Secondary Bath(s): Shower Only, Two Primary Baths, Vanity Area
Kitchen
- Features: Breakfast Bar, Island w/ Cooktop, Kitchen open to Family Room, Pantry, Pots/Pans Drawers, Soft Closing Cabinets, Soft Closing Drawers, Under Cabinet Lighting, Walk-in Pantry
Heating
- Natural Gas
Cooling
- Ceiling Fan(s), Electric
Appliances
- Included: ENERGY STAR Qualified Appliances, Disposal, Ice Maker, Refrigerator, Wine Refrigerator, Double Oven, Microwave, Gas Cooktop, Dishwasher
- Laundry: Electric Dryer Hookup, Gas Dryer Hookup, Washer Hookup
Features
- High Ceilings, 2 Bedrooms Down, 3 Bedrooms Up, En-Suite Bath, Primary Bed - 1st Floor, Walk-In Closet(s)
- Flooring: Carpet, Marble, Tile, Wood
- Windows: Window Coverings
Interior area
- Total structure area: 5,328
- Total interior livable area: 5,328 sqft
Video & virtual tour
Property
Parking
- Total spaces: 6
- Parking features: Driveway Gate, Garage, Additional Parking, Electric Gate, Garage Door Opener, Attached & Detached
- Attached garage spaces: 2
- Carport spaces: 4
- Covered spaces: 6
Features
- Stories: 2
- Has private pool: Yes
- Pool features: Gunite, Heated, In Ground, Pool/Spa Combo
- Spa features: Spa/Hot Tub
- Fencing: Fenced
- Has view: Yes
- View description: Water
- Has water view: Yes
- Water view: Water
- Waterfront features: Lake, Pond
Lot
- Size: 10.75 Acres
- Features: Pasture, Cleared, Waterfront, 10 Up to 15 Acres
Details
- Additional structures: Auxiliary Building, Barn(s), Guest House, Shed(s)
- Additional parcels included: 040-270-000-0658
- Parcel number: 0402700000135
Construction
Type & style
- Home type: SingleFamily
- Architectural style: Traditional
- Property subtype: Farm
Materials
- Cement Board
- Foundation: Slab
Condition
- New construction: No
- Year built: 1995
Utilities & green energy
- Sewer: Septic Tank
- Water: Public, Well
Green energy
- Energy efficient items: Thermostat, Lighting, HVAC, Other Energy Features
Community & HOA
Location
- Region: Tomball
Financial & listing details
- Price per square foot: $938/sqft
- Annual tax amount: $26,816
- Date on market: 5/11/2026
- Listing terms: Cash,Conventional
- Exclusions: See Exclusions List Attached
- Road surface type: Asphalt
Estimated market value
$2,137,400
$1.73M - $2.71M
Not available
Price history
| Date | Event | Price |
|---|---|---|
| 6/4/2026 | Price change | $4,998,700-3.9%$938/sqft |
Source:  HAR #53274195 Report a problem HAR #53274195 Report a problem | ||
| 5/12/2026 | Listed for sale | $5,200,000$976/sqft |
Source: HAR #53274195 Report a problem | ||
Public tax history
Tax history is unavailable.
Monthly payment
Est. payment
Payment breakdown
Explore the cost of this home by adjusting the details. Changes won't be saved.Climate risks
Neighborhood: 77377
Nearby schools
GreatSchools rating
- 9/10Rosehill Elementary SchoolGrades: PK-4Distance: 2.5 mi
- 6/10Tomball Junior High SchoolGrades: 7-8Distance: 2.3 mi
- 7/10Tomball High SchoolGrades: 9-12Distance: 2.5 mi
Schools provided by the listing agent
- Elementary: Rosehill Elementary School
- Middle: Grand Lakes Junior High School
- High: Tomball High School
Source: HAR. This data may not be complete. We recommend contacting the local school district to confirm school assignments for this home.
- $4,998,7005 bd6 ba7k sqft23222 Lutheran Cemetery Rd, Tomball, TX 77377For Sale

- $978,7004 bd4 ba3.4k sqft23202 Lutheran Cemetery Rd, Tomball, TX 77377Off Market
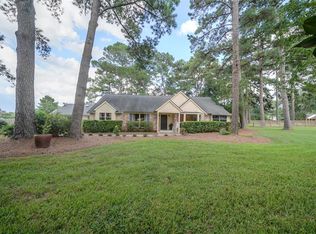
- $442,570-- bd-- ba-- sqft23202 Lutheran Cemetery Rd, Tomball, TX 77377Off Market
- $612,0003 bd3 ba2.7k sqft16008 Lutheran School Rd, Tomball, TX 77377Off Market
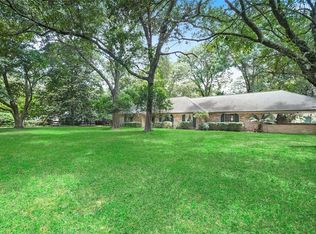
- $859,9751.827 Acres23301 Lutheran Cemetery Rd, Tomball, TX 77377Off Market
- $954,2005 bd4 ba2.6k sqft23302 Lutheran Cemetery Rd, Tomball, TX 77377Off Market
- $599,663-- bd-- ba-- sqft23302 Lutheran Cemetery Rd, Tomball, TX 77377Off Market
- $1,152,1004 bd4 ba744 sqft16012 Lutheran School Rd, Tomball, TX 77377Off Market
A local agent can set up tours, give advice and negotiate with sellers.
A local lender can help you make sure your offer is ready when you are.
Similar homes
- $4,998,7005 bd6 ba7k sqft23222 Lutheran Cemetery Rd, Tomball, TX 77377For SaleMLS ID #95358020, Michael Seder, eXp Realty LLC. HAR
- $3,895,0004 bd5 ba5.2k sqft15601 Brown Rd, Tomball, TX 77377For Sale
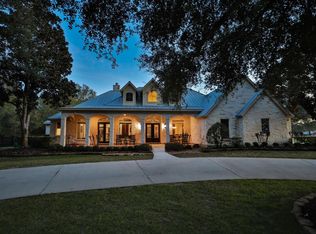 MLS ID #36254095, Ellisa Carswell, Carswell Real Estate Co. Inc.. HAR
 - $2,875,0004 bd4 ba5.3k sqft23107 Kobs Rd, Tomball, TX 77377For Sale
 MLS ID #92967300, Ellisa Carswell, Carswell Real Estate Co. Inc.. HAR
 - $3,600,0005 bd5 ba3.3k sqft21550-21554 Mueschke Rd, Tomball, TX 77377For Sale
 MLS ID #81390094, Katie Gaffigan, Segue Real Estate Group. HAR
 - $2,695,0005 bd6 ba5k sqft12126 Zion Rd, Tomball, TX 77375For SaleMLS ID #62377341, Tammy Rea, CB&A, Realtors. HAR
- $4,900,0005 bd8 ba7.9k sqft14 Electra Cir, Spring, TX 77382For SaleMLS ID #27980026, Michael Seder, eXp Realty LLC. HAR
- $4,799,8764 bd4 ba4.2k sqft12706 Wanda Ln, Magnolia, TX 77354For SaleMLS ID #44153064, Randall Kerth, Segue Real Estate Group. HAR
- $3,200,0005 bd7 ba5.8k sqft17020 Cypress Rosehill Rd, Cypress, TX 77429For SaleMLS ID #51629982, Jennifer Mestayer, MWM Properties. HAR
- $4,500,0006 bd5 ba7.3k sqft31 Hollymead Dr, Spring, TX 77381For SaleMLS ID #57140728, Melonee Piperi, Keller Williams Memorial. HAR
- $3,500,0005 bd7 ba5.7k sqft71 N Lamerie Way, The Woodlands, TX 77382For SaleMLS ID #16691901, Michael Seder, eXp Realty LLC. HAR
- $6,200,0004 bd4 ba3.9k sqft15629 Knotty Oaks Trl, Magnolia, TX 77355For SaleMLS ID #54875524, Wendy Cline, Wendy Cline Properties Group. HAR
- $3,600,0006 bd6 ba7.1k sqft35 W Isle Pl, Spring, TX 77381For SaleMLS ID #787704, David Huy Nguyen, Vin Realty LLC. HAR
- $2,500,0006 bd7 ba5.7k sqft22932 Nichols Sawmill Rd, Hockley, TX 77447For SaleMLS ID #40543330, Lance Loken, Keller Williams Platinum. HAR
- $2,799,0005 bd7 ba7.3k sqft25901 Haven Lake Dr, Tomball, TX 77375For SaleMLS ID #49137168, Roberto Villarreal-Vargas, Walzel Properties - Corporate Office. HAR
- $3,000,0008 bd8 ba7.5k sqft1007 Hunters Creek Way, Hockley, TX 77447For SaleMLS ID #63685877, Marta Peralta, Keller Williams Realty Metropolitan. HAR
- $5,400,0004 bd15 ba4.5k sqft26250A Riley Rd, Waller, TX 77484For SaleMLS ID #92116909, Wendy Cline, Wendy Cline Properties Group. HAR
- $5,500,0003 bd3 ba2.8k sqft714 Superior Rd, Magnolia, TX 77354For SaleMLS ID #25978518, Deitra Robertson, Deitra Robertson Real Estate, Inc.. HAR
- $5,499,0005 bd5 ba6.5k sqft28811 Riley Rd, Waller, TX 77484For SaleMLS ID #23874640, Alfredo Zavala, HomeSmart. HAR
- $3,700,0006 bd7 ba6.3k sqft24 Autumn Cres, Spring, TX 77381For SaleMLS ID #4681729, Elizabeth Wallace, RE/MAX Universal. HAR
- $3,500,0007 bd7 ba6.1k sqft14212 & 14216 Horseshoe Bnd, Conroe, TX 77384For SaleMLS ID #15657837, Melanie Aubrey, Walzel Properties - Corporate Office. HAR
