Gated estate situated on 11.91 +/- private acres offering exceptional space & privacy. This expansive 4 bdr, 4.1 bath residence is designed for both comfortable living & entertaining. The chef inspired kitchen features stainless steel appls, double ovens, pot filler, extra ice maker, abundant custom cabinetry, & a large walk in pantry. All secondary bdrs include private baths. The primary suite is a true retreat w/a dramatic double sided f/p shared between the bdr & spa-like bath, an oversized walk in closet w/convenient washer/dryer hookups. Interior highlights include a game room w/bar area, private media room, dedicated workout rm, or use as a flex space w/workroom attached. Balcony off the game room overlooks the serene acreage. Outdoor living is enhanced by a private pool & hot tub. Additional features-central vacuum, storage area above garage, recent interior paint, recent granite in kitchen, study & bath, 2024 whole house generator, & barn for lawn equipment storage. Ag exempt.
For sale
$3,895,000
15601 Brown Rd, Tomball, TX 77377
4beds
5,271sqft
Single Family Residence
Built in 2007
11.91 Acres Lot
$1,782,900 Zestimate®
$739/sqft
$-- HOA
What's special
- 236 days
- 243
- 18
Zillow last checked:
Listing updated:
Listed by:
Ellisa Carswell TREC #0446194 713-206-8345,
Carswell Real Estate Co. Inc.
Source: HAR,MLS#: 36254095
Facts & features
Interior
Bedrooms & bathrooms
- Bedrooms: 4
- Bathrooms: 5
- Full bathrooms: 4
- 1/2 bathrooms: 1
Rooms
- Room types: Family Room, Media Room, Utility Room
Primary bedroom
- Level: First
- Area: 323
- Dimensions: 19x17
Bedroom
- Level: First
- Area: 182
- Dimensions: 13x14
Bedroom
- Level: First
- Area: 221
- Dimensions: 13x17
Bedroom
- Level: First
- Area: 168
- Dimensions: 12x14
Other
- Level: First
- Area: 143
- Dimensions: 13x11
Breakfast
- Level: First
- Area: 285
- Dimensions: 19x15
Dining room
- Level: First
- Area: 143
- Dimensions: 13x11
Other
- Level: First
- Area: 72
- Dimensions: 8x9
Other
- Level: First
- Area: 195
- Dimensions: 13x15
Family room
- Level: First
- Area: 323
- Dimensions: 17x19
Game room
- Level: Second
- Area: 294
- Dimensions: 21x14
Kitchen
- Level: First
- Area: 140
- Dimensions: 10x14
Media room
- Level: Second
- Area: 204
- Dimensions: 17x12
Heating
- Natural Gas
Cooling
- Ceiling Fan(s), Electric
Appliances
- Included: Disposal, Ice Maker, Convection Oven, Double Oven, Microwave, Gas Cooktop, Dishwasher
- Laundry: Electric Dryer Hookup, Washer Hookup
Features
- Central Vacuum, Crown Molding, High Ceilings, Wired for Sound, All Bedrooms Down, En-Suite Bath, Sitting Area, Split Plan, Walk-In Closet(s)
- Flooring: Carpet, Tile, Wood
- Number of fireplaces: 3
- Fireplace features: Outside, Gas, Gas Log, Wood Burning
Interior area
- Total structure area: 5,271
- Total interior livable area: 5,271 sqft
Video & virtual tour
Property
Parking
- Total spaces: 3
- Parking features: Attached, Circular Driveway, Driveway Gate
- Attached garage spaces: 3
Features
- Stories: 2
- Patio & porch: Covered
- Exterior features: Outdoor Kitchen, Sprinkler System
- Has private pool: Yes
- Pool features: In Ground, Pool/Spa Combo
- Has spa: Yes
- Spa features: Spa/Hot Tub
- Fencing: Back Yard,Cross Fenced,Full
Lot
- Size: 11.91 Acres
- Features: Cleared, 10 Up to 15 Acres
Details
- Additional parcels included: 040-270-000-0010,040-270-000-0034
- Parcel number: 0402700000012
Construction
Type & style
- Home type: SingleFamily
- Architectural style: Traditional
- Property subtype: Single Family Residence
Materials
- Batts Insulation, Blown-In Insulation, Stone
- Foundation: Slab
- Roof: Metal
Condition
- New construction: No
- Year built: 2007
Utilities & green energy
- Sewer: Septic Tank
- Water: Well
Green energy
- Energy efficient items: Thermostat
Community & HOA
Community
- Subdivision: None
Location
- Region: Tomball
Financial & listing details
- Price per square foot: $739/sqft
- Tax assessed value: $870,354
- Annual tax amount: $15,910
- Date on market: 1/30/2026
- Listing terms: Cash,Conventional,VA Loan
- Ownership: Full Ownership
Estimated market value
$1,782,900
$1.53M - $2.10M
$5,685/mo
Price history
| Date | Event | Price |
|---|---|---|
| 1/30/2026 | Listed for sale | $3,895,000$739/sqft |
Source:  HAR #36254095 Report a problem HAR #36254095 Report a problem | ||
Public tax history
| Year | Property taxes | Tax assessment |
|---|---|---|
| 2025 | $3,459 -36.6% | $870,354 -0.3% |
| 2024 | $5,455 +17.5% | $872,749 |
| 2023 | $4,643 +8.5% | $872,749 +10.6% |
| 2022 | $4,281 | $788,761 +14.4% |
| 2021 | -- | $689,571 +11.9% |
| 2020 | $3,877 -13.4% | $616,192 -11.4% |
| 2019 | $4,474 -64.7% | $695,266 |
| 2018 | $12,678 | $695,266 -16% |
| 2017 | $12,678 +10.2% | $827,267 |
| 2016 | $11,501 +78.5% | $827,267 |
| 2015 | $6,442 | $827,267 |
| 2014 | $6,442 | -- |
| 2013 | -- | $684,900 |
| 2012 | -- | -- |
| 2011 | -- | $684,900 +2.9% |
| 2010 | -- | $665,462 |
| 2009 | -- | -- |
Find assessor info on the county website
Monthly payment
Est. payment
Payment breakdown
Explore the cost of this home by adjusting the details. Changes won't be saved.Climate risks
Neighborhood: 77377
Nearby schools
Schools provided by the listing agent
- Elementary: Rosehill Elementary School
- Middle: Grand Lakes Junior High School
- High: Tomball High School
Source: HAR. This data may not be complete. We recommend contacting the local school district to confirm school assignments for this home.
Similar homes
- $4,500,0005 bd6 ba5.3k sqft23228 Lutheran Cemetery Rd, Tomball, TX 77377For Sale
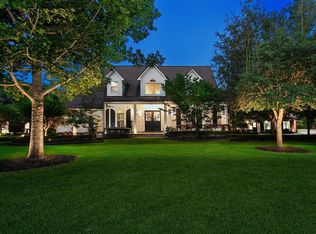 MLS ID #97835163, Michael Seder, eXp Realty LLC. HAR
 - $4,500,0005 bd6 ba7k sqft23222 Lutheran Cemetery Rd, Tomball, TX 77377For Sale
 MLS ID #91773627, Michael Seder, eXp Realty LLC. HAR
 - $2,875,0004 bd4 ba5.3k sqft23107 Kobs Rd, Tomball, TX 77377For Sale
 MLS ID #92967300, Ellisa Carswell, Carswell Real Estate Co. Inc.. HAR
 - $2,325,0005 bd6 ba5.2k sqft21110 Frey Ln, Tomball, TX 77377For Sale
 MLS ID #72505843, Callie Smith, CB&A, Realtors. HAR
