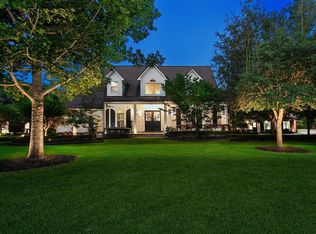
Exquisite custom home overlooking picturesque acreage with a stocked pond, barn with horse stalls, chicken coop and separate guest house! The gated entry leads to this private sanctuary, where you'll find no expense has been spared - Cathedral ceilings, European white oak wood flooring, custom drapes, solid interior doors, custom built-ins and millwork, stunning light fixtures, incredible storage, and wood beamed ceilings provide warmth and character. The main house 5,328 sqft features a gorgeous study, open and airy chef's kitchen/dining/breakfast and den, 5 bedrooms/5.5 baths, and a spacious game room. There's a generator for peace of mind, and 2 water wells. Backyard paradise w/a pool, spa, outdoor kitchen and pavilion, and climate controlled exercise room, surrounded by mature oak trees. A short stroll over a quaint bridge to the fully remodeled second home, with 3 bedrooms/2.5 baths, a full kitchen with a total of 1,723 sq ft of living space. Ideal for parents or grandparents!
For sale
Price cut: $498.7K (8/31)
$4,500,000
23222 Lutheran Cemetery Rd, Tomball, TX 77377
5beds
7,051sqft
Single Family Residence
Built in 1995
10.75 Acres Lot
$4,136,800 Zestimate®
$638/sqft
$-- HOA
What's special
- 22 days
- 423
- 55
Zillow last checked:
Listing updated:
Listed by:
Michael Seder TREC #0421100 832-381-8424,
eXp Realty LLC
Source: HAR,MLS#: 91773627
Facts & features
Interior
Bedrooms & bathrooms
- Bedrooms: 5
- Bathrooms: 6
- Full bathrooms: 5
- 1/2 bathrooms: 1
Rooms
- Room types: Media Room, Quarters/Guest House, Utility Room
Primary bedroom
- Level: First
- Area: 308
- Dimensions: 22 x 14
Bedroom
- Level: First
- Area: 154
- Dimensions: 14 x 11
Bedroom
- Level: Second
- Area: 224
- Dimensions: 16 x 14
Bedroom
- Level: Second
- Area: 180
- Dimensions: 15 x 12
Bedroom
- Level: Second
- Area: 196
- Dimensions: 14 x 14
Other
- Level: First
- Area: 180
- Dimensions: 15 x 12
Breakfast
- Level: First
- Area: 121
- Dimensions: 11 x 11
Dining room
- Level: First
- Area: 240
- Dimensions: 16 x 15
Other
- Level: First
- Area: 40
- Dimensions: 8 x 5
Game room
- Level: Second
- Area: 448
- Dimensions: 28 x 16
Kitchen
- Level: First
- Area: 270
- Dimensions: 18 x 15
Living room
- Level: First
- Area: 506
- Dimensions: 23 x 22
Media room
- Level: First
- Area: 324
- Dimensions: 18 x 18
Other
- Level: Other
- Dimensions: 1,723 sq ft
Utility room
- Level: First
- Area: 66
- Dimensions: 11 x 6
Heating
- Natural Gas
Cooling
- Ceiling Fan(s), Electric
Appliances
- Included: ENERGY STAR Qualified Appliances, Disposal, Ice Maker, Refrigerator, Wine Refrigerator, Double Oven, Microwave, Gas Cooktop, Dishwasher
- Laundry: Electric Dryer Hookup, Gas Dryer Hookup, Washer Hookup
Features
- High Ceilings, 2 Bedrooms Down, 3 Bedrooms Up, En-Suite Bath, Primary Bed - 1st Floor, Walk-In Closet(s)
- Flooring: Carpet, Marble, Tile, Wood
- Windows: Window Coverings
- Has fireplace: Yes
- Fireplace features: Outside
Interior area
- Total structure area: 7,051
- Total interior livable area: 7,051 sqft
Video & virtual tour
Property
Parking
- Total spaces: 6
- Parking features: Garage, Additional Parking, Electric Gate, Garage Door Opener, Driveway Gate, Attached & Detached
- Attached garage spaces: 2
- Carport spaces: 4
- Covered spaces: 6
Features
- Stories: 2
- Patio & porch: Covered, Patio/Deck
- Exterior features: Back Green Space, Outdoor Kitchen
- Has private pool: Yes
- Pool features: Gunite, Heated, In Ground, Pool/Spa Combo
- Has spa: Yes
- Spa features: Spa/Hot Tub
- Fencing: Back Yard,Full
- Has view: Yes
- View description: Water
- Has water view: Yes
- Water view: Water
- Waterfront features: Pond
Lot
- Size: 10.75 Acres
- Features: Back Yard, Cleared, Waterfront, 10 Up to 15 Acres
Details
- Additional structures: Barn(s)
- Parcel number: 0402700000593
Construction
Type & style
- Home type: SingleFamily
- Architectural style: Traditional
- Property subtype: Single Family Residence
Materials
- Cement Siding
- Foundation: Slab
- Roof: Composition
Condition
- New construction: No
- Year built: 1995
Utilities & green energy
- Sewer: Septic Tank
- Water: Public, Well
Green energy
- Energy efficient items: Thermostat, Lighting, HVAC, Other Energy Features
Community & HOA
Location
- Region: Tomball
Financial & listing details
- Price per square foot: $638/sqft
- Tax assessed value: $1,342,237
- Annual tax amount: $26,816
- Date on market: 8/31/2026
- Listing terms: Cash,Conventional
- Exclusions: See Exclusions List Attached
- Ownership: Full Ownership
- Road surface type: Asphalt
Estimated market value
$4,136,800
$3.93M - $4.34M
Not available
Price history
| Date | Event | Price |
|---|---|---|
| 8/31/2026 | Price change | $4,500,000-10%$638/sqft |
Source:  HAR #91773627 Report a problem HAR #91773627 Report a problem | ||
| 7/9/2026 | Listed for sale | $4,998,700+778.5%$709/sqft |
Source: HAR #95358020 Report a problem | ||
| 8/21/2009 | Listing removed | $569,000$81/sqft |
Source: Carswell Real Estate Co. Inc. #7095817 Report a problem | ||
| 6/21/2009 | Price change | $569,000+14.9%$81/sqft |
Source: Carswell Real Estate Co. Inc. #7095817 Report a problem | ||
| 5/13/2009 | Price change | $495,000-10%$70/sqft |
Source: Carswell Real Estate Co. Inc. #7095817 Report a problem | ||
| 4/28/2009 | Price change | $550,000-14%$78/sqft |
Source: Carswell Real Estate Co. Inc. #7095817 Report a problem | ||
| 2/21/2009 | Listed for sale | $639,900$91/sqft |
Source: Carswell Real Estate Co. Inc. #7095817 Report a problem | ||
Public tax history
| Year | Property taxes | Tax assessment |
|---|---|---|
| 2025 | $10,747 +1.7% | $1,342,237 -1.1% |
| 2024 | $10,563 +19% | $1,357,780 -4.3% |
| 2023 | $8,874 +8.7% | $1,419,114 +18.6% |
| 2022 | $8,164 | $1,197,014 +18.5% |
| 2021 | -- | $1,009,793 -1.4% |
| 2020 | $8,088 +1.5% | $1,023,695 +2.5% |
| 2019 | $7,970 -59.2% | $998,447 +14.7% |
| 2018 | $19,544 | $870,348 -10.3% |
| 2017 | $19,544 +12.3% | $970,143 |
| 2016 | $17,402 +150.6% | -- |
| 2015 | $6,945 | $474,021 +6% |
| 2014 | $6,945 | $447,150 +43.3% |
| 2013 | -- | $312,000 |
| 2012 | -- | $312,000 |
| 2011 | -- | $312,000 -22.3% |
| 2010 | -- | $401,377 -24.4% |
| 2009 | -- | $531,001 -4% |
| 2007 | -- | $553,057 +42.2% |
| 2006 | -- | $388,805 +3.7% |
| 2005 | -- | $374,770 |
Find assessor info on the county website
Monthly payment
Est. payment
Payment breakdown
Explore the cost of this home by adjusting the details. Changes won't be saved.Climate risks
Neighborhood: 77377
Nearby schools
Schools provided by the listing agent
- Elementary: Rosehill Elementary School
- Middle: Grand Lakes Junior High School
- High: Tomball West High School
Source: HAR. This data may not be complete. We recommend contacting the local school district to confirm school assignments for this home.
- $4,500,0005 bd6 ba5.3k sqft23228 Lutheran Cemetery Rd, Tomball, TX 77377For Sale
- $966,5004 bd4 ba3.4k sqft23202 Lutheran Cemetery Rd, Tomball, TX 77377Off Market
- $442,570-- bd-- ba-- sqft23202 Lutheran Cemetery Rd, Tomball, TX 77377Off Market
- $897,0004 bd4 ba3.3k sqft16008 Lutheran School Rd, Tomball, TX 77377For Sale

Similar homes
- $4,500,0005 bd6 ba5.3k sqft23228 Lutheran Cemetery Rd, Tomball, TX 77377For SaleMLS ID #97835163, Michael Seder, eXp Realty LLC. HAR
- $3,895,0004 bd5 ba5.2k sqft15601 Brown Rd, Tomball, TX 77377For Sale
 MLS ID #36254095, Ellisa Carswell, Carswell Real Estate Co. Inc.. HAR
 - $5,300,0005 bd6 ba8.1k sqft23227 Brownwood Ln, Tomball, TX 77377For Sale
 MLS ID #34480473, Rachel Solar, Martha Turner Sotheby's International Realty. HAR
 - $3,599,0005 bd7 ba8.9k sqft2 Texas Dandy Dr, Tomball, TX 77377For Sale
 MLS ID #4331589, Natasha Tessier, eXp Realty LLC. HAR
