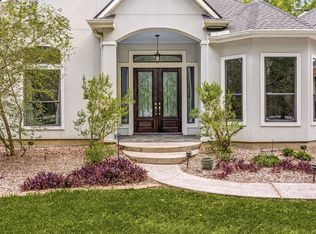
Enjoy the freedom of unrestricted country living on your private mini ranchette! This updated farmhouse-style property features 4,137 sqft, 3 bedrooms, 2 baths, a private study, flex/game room, and an open-concept design perfect for everyday living and entertaining. The kitchen offers quartz countertops, a farmhouse sink, custom cabinetry, and a gas double-oven range. The spacious family room showcases vaulted cedar ceilings, a wood-burning fireplace, and stylish herringbone-pattern luxury vinyl plank flooring throughout. Outside, relax by the pool, shoot hoops on the basketball court, tend to the chicken coop, or take advantage of two large pole barns. The guest house includes 1 bedroom, 1 bath, living area, and plumbing for a kitchenette, making it ideal for guests, multigenerational living, or a home office. Conveniently located near Grand Parkway, I-45, and the Airport. No HOA, no MUD, and no restrictions—offering endless possibilities for residential, commercial, or mixed-use use.
For sale
$975,000
5110 Treaschwig Rd, Spring, TX 77373
4beds
3,361sqft
Single Family Residence
Built in 1981
3.74 Acres Lot
$927,800 Zestimate®
$290/sqft
$-- HOA
What's special
Wood-burning fireplaceBasketball courtRelax by the poolTwo large pole barnsChicken coopSpacious family roomFarmhouse sink
- 100 days
- 423
- 39
Zillow last checked:
Listing updated:
Listed by:
Lana Sims TREC #0642965 832-246-7306,
Inked Real Estate
Source: HAR,MLS#: 89764379
Facts & features
Interior
Bedrooms & bathrooms
- Bedrooms: 4
- Bathrooms: 3
- Full bathrooms: 3
Rooms
- Room types: Den, Quarters/Guest House, Utility Room
Primary bedroom
- Level: First
- Area: 414
- Dimensions: 18x23
Bedroom
- Level: First
- Area: 156
- Dimensions: 13x12
Bedroom
- Level: First
- Area: 143
- Dimensions: 13x11
Bedroom
- Level: First
- Area: 182
- Dimensions: 13x14
Other
- Level: First
- Area: 210
- Dimensions: 15x14
Breakfast
- Level: First
- Area: 180
- Dimensions: 9x20
Den
- Level: First
- Area: 360
- Dimensions: 20x18
Dining room
- Level: First
- Area: 216
- Dimensions: 12x18
Other
- Level: First
- Area: 391
- Dimensions: 17x23
Kitchen
- Level: First
- Area: 340
- Dimensions: 17x20
Other
- Level: Other
- Area: 768
- Dimensions: 24x32
Heating
- Electric
Cooling
- Ceiling Fan(s), Electric
Appliances
- Included: Disposal, Freestanding Oven, Gas Oven, Microwave, Free-Standing Range, Gas Range, Dishwasher
- Laundry: Electric Dryer Hookup, Washer Hookup
Features
- Crown Molding, High Ceilings, All Bedrooms Down, Split Plan, Walk-In Closet(s)
- Flooring: Carpet, Concrete, Vinyl
- Number of fireplaces: 1
- Fireplace features: Wood Burning
Interior area
- Total structure area: 3,361
- Total interior livable area: 3,361 sqft
Property
Parking
- Total spaces: 2
- Parking features: Electric Gate, Driveway Gate, No Garage, Additional Parking, Extra Driveway, RV Access/Parking, Workshop in Garage, Detached Carport
- Carport spaces: 2
Features
- Stories: 1
- Patio & porch: Covered, Patio/Deck, Porch
- Exterior features: Back Green Space
- Has private pool: Yes
- Pool features: Gunite, In Ground
Lot
- Size: 3.74 Acres
- Features: Greenbelt, Wooded, 2 Up to 5 Acres
Details
- Additional structures: Barn(s), Detached Gar Apt /Quarters, Shed(s)
- Parcel number: 0432090020227
Construction
Type & style
- Home type: SingleFamily
- Property subtype: Single Family Residence
Materials
- Brick, Cement Siding
- Foundation: Slab
- Roof: Composition
Condition
- New construction: No
- Year built: 1981
Utilities & green energy
- Sewer: Septic Tank
- Water: Well
Community & HOA
Community
- Subdivision: Mays Ambrose
Location
- Region: Spring
Financial & listing details
- Price per square foot: $290/sqft
- Tax assessed value: $547,768
- Annual tax amount: $11,010
- Date on market: 6/6/2026
Estimated market value
$927,800
$881,000 - $974,000
$3,510/mo
Price history
| Date | Event | Price |
|---|---|---|
| 6/6/2026 | Price change | $975,000+0.5%$290/sqft |
Source:  HAR #89764379 Report a problem HAR #89764379 Report a problem | ||
| 1/29/2026 | Price change | $970,000-0.5%$289/sqft |
Source: HAR #60761241 Report a problem | ||
| 7/21/2025 | Price change | $975,000-2%$290/sqft |
Source: HAR #14855701 Report a problem | ||
| 6/23/2025 | Price change | $995,000-5.2%$296/sqft |
Source: HAR #14855701 Report a problem | ||
| 6/18/2025 | Price change | $1,050,000-4.5%$312/sqft |
Source: HAR #22533970 Report a problem | ||
| 5/23/2025 | Price change | $1,100,000-6.4%$327/sqft |
Source: HAR #22533970 Report a problem | ||
| 5/5/2025 | Price change | $1,175,000-1.7%$350/sqft |
Source: HAR #22533970 Report a problem | ||
| 4/27/2025 | Listed for sale | $1,195,000-0.4%$356/sqft |
Source: HAR #21911373 Report a problem | ||
| 11/17/2024 | Listing removed | $1,200,000$357/sqft |
Source: HAR #64121892 Report a problem | ||
| 11/13/2024 | Price change | $1,200,000-4%$357/sqft |
Source: HAR #64121892 Report a problem | ||
| 8/26/2024 | Listed for sale | $1,250,000-3.8%$372/sqft |
Source: HAR #64121892 Report a problem | ||
| 8/23/2024 | Listing removed | -- |
Source: HAR #63459773 Report a problem | ||
| 8/1/2024 | Price change | $1,299,000-3.8%$386/sqft |
Source: HAR #63459773 Report a problem | ||
| 7/2/2024 | Listed for sale | $1,350,000+800%$402/sqft |
Source: HAR #63459773 Report a problem | ||
| 8/18/2010 | Sold | -- |
Source: Public Record Report a problem | ||
| 1/5/2010 | Listed for sale | $150,000-36.2%$45/sqft |
Source: Klein Properties #54608704 Report a problem | ||
| 1/11/2009 | Listing removed | $235,000$70/sqft |
Source: HAR #3840371 Report a problem | ||
| 12/21/2008 | Price change | $235,000-16.1%$70/sqft |
Source: HAR #3840371 Report a problem | ||
| 10/17/2008 | Listed for sale | $280,000$83/sqft |
Source: HAR #3840371 Report a problem | ||
Public tax history
| Year | Property taxes | Tax assessment |
|---|---|---|
| 2025 | $4,019 +5.6% | $547,768 -14.9% |
| 2024 | $3,808 +22.4% | $644,000 -7.5% |
| 2023 | $3,111 +8.2% | $696,441 +37.3% |
| 2022 | $2,875 | $507,387 +26.8% |
| 2021 | -- | $400,000 +14.3% |
| 2020 | $1,299 +8.4% | $349,945 |
| 2019 | $1,199 -82.2% | -- |
| 2018 | $6,739 | $148,893 -52.7% |
| 2017 | $6,739 +1.5% | $315,000 |
| 2016 | $6,638 +11.9% | $315,000 +8.6% |
| 2015 | $5,933 | $289,930 +5.4% |
| 2014 | $5,933 | $275,000 |
| 2013 | -- | $275,000 +10% |
| 2011 | -- | $250,065 |
| 2010 | -- | -- |
| 2009 | -- | $250,688 +2.6% |
| 2008 | -- | $244,416 +67.9% |
| 2004 | -- | $145,540 |
| 2003 | -- | -- |
| 2002 | -- | $111,190 |
| 2001 | -- | $111,190 +4.4% |
| 2000 | -- | $106,480 |
Find assessor info on the county website
Monthly payment
Est. payment
Payment breakdown
Explore the cost of this home by adjusting the details. Changes won't be saved.Climate risks
Neighborhood: 77373
Nearby schools
Schools provided by the listing agent
- Elementary: Anderson Elementary School (Spring)
- Middle: Dueitt Middle School
- High: Spring High School
Source: HAR. This data may not be complete. We recommend contacting the local school district to confirm school assignments for this home.

Similar homes
- $1,015,0004 bd5 ba3.5k sqft28 Mellow Leaf Ct, Spring, TX 77381For Sale
 MLS ID #13997070, Jeanne Eschenfelder, Coldwell Banker Realty - The Woodlands. HAR
 - $675,0004 bd4 ba2.9k sqft2943 Kings Forest Dr, Humble, TX 77339For Sale
 MLS ID #62795880, Lori Welborn, eXp Realty LLC. HAR
 - $974,9003 bd2 ba2.6k sqft8555 Matthews Ln, Magnolia, TX 77354For Sale
 MLS ID #69422966, Jason Rexwinkle, RE/MAX Partners. HAR
 - $835,0004 bd5 ba3.7k sqft11956 White Oak Xing, Conroe, TX 77385For Sale
 MLS ID #42246823, Keisha Watson, Texas Boutique Realty. HAR
