Beautiful French-inspired stucco home by Shea Homes located in The Woodlands on an oversized cul-de-sac lot. This 4-bedroom, 3.5-bath home features a 3-car garage, private study, downstairs flex space ideal for a home gym, second study or craft room, game room, media room and a dramatic great room with soaring ceilings. The luxurious primary bedroom and bathroom is a dream with an oversized closet connecting to the laundry room. The spacious kitchen is designed for entertaining with double islands, beautiful cabinetry, quartz and omega stone countertops, plus a wet bar that opens to the outdoor living area. The backyard retreat features a heated pool and spa, outdoor gas fireplace, built-in gas grill and burner and two outdoor refrigerators. Additional highlights include wood flooring, built-in 3-zone speakers, custom holiday lighting on the front and back of the home, and custom garage shelving. Exceptional indoor-outdoor living in The Woodlands! Zoned to the highly rated Tomball ISD!
For sale
$975,000
27 Gracenote Place The, Woodlands, TX 77375
4beds
3,658sqft
Single Family Residence
Built in 2019
0.31 Acres Lot
$814,200 Zestimate®
$267/sqft
$-- HOA
What's special
- 6 days |
- 432 |
- 40 |
Likely to sell faster than
Zillow last checked:
Listing updated:
Listed by:
Eve Kneller TREC #0695002 419-345-2937,
Keller Williams Realty The Woodlands
Source: HAR,MLS#: 5931172
Facts & features
Interior
Bedrooms & bathrooms
- Bedrooms: 4
- Bathrooms: 4
- Full bathrooms: 3
- 1/2 bathrooms: 1
Rooms
- Room types: Family Room, Media Room, Utility Room, Wine Room
Primary bedroom
- Level: First
- Area: 442
- Dimensions: 17x26
Bedroom
- Level: Second
- Area: 196
- Dimensions: 14x14
Bedroom
- Level: Second
- Area: 143
- Dimensions: 13x11
Bedroom
- Level: Second
- Area: 143
- Dimensions: 13x11
Other
- Level: First
- Area: 144
- Dimensions: 12x12
Other
- Level: First
- Area: 54
- Dimensions: 6x9
Other
- Level: First
- Area: 18
- Dimensions: 6x3
Other
- Level: Second
- Area: 90
- Dimensions: 10x9
Other
- Level: Second
- Area: 28
- Dimensions: 7x4
Dining room
- Level: First
- Area: 252
- Dimensions: 14x18
Other
- Level: First
- Area: 180
- Dimensions: 12x15
Family room
- Level: First
- Area: 216
- Dimensions: 12x18
Game room
- Level: Second
- Area: 627
- Dimensions: 33x19
Kitchen
- Level: First
- Area: 352
- Dimensions: 22x16
Media room
- Level: Second
- Area: 196
- Dimensions: 14x14
Primary bath
- Level: First
- Area: 180
- Dimensions: 10x18
Utility room
- Level: First
- Area: 60
- Dimensions: 10x6
Other
- Level: First
- Area: 70
- Dimensions: 10x7
Heating
- Natural Gas
Cooling
- Attic Fan, Ceiling Fan(s), Electric
Appliances
- Included: ENERGY STAR Qualified Appliances, Disposal, Wine Refrigerator, Electric Oven, Microwave, Gas Range, Dishwasher
- Laundry: Electric Dryer Hookup, Gas Dryer Hookup, Washer Hookup
Features
- Formal Entry/Foyer, High Ceilings, Prewired for Alarm System, Wet Bar, Wired for Sound, 3 Bedrooms Up, En-Suite Bath, Primary Bed - 1st Floor, Walk-In Closet(s)
- Flooring: Carpet, Tile, Wood
- Windows: Insulated/Low-E windows
- Number of fireplaces: 2
- Fireplace features: Outside, Gas, Gas Log
Interior area
- Total structure area: 3,658
- Total interior livable area: 3,658 sqft
Property
Parking
- Total spaces: 3
- Parking features: Attached, Oversized, Garage Door Opener
- Attached garage spaces: 3
Features
- Stories: 2
- Exterior features: Back Green Space, Outdoor Kitchen, Side Yard, Sprinkler System
- Has private pool: Yes
- Pool features: Gunite, Heated, In Ground, Pool/Spa Combo
- Has spa: Yes
- Spa features: Spa/Hot Tub
- Fencing: Back Yard
Lot
- Size: 0.31 Acres
- Features: Back Yard, Cul-De-Sac, Subdivided, 0 Up To 1/4 Acre
Details
- Parcel number: 1346410010007
Construction
Type & style
- Home type: SingleFamily
- Architectural style: Contemporary,French
- Property subtype: Single Family Residence
Materials
- Stucco, Wood Siding
- Foundation: Slab
- Roof: Composition
Condition
- New construction: No
- Year built: 2019
Details
- Builder name: Shea
Utilities & green energy
- Water: Water District
Green energy
- Energy efficient items: Attic Vents, Lighting, HVAC, HVAC>13 SEER, Other Energy Features
Community & HOA
Community
- Features: Subdivision Tennis Court
- Security: Prewired for Alarm System
- Subdivision: Woodlands Creekside Park West
HOA
- Amenities included: Basketball Court, Dog Park, Jogging Path, Picnic Area, Playground, Pond, Pool, Splash Pad, Sport Court, Stocked Pond, Tennis Court(s), Trail(s)
Location
- Region: Woodlands
Financial & listing details
- Price per square foot: $267/sqft
- Annual tax amount: $20,748
- Date on market: 8/15/2026
Estimated market value
$814,200
$725,000 - $920,000
$3,454/mo
Price history
| Date | Event | Price |
|---|---|---|
| 8/20/2026 | Listed for sale | $975,000$267/sqft |
Source:  HAR #5931172 Report a problem HAR #5931172 Report a problem | ||
Public tax history
Tax history is unavailable.
Monthly payment
Est. payment
Payment breakdown
Explore the cost of this home by adjusting the details. Changes won't be saved.Climate risks
Neighborhood: 77375
Nearby schools
GreatSchools rating
- 10/10Timber Creek Elementary SchoolGrades: PK-5Distance: 1.1 mi
- 10/10Creekside Park Junior High SchoolGrades: 6-8Distance: 1.1 mi
- 7/10Tomball High SchoolGrades: 9-12Distance: 5.4 mi
Schools provided by the listing agent
- Elementary: Creekview Elementary School
- Middle: Creekside Park Junior High School
- High: Tomball High School
Source: HAR. This data may not be complete. We recommend contacting the local school district to confirm school assignments for this home.
- $988,8004 bd3 ba3.6k sqft27 Gracenote Pl, Tomball, TX 77375Off Market
- $845,3004 bd4 ba3.6k sqft27 Gracenote Pl, The Woodlands, TX 77375Off Market

- $836,7005 bd5 ba3.8k sqft23 Gracenote Pl, Tomball, TX 77375Off Market
- $746,0005 bd4 ba3.8k sqft23 Gracenote Pl, The Woodlands, TX 77375Off Market
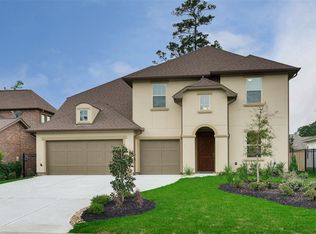
- $909,4005 bd4 ba3.7k sqft31 Gracenote Pl, The Woodlands, TX 77375Off Market
- $989,7005 bd6 ba4k sqft19 Gracenote Pl, Tomball, TX 77375Off Market
- $728,3004 bd3 ba3.7k sqft58 N Swanwick Pl, Tomball, TX 77375Off Market
- $639,1004 bd3 ba3.6k sqft58 N Swanwick Pl, The Woodlands, TX 77375Off Market
A local agent can set up tours, give advice and negotiate with sellers.
Similar homes
- $1,075,0005 bd6 ba4.1k sqft42 Shallowford Pl, Tomball, TX 77375For Sale
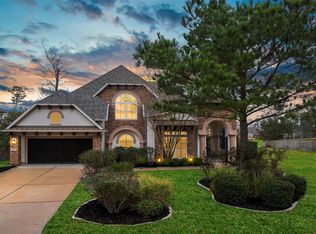 MLS ID #30567707, Clint Nabors, Blair Realty Group. HAR
 - $875,0003 bd5 ba3.6k sqft111 N Bimini Twist Cir, Tomball, TX 77375For Sale
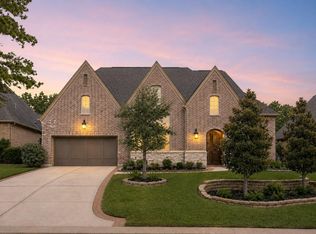 MLS ID #45594294, Eve Kneller, Keller Williams Realty The Woodlands. HAR
 - $890,0004 bd3 ba2.8k sqft25103 W Tara Plantation Dr, Tomball, TX 77375For Sale
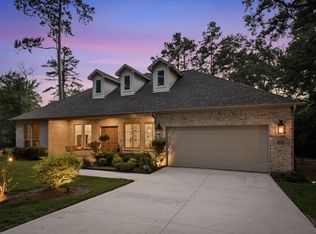 MLS ID #97581062, Mariana Alvarez, Texan Preferred Realty. HAR
 - $1,285,0004 bd4 ba4.4k sqft34 Jaden Oaks Pl, Tomball, TX 77375For Sale
 MLS ID #3069098, Dominique Guinand-Vargas, CB&A, Realtors. HAR
 - $725,0003 bd3 ba2.9k sqft38 Madrone Terrace Pl, Tomball, TX 77375For SaleMLS ID #51923414, Shannon Lester, Better Homes and Gardens Real Estate Gary Greene - Memorial. HAR
- $945,0005 bd5 ba3.7k sqft11632 Prince Andrew Ct, Montgomery, TX 77316For SaleMLS ID #6090594, Crystal Lucero, CB&A, Realtors. HAR
- $832,5004 bd5 ba4.7k sqft10062 S Goshawk Trl, Conroe, TX 77385For SaleMLS ID #17624668, Robert Wood, RE/MAX Integrity. HAR
- $679,9004 bd5 ba3.7k sqft1015 Groveton Ridge Ln, Pinehurst, TX 77362For SaleMLS ID #90638434, Leeanne Dyment, Keller Williams Preferred. HAR
- $620,0004 bd4 ba3.3k sqft24615 Lukes Landing Way, Tomball, TX 77375For SaleMLS ID #62446654, Adriana DeAraujo, All City Real Estate. HAR
- $925,0004 bd5 ba3.8k sqft10561 Lake Palmetto Dr, Conroe, TX 77385For SaleMLS ID #15345212, Andres De Pina, RE/MAX The Woodlands & Spring. HAR
- $834,9004 bd5 ba4.5k sqft9606 Stonecross Bend Dr, Houston, TX 77070For SaleMLS ID #63197006, Steven Kjol, Coldwell Banker Realty - Lake Conroe/Willis. HAR
- $729,0004 bd4 ba3.3k sqft26 Winhall Pl, Magnolia, TX 77354For SaleMLS ID #23161783, Susan Salinger, Compass RE Texas, LLC - The Woodlands. HAR
- $1,199,0005 bd5 ba4.3k sqft25015 Karacabey Ct, Spring, TX 77389For SaleMLS ID #95887234, Sommer Hausman, Better Homes and Gardens Real Estate Gary Greene - The Woodlands. HAR
- $489,0004 bd3 ba2.4k sqft24511 Songlark Bend Dr, Tomball, TX 77375For SaleMLS ID #47829801, Christian Meacham, Keller Williams Realty The Woodlands. HAR
- $1,450,0005 bd4 ba4.8k sqft30943 Spring Lake Blvd, Tomball, TX 77375For SaleMLS ID #87895850, Thalina Garcia, Nan & Company Properties - Corporate Office (Heights). HAR
- $839,5005 bd5 ba4.6k sqft902 Falcon Hollow Ln, Pinehurst, TX 77362For SaleMLS ID #39971388, Ryan Jockers, Better Homes and Gardens Real Estate Gary Greene - Champions. HAR
- $490,0004 bd3 ba2.6k sqft7335 Laguna Lake Dr, Spring, TX 77379For SaleMLS ID #97990254, Jamie Berlin, Better Homes and Gardens Real Estate Gary Greene - Champions. HAR
- $679,9004 bd4 ba3.4k sqft20338 Sienna Bluff Dr, Cypress, TX 77433For SaleMLS ID #23430868, Terri Lyons, Lyons Key Realty. HAR
- $629,9954 bd3 ba2.9k sqft8602 Burdekin Rd, Magnolia, TX 77354For SaleMLS ID #47163401, Joe Antinozzi, Compass RE Texas, LLC - The Woodlands. HAR
- $565,0004 bd4 ba2.6k sqft24423 Morningside Terrace Ct, Tomball, TX 77375For SaleMLS ID #7167349, Rodney Craddock, Fathom Realty. HAR
