Inspiring home in The Village of Creekside Park West in The Woodlands.With a calming water front,outdoor kitchen & relaxing pool&spa.This very well maintained property has a wonderful flow throughout. It features a private casita at the front for your guests primary bedroom on main floor with ample bathroom,stand alone bathtub,over sized shower & generously size walk-in closet.Open & bright, full of natural light.Custom built ins in primary bedroom,study & secondary bedroom.3 secondary bedrooms upstairs (2 w/ensuite bathrooms )plus extra flex room which can be used as a 6th bedroom/media or office, depending on your own needs.Kitchen, dining and family area is generously proportioned with stylish finishes. True 3 car garage plus storage area. Perfect location close to HEB,restaurants, movie theater, coffee shops, parks,tennis courts & all the extra amenities The Woodlands has to offer. Zoned to top-rated schools. Fresh new paint inside, April 2026. Move in ready!Furniture is for sale.
Pending
Price cut: $50K (7/3)
$1,025,000
19 Gracenote Pl, Tomball, TX 77375
5beds
3,893sqft
:
Get pre-qualified$7,253/mo
Single Family Residence
Built in 2015
10,092 Square Feet Lot
$1,004,500 Zestimate®
$263/sqft
$-- HOA
What's special
Relaxing pool and spaOutdoor kitchenFresh new paint insideCalming water frontStand alone bathtubAmple bathroomOversized shower
- 24 days |
- 511 |
- 54 |
Likely to sell faster than
Zillow last checked:
Listing updated:
Listed by:
Luisa Armida TREC #0611065 713-834-7461,
Zarco Properties, LLC
Source: HAR,MLS#: 22767157
Facts & features
Interior
Bedrooms & bathrooms
- Bedrooms: 5
- Bathrooms: 6
- Full bathrooms: 5
- 1/2 bathrooms: 1
Rooms
- Room types: Guest Suite, Utility Room
Primary bathroom
- Features: Primary Bath: Double Sinks, Primary Bath: Separate Shower, Primary Bath: Soaking Tub
Kitchen
- Features: Kitchen open to Family Room, Under Cabinet Lighting
Heating
- Natural Gas
Cooling
- Ceiling Fan(s), Electric
Appliances
- Included: Disposal, Dryer, Refrigerator, Washer, Electric Oven, Microwave, Gas Cooktop, Dishwasher
- Laundry: Electric Dryer Hookup, Washer Hookup
Features
- High Ceilings, Prewired for Alarm System, 2 Bedrooms Down, En-Suite Bath, Primary Bed - 1st Floor, Walk-In Closet(s)
- Flooring: Tile, Wood
- Number of fireplaces: 1
- Fireplace features: Gas Log
Interior area
- Total structure area: 3,893
- Total interior livable area: 3,893 sqft
Video & virtual tour
Property
Parking
- Total spaces: 3
- Parking features: Attached
- Attached garage spaces: 3
Features
- Stories: 2
- Patio & porch: Covered, Patio/Deck
- Exterior features: Outdoor Kitchen, Sprinkler System
- Has private pool: Yes
- Pool features: Gunite
- Has spa: Yes
- Spa features: Spa/Hot Tub
- Fencing: Back Yard
- Has view: Yes
- View description: Water
- Has water view: Yes
- Water view: Water
- Waterfront features: Pond
Lot
- Size: 10,092 Square Feet
- Features: Back Yard, Cul-De-Sac, Subdivided, Waterfront, 0 Up To 1/4 Acre
Details
- Parcel number: 1346410010005
Construction
Type & style
- Home type: SingleFamily
- Architectural style: Traditional
- Property subtype: Single Family Residence
Materials
- Brick, Stone
- Foundation: Slab
- Roof: Composition
Condition
- New construction: No
- Year built: 2015
Utilities & green energy
- Water: Water District
Community & HOA
Community
- Security: Prewired for Alarm System
- Subdivision: Woodlands Creekside Park West Se
Location
- Region: Tomball
Financial & listing details
- Price per square foot: $263/sqft
- Tax assessed value: $877,755
- Annual tax amount: $21,394
- Date on market: 7/3/2026
- Listing terms: Cash,Conventional
Estimated market value
$1,004,500
$954,000 - $1.05M
$7,734/mo
Price history
| Date | Event | Price |
|---|---|---|
| 7/21/2026 | Pending sale | $1,025,000$263/sqft |
Source:  HAR #22767157 Report a problem HAR #22767157 Report a problem | ||
| 7/3/2026 | Price change | $1,025,000-4.7%$263/sqft |
Source: HAR #22767157 Report a problem | ||
| 6/1/2026 | Pending sale | $1,075,000$276/sqft |
Source: HAR #53750050 Report a problem | ||
| 4/30/2026 | Listed for sale | $1,075,000+31.1%$276/sqft |
Source: HAR #53750050 Report a problem | ||
| 6/26/2021 | Listing removed | -- |
Source: Better Homes and Gardens Gary Greene Report a problem | ||
| 4/20/2021 | Pending sale | $820,000+9.3%$211/sqft |
Source: HAR #60443262 Report a problem | ||
| 4/23/2020 | Listing removed | $5,000$1/sqft |
Source: BHGRE Gary Greene #59202001 Report a problem | ||
| 4/14/2020 | Listed for rent | $5,000-9.1%$1/sqft |
Source: BHGRE Gary Greene #59202001 Report a problem | ||
| 4/13/2020 | Listing removed | $750,000$193/sqft |
Source: Better Homes and Gardens Real Estate Gary Greene #86863656 Report a problem | ||
| 3/23/2020 | Price change | $750,000-5.7%$193/sqft |
Source: Better Homes and Gardens Real Estate Gary Greene #86863656 Report a problem | ||
| 1/21/2020 | Listed for sale | $795,000-6.5%$204/sqft |
Source: BHGRE Gary Greene #86863656 Report a problem | ||
| 9/29/2019 | Listing removed | $5,500$1/sqft |
Source: Realty Associates #3316121 Report a problem | ||
| 9/13/2019 | Price change | $5,500-8.3%$1/sqft |
Source: Realty Associates #3316121 Report a problem | ||
| 7/23/2019 | Listing removed | $850,000$218/sqft |
Source: MHW Real Estate, Inc. #62680905 Report a problem | ||
| 3/29/2019 | Listed for rent | $6,000$2/sqft |
Source: MHW Real Estate, Inc. #89980968 Report a problem | ||
| 3/25/2019 | Listed for sale | $850,000$218/sqft |
Source: MHW Real Estate, Inc. #62680905 Report a problem | ||
Public tax history
| Year | Property taxes | Tax assessment |
|---|---|---|
| 2025 | $5,607 +9.2% | $877,755 +6.7% |
| 2024 | $5,133 +14.1% | $822,260 +1.9% |
| 2023 | $4,498 -2.8% | $807,144 -1.5% |
| 2022 | $4,627 | $819,819 +26.3% |
| 2021 | -- | $649,237 0% |
| 2020 | $4,841 +10.8% | $649,514 +12.9% |
| 2019 | $4,368 -66.4% | $575,286 +14.6% |
| 2018 | $12,986 | $501,962 |
| 2017 | $12,986 0% | $501,962 |
| 2016 | $12,990 | $501,962 +616.4% |
| 2015 | -- | $70,064 |
| 2014 | -- | -- |
Find assessor info on the county website
Monthly payment
Est. payment
Payment breakdown
Explore the cost of this home by adjusting the details. Changes won't be saved.Climate risks
Neighborhood: 77375
Nearby schools
GreatSchools rating
- 10/10Timber Creek Elementary SchoolGrades: PK-5Distance: 1.1 mi
- 10/10Creekside Park Junior High SchoolGrades: 6-8Distance: 1.1 mi
- 7/10Tomball High SchoolGrades: 9-12Distance: 5.4 mi
Schools provided by the listing agent
- Elementary: Creekview Elementary School
- Middle: Creekside Park Junior High School
- High: Tomball High School
Source: HAR. This data may not be complete. We recommend contacting the local school district to confirm school assignments for this home.
- $842,3005 bd5 ba3.8k sqft23 Gracenote Pl, Tomball, TX 77375Off Market
- $749,9005 bd4 ba3.8k sqft23 Gracenote Pl, The Woodlands, TX 77375Off Market
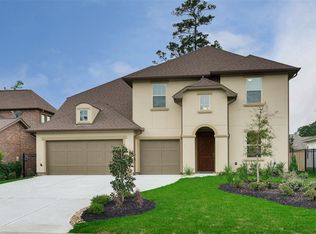
- $1,062,0004 bd3 ba3.9k sqft15 Gracenote Pl, Tomball, TX 77375Off Market
- $996,6004 bd3 ba3.6k sqft27 Gracenote Pl, Tomball, TX 77375Off Market
- $852,3004 bd4 ba3.6k sqft27 Gracenote Pl, The Woodlands, TX 77375Off Market
- $791,1004 bd3 ba2.9k sqft11 Gracenote Pl, Tomball, TX 77375Off Market
- $802,000-- bd-- ba-- sqftStreets, Tomball, TX 77375Off Market
- $834,4004 bd4 ba3.6k sqft7 Gracenote Pl, Tomball, TX 77375Off Market
A local agent can set up tours, give advice and negotiate with sellers.
Similar homes
- $990,0003 bd4 ba3.7k sqft73 Madrone Terrace Pl, Tomball, TX 77375For Sale
 MLS ID #53611749, Eve Kneller, Keller Williams Realty The Woodlands. HAR
 - $960,0004 bd5 ba3.9k sqft130 S Arrow Canyon Cir, Spring, TX 77389For Sale
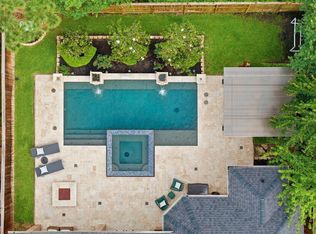 MLS ID #79367660, Beatriz Manchado, Compass RE Texas, LLC - The Woodlands. HAR
 - $899,0003 bd5 ba3.9k sqft119 W Cresta Bend Pl, Spring, TX 77389For Sale
 MLS ID #15161691, Diane Kink, Keller Williams Realty The Woodlands. HAR
 - $1,285,0004 bd4 ba4.4k sqft34 Jaden Oaks Pl, Tomball, TX 77375For Sale
 MLS ID #3069098, Dominique Guinand-Vargas, CB&A, Realtors. HAR
 - $925,0004 bd4 ba3k sqft134 Kendrick Pines Blvd, Spring, TX 77389For SaleMLS ID #54812314, Dean Melton, eXp Realty LLC. HAR
- $920,0004 bd4 ba3.1k sqft25203 Elijah Ct, Tomball, TX 77375New ConstructionMLS ID #33167924, Mariana Alvarez, Texan Preferred Realty. HAR
- $1,059,0005 bd5 ba4.8k sqft4023 Woodland Meadow Dr, Spring, TX 77386For SaleMLS ID #13637342, Amy McDaniel, Equity Texas Real Estate, LLC. HAR
- $890,0004 bd3 ba2.8k sqft25103 W Tara Plantation Dr, Tomball, TX 77375For SaleMLS ID #97581062, Mariana Alvarez, Texan Preferred Realty. HAR
- $1,289,0005 bd6 ba4.4k sqft10 Spincaster Dr, Spring, TX 77389For SaleMLS ID #23554128, Elizabeth Flores, Nan & Company Properties - Woodlands Office. HAR
- $1,235,0005 bd7 ba4k sqft11 Floral Vista Dr, Tomball, TX 77375For SaleMLS ID #54755094, Janet Chavez, Keller Williams Realty The Woodlands. HAR
- $1,275,0005 bd4 ba4.1k sqft46 Goldwood Pl, Spring, TX 77382For SaleMLS ID #9150040, Zaira Gonzalez, Zarco Properties, LLC. HAR
- $1,450,0005 bd4 ba4.8k sqft30943 Spring Lake Blvd, Tomball, TX 77375For SaleMLS ID #87895850, Thalina Garcia, Nan & Company Properties - Corporate Office (Heights). HAR
- $980,0004 bd3 ba3.4k sqft14 Starviolet St, Spring, TX 77380For SaleMLS ID #63109240, Janice Clow, RE/MAX The Woodlands & Spring. HAR
- $729,0004 bd4 ba3.3k sqft26 Winhall Pl, Magnolia, TX 77354For SaleMLS ID #23161783, Susan Salinger, Compass RE Texas, LLC - The Woodlands. HAR
- $750,0004 bd4 ba3.6k sqft51 Springtime Creek Dr, Magnolia, TX 77354For SaleMLS ID #5604285, Diane Kink, Keller Williams Realty The Woodlands. HAR
- $599,9993 bd4 ba2.6k sqft18 Sundown Ridge Pl, Tomball, TX 77375For SaleMLS ID #62848720, Yusely Simon Gutierrez, Houston Homes Legacy Group LLC. HAR
- $998,5004 bd5 ba4.5k sqft137 Sanderling Ln, Montgomery, TX 77316For SaleMLS ID #21143587, Amy Hersey, Compass RE Texas, LLC - The Woodlands. HAR
- $975,0004 bd5 ba4.7k sqft4022 Sabine Valley Trl, Spring, TX 77386For SaleMLS ID #16876266, Brandy Mayr, RE/MAX Partners. HAR
- $749,9005 bd5 ba4k sqft26910 Selinsgrove Rd, Magnolia, TX 77354For SaleMLS ID #49760351, Mary Beth Brennan, Real Estate Wise,LLC. HAR
- $1,375,0005 bd6 ba3.7k sqft8135 Allston Village Trl, Spring, TX 77389For SaleMLS ID #36581616, Catalina Davalos, Keller Williams Realty The Woodlands. HAR
