Big closets, no rear neighbors, and a generator? Okay, we’re listening. Go ahead and swipe right—this 2023-built Cliffstone Hills home has already been upgraded where it counts. The open-concept layout downstairs creates an easy space for morning coffee, weeknight dinners and relaxed evenings at home. The first-floor primary suite features a separate tub and shower plus an impressively large walk-in closet. Upstairs, three secondary bedrooms bring seriously spacious closets of their own, with a loft-style gameroom in the middle of it all. And the practical extras? An 18 KW standby generator, whole-home water softener, reverse osmosis at the kitchen, automatic sprinkler system, fresh 2026 interior paint, plus an updated kitchen backsplash, faucet and cabinet hardware. Out back, no rear neighbors give the yard a more open feel, while the community pool and playground are close by.
For sale
Price cut: $5.1K (9/11)
$259,900
2355 Mount Locke Path, Conroe, TX 77301
4beds
2,152sqft
Single Family Residence
Built in 2023
4,390 Square Feet Lot
$257,100 Zestimate®
$121/sqft
$38/mo HOA
What's special
Impressively large walk-in closetSeriously spacious closetsLoft-style gameroomSeparate tub and showerCommunity poolFirst-floor primary suiteOpen-concept layout downstairs
- 50 days
- 124
- 7
Zillow last checked:
Listing updated:
Listed by:
Lauren Ashley TREC #0699403 713-494-9098,
Better Homes and Gardens Real Estate Gary Greene - The Woodlands
Source: HAR,MLS#: 85464157
Facts & features
Interior
Bedrooms & bathrooms
- Bedrooms: 4
- Bathrooms: 3
- Full bathrooms: 2
- 1/2 bathrooms: 1
Rooms
- Room types: Family Room, Utility Room
Primary bedroom
- Level: First
- Area: 169
- Dimensions: 13x13
Bedroom
- Level: Second
- Area: 144
- Dimensions: 12x12
Bedroom
- Level: Second
- Area: 144
- Dimensions: 12x12
Bedroom
- Level: Second
- Area: 144
- Dimensions: 12x12
Other
- Level: First
- Area: 108
- Dimensions: 18x6
Dining room
- Level: First
- Area: 150
- Dimensions: 15x10
Game room
- Level: Second
- Area: 240
- Dimensions: 16x15
Kitchen
- Level: First
- Area: 150
- Dimensions: 15x10
Living room
- Level: First
- Area: 224
- Dimensions: 16x14
Utility room
- Level: Second
- Area: 48
- Dimensions: 8x6
Heating
- Natural Gas
Cooling
- Attic Fan, Ceiling Fan(s), Electric
Appliances
- Included: Disposal, Water Softener, Gas Oven, Microwave, Gas Range, Dishwasher
- Laundry: Electric Dryer Hookup, Washer Hookup
Features
- Formal Entry/Foyer, 3 Bedrooms Up, En-Suite Bath, Primary Bed - 1st Floor, Split Plan, Walk-In Closet(s)
- Flooring: Carpet, Vinyl
- Windows: Insulated/Low-E windows, Window Coverings
Interior area
- Total structure area: 2,152
- Total interior livable area: 2,152 sqft
Video & virtual tour
Property
Parking
- Total spaces: 2
- Parking features: Attached, Garage Door Opener, Double-Wide Driveway
- Attached garage spaces: 2
Features
- Stories: 2
- Patio & porch: Patio/Deck
- Exterior features: Back Green Space, Sprinkler System
- Fencing: Back Yard
Lot
- Size: 4,390 Square Feet
- Features: Greenbelt, Subdivided, 0 Up To 1/4 Acre
Details
- Parcel number: 531604
Construction
Type & style
- Home type: SingleFamily
- Architectural style: Traditional
- Property subtype: Single Family Residence
Materials
- Batts Insulation, Blown-In Insulation, Cement Siding
- Foundation: Slab
- Roof: Composition
Condition
- New construction: No
- Year built: 2023
Details
- Builder name: Legend Homes
Utilities & green energy
- Water: Water District
Green energy
- Energy efficient items: Thermostat, HVAC, HVAC>13 SEER
Community & HOA
Community
- Subdivision: Cliffstone Hills
HOA
- Has HOA: Yes
- Amenities included: Playground, Pool
- HOA fee: $450 annually
Location
- Region: Conroe
Financial & listing details
- Price per square foot: $121/sqft
- Tax assessed value: $277,337
- Annual tax amount: $8,340
- Date on market: 8/21/2026
- Listing terms: Cash,Conventional,FHA,VA Loan
- Road surface type: Concrete, Curbs
Estimated market value
$257,100
$244,000 - $270,000
$2,110/mo
Price history
| Date | Event | Price |
|---|---|---|
| 9/11/2026 | Price change | $259,900-1.9%$121/sqft |
Source:  HAR #85464157 Report a problem HAR #85464157 Report a problem | ||
| 8/21/2026 | Listed for sale | $265,000+2%$123/sqft |
Source: HAR #85464157 Report a problem | ||
| 6/28/2023 | Sold | -- |
Source: Agent Provided Report a problem | ||
| 5/1/2023 | Pending sale | $259,683$121/sqft |
Source: HAR #26266329 Report a problem | ||
| 3/31/2023 | Price change | $259,683+1.2%$121/sqft |
Source: HAR #26266329 Report a problem | ||
| 3/22/2023 | Listed for sale | $256,683$119/sqft |
Source: HAR #26266329 Report a problem | ||
Public tax history
| Year | Property taxes | Tax assessment |
|---|---|---|
| 2025 | $3,464 -8.3% | $277,337 +1.7% |
| 2024 | $3,777 +592.1% | $272,698 +857.5% |
| 2023 | $546 | $28,480 |
Find assessor info on the county website
Monthly payment
Est. payment
Payment breakdown
Explore the cost of this home by adjusting the details. Changes won't be saved.Climate risks
Neighborhood: 77301
Nearby schools
Schools provided by the listing agent
- Elementary: Patterson Elementary School (Conroe)
- Middle: Stockton Junior High School
- High: Conroe High School
Source: HAR. This data may not be complete. We recommend contacting the local school district to confirm school assignments for this home.
Similar homes
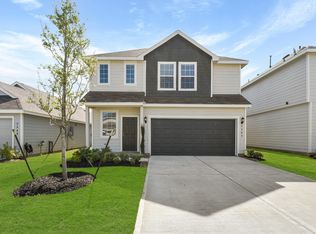
- $249,9004 bd3 ba1.9k sqft3611 Cannon Dr, Conroe, TX 77301For Sale
 MLS ID #71130057, Gaberial Saavedra, Ferris Realty. HAR
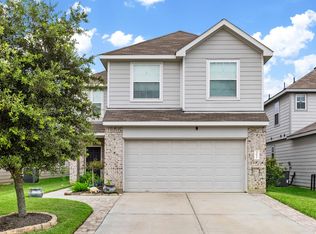
 - $254,0003 bd3 ba1.6k sqft1831 Brushy Cedar Dr, Conroe, TX 77301For Sale
 MLS ID #42775487, Helen Wallenburger, CB&A, Realtors. HAR
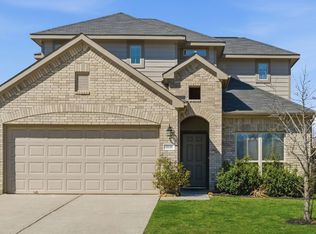
 - $280,0003 bd3 ba2.2k sqft2121 Cedar Way Dr, Conroe, TX 77301For Sale
 MLS ID #791283, Cathy Johnson, Real Broker, LLC. HAR
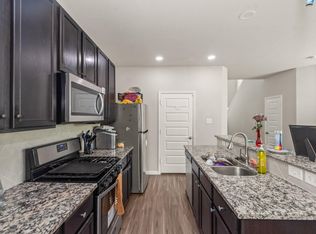
 - $280,0004 bd3 ba2.2k sqft2382 Tavo Trail Dr, Conroe, TX 77301For Sale
 MLS ID #24828701, Ana Solis, Insearch Properties. HAR
