Don't miss out on this great opportunity. Home is priced aggressively!
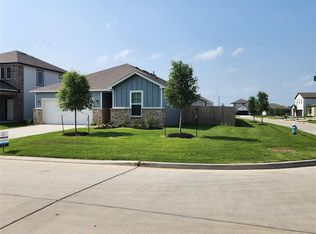
Welcome to this fantastic open concept Lexington Floor plan home, perfect for entertaining. Enjoy a well-situated primary suite on the first floor and spacious secondary bedrooms on the second floor. Plenty of storage, an extra-large backyard for family fun, and a third car garage. The subdivision features a large lake, walking trails, play areas, and its own Elementary School. Great location for a wonderful lifestyle.
For sale
$254,900
16843 Bristle Cone Way, Conroe, TX 77302
4beds
1,806sqft
Single Family Residence
Built in 2024
7,270 Square Feet Lot
$251,300 Zestimate®
$141/sqft
$54/mo HOA
What's special
Plenty of storageThird car garagePerfect for entertaining
- 34 days
- 120
- 23
Zillow last checked:
Listing updated:
Listed by:
Mary Dorsey TREC #0483055 832-368-4145,
Mary Dorsey
Source: HAR,MLS#: 98776985
Facts & features
Interior
Bedrooms & bathrooms
- Bedrooms: 4
- Bathrooms: 3
- Full bathrooms: 2
- 1/2 bathrooms: 1
Primary bedroom
- Level: First
- Area: 195
- Dimensions: 15X13
Bedroom
- Level: Second
- Area: 140
- Dimensions: 14X10
Bedroom
- Level: Second
- Area: 120
- Dimensions: 12X10
Bedroom
- Level: Second
- Area: 143
- Dimensions: 13X11
Family room
- Level: First
- Area: 255
- Dimensions: 17X15
Heating
- Natural Gas
Cooling
- Attic Fan, Ceiling Fan(s), Electric
Appliances
- Included: Disposal, Electric Oven, Microwave, Gas Cooktop, Dishwasher
- Laundry: Electric Dryer Hookup, Gas Dryer Hookup, Washer Hookup
Features
- High Ceilings, Primary Bed - 1st Floor
- Flooring: Carpet, Tile
- Windows: Insulated/Low-E windows
Interior area
- Total structure area: 1,806
- Total interior livable area: 1,806 sqft
Property
Parking
- Total spaces: 3
- Parking features: Attached, Garage Door Opener
- Attached garage spaces: 3
Features
- Stories: 2
- Fencing: Back Yard
Lot
- Size: 7,270 Square Feet
- Features: Subdivided, 0 Up To 1/4 Acre
Details
- Parcel number: 548282
Construction
Type & style
- Home type: SingleFamily
- Architectural style: Traditional
- Property subtype: Single Family Residence
Materials
- Brick, Cement Siding
- Foundation: Slab
- Roof: Composition
Condition
- New construction: No
- Year built: 2024
Details
- Builder name: Century
Utilities & green energy
- Water: Water District
Green energy
- Energy efficient items: Attic Vents, Thermostat
Community & HOA
Community
- Subdivision: Granger Pines
HOA
- Has HOA: Yes
- Amenities included: Park, Playground, Splash Pad, Trail(s)
- HOA fee: $650 annually
Location
- Region: Conroe
Financial & listing details
- Price per square foot: $141/sqft
- Tax assessed value: $300,998
- Annual tax amount: $8,819
- Date on market: 9/10/2026
- Listing terms: Cash,Conventional,FHA,Investor,USDA Loan,VA Loan
- Ownership: Full Ownership
- Road surface type: Concrete, Curbs
Estimated market value
$251,300
$239,000 - $264,000
$2,228/mo
Price history
| Date | Event | Price |
|---|---|---|
| 9/10/2026 | Listed for rent | $2,300$1/sqft |
Source:  HAR #6241306 Report a problem HAR #6241306 Report a problem | ||
| 9/9/2026 | Listing removed | $254,900$141/sqft |
Source:  HAR #3801130 Report a problem HAR #3801130 Report a problem | ||
| 7/30/2026 | Listed for sale | $254,900$141/sqft |
Source: HAR #3801130 Report a problem | ||
| 7/29/2026 | Pending sale | $254,900$141/sqft |
Source: HAR #3801130 Report a problem | ||
| 6/9/2026 | Price change | $254,900-1.2%$141/sqft |
Source: HAR #3801130 Report a problem | ||
| 4/10/2026 | Listed for sale | $258,000-5.8%$143/sqft |
Source: HAR #3801130 Report a problem | ||
| 7/3/2024 | Listing removed | -- |
Source: HAR #88232451 Report a problem | ||
| 5/20/2024 | Pending sale | $273,990$152/sqft |
Source: HAR #88232451 Report a problem | ||
| 3/21/2024 | Price change | $273,990-0.2%$152/sqft |
Source:  Century Communities Report a problem Century Communities Report a problem | ||
| 2/16/2024 | Listed for sale | $274,535$152/sqft |
Source: Century Communities Report a problem | ||
Public tax history
| Year | Property taxes | Tax assessment |
|---|---|---|
| 2025 | $3,145 +366.6% | $300,998 +608.2% |
| 2024 | $674 | $42,500 |
Find assessor info on the county website
Monthly payment
Est. payment
Payment breakdown
Explore the cost of this home by adjusting the details. Changes won't be saved.Climate risks
Neighborhood: 77302
Nearby schools
Schools provided by the listing agent
- Elementary: Hope Elementary School (Conroe)
- Middle: Moorhead Junior High School
- High: Caney Creek High School
Source: HAR. This data may not be complete. We recommend contacting the local school district to confirm school assignments for this home.
Similar homes
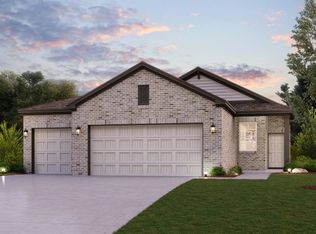
- $274,9994 bd3 ba2.1k sqft16974 Rich Pines Dr, Conroe, TX 77302For Sale
 MLS ID #38741327, Mallory Cotton, JLA Realty. HAR
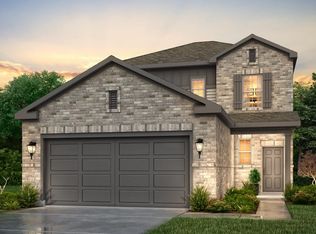
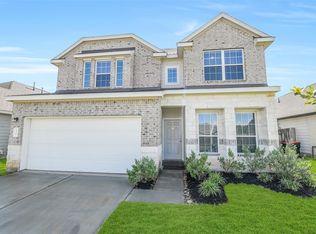
 - $235,0003 bd3 ba2k sqft16761 Bristle Cone Way, Conroe, TX 77302For Sale
 MLS ID #11206945, Grace Felefli, HomeSmart. HAR
 - $254,5004 bd3 ba1.6k sqft15000 Rustic Moon Rd, Conroe, TX 77302For Sale
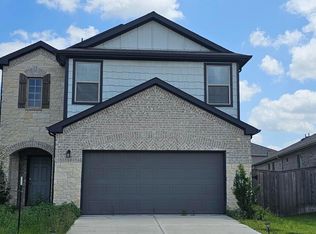 MLS ID #6165866, Laura Austin, REALTY TEXAS LCA, INC. HAR
 - $279,9104 bd2 ba1.6k sqft14878 Peach Blossom Dr, Conroe, TX 77302New Construction
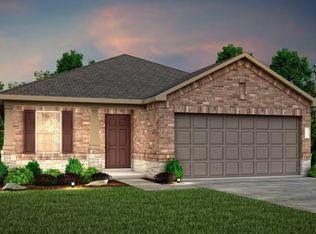 HAR
HAR
