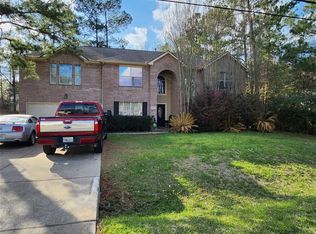
Welcome to this stunning home offering 5,030 sq ft of living space, designed for comfort, style, and functionality. This spacious residence features 6 bedrooms and 3.5 bathrooms, along with two large living rooms and a formal dining room, perfect for entertaining and everyday living. The home has been beautifully updated with new quartz countertops and brand-new luxury vinyl plank flooring, giving it a modern and elegant feel throughout. Step outside to enjoy the oversized backyard, complete with a covered patio area, ideal for gatherings, relaxing evenings, or creating your dream outdoor space. With modern finishes, generous living areas, and plenty of yard space, this home offers the perfect blend of luxury and comfort. Don't miss the opportunity to make this incredible property yours!
For sale
Price cut: $5K (6/25)
$474,000
915 Hinsdale, Magnolia, TX 77354
6beds
5,030sqft
Single Family Residence
Built in 2004
0.28 Acres Lot
$463,000 Zestimate®
$94/sqft
$27/mo HOA
What's special
Modern finishesOversized backyardCovered patio areaFormal dining roomPlenty of yard space
- 187 days
- 276
- 22
Zillow last checked:
Listing updated:
Listed by:
Jovany Trujillo TREC #0661909 281-546-0845,
Keller Williams Houston Central
Source: HAR,MLS#: 70956158
Facts & features
Interior
Bedrooms & bathrooms
- Bedrooms: 6
- Bathrooms: 4
- Full bathrooms: 3
- 1/2 bathrooms: 1
Rooms
- Room types: Family Room, Utility Room
Primary bedroom
- Level: First
- Area: 308
- Dimensions: 22 x 14
Bedroom
- Level: Second
- Area: 280
- Dimensions: 20 x 14
Bedroom
- Level: Second
- Area: 182
- Dimensions: 14 x 13
Bedroom
- Level: Second
- Area: 270
- Dimensions: 18 x 15
Bedroom
- Level: Second
- Area: 234
- Dimensions: 18 x 13
Bedroom
- Level: Second
- Area: 234
- Dimensions: 18 x 13
Other
- Level: First
- Area: 169
- Dimensions: 13 x 13
Breakfast
- Level: First
- Area: 168
- Dimensions: 14 x 12
Dining room
- Level: First
- Area: 182
- Dimensions: 14 x 13
Family room
- Level: First
- Area: 400
- Dimensions: 20 x 20
Game room
- Level: Second
- Area: 416
- Dimensions: 26 x 16
Kitchen
- Level: First
- Area: 234
- Dimensions: 18 x 13
Utility room
- Level: First
- Area: 119
- Dimensions: 17 x 7
Heating
- Natural Gas
Cooling
- Ceiling Fan(s), Electric
Appliances
- Included: Disposal, Gas Oven, Microwave, Dishwasher
- Laundry: Electric Dryer Hookup, Washer Hookup
Features
- Crown Molding, Formal Entry/Foyer, High Ceilings, Primary Bed - 1st Floor, Sitting Area, Walk-In Closet(s)
- Flooring: Carpet, Vinyl
- Windows: Insulated/Low-E windows
- Number of fireplaces: 1
- Fireplace features: Wood Burning
Interior area
- Total structure area: 5,030
- Total interior livable area: 5,030 sqft
Property
Parking
- Total spaces: 2
- Parking features: Attached, Garage Door Opener, Double-Wide Driveway
- Attached garage spaces: 2
Features
- Stories: 2
- Patio & porch: Covered, Patio/Deck
- Exterior features: Back Green Space
- Fencing: Back Yard
Lot
- Size: 0.28 Acres
- Features: Greenbelt, Subdivided, 0 Up To 1/4 Acre
Details
- Parcel number: 199991
Construction
Type & style
- Home type: SingleFamily
- Architectural style: Traditional
- Property subtype: Single Family Residence
Materials
- Brick, Wood Siding
- Foundation: Slab
- Roof: Composition
Condition
- New construction: No
- Year built: 2004
Utilities & green energy
- Sewer: Public Sewer
- Water: Public
Green energy
- Energy efficient items: Thermostat
Community & HOA
Community
- Subdivision: Woodland Oaks
HOA
- Has HOA: Yes
- HOA fee: $320 annually
Location
- Region: Magnolia
Financial & listing details
- Price per square foot: $94/sqft
- Tax assessed value: $527,736
- Annual tax amount: $8,342
- Date on market: 3/5/2026
- Listing terms: Cash,Conventional,FHA,VA Loan
- Ownership: Full Ownership
- Road surface type: Concrete
Estimated market value
$463,000
$440,000 - $486,000
$4,048/mo
Price history
| Date | Event | Price |
|---|---|---|
| 6/25/2026 | Price change | $474,000-1%$94/sqft |
Source:  HAR #70956158 Report a problem HAR #70956158 Report a problem | ||
| 5/9/2026 | Price change | $479,000-2%$95/sqft |
Source: HAR #70956158 Report a problem | ||
| 3/28/2026 | Listed for sale | $489,000$97/sqft |
Source: HAR #70956158 Report a problem | ||
| 3/27/2026 | Pending sale | $489,000$97/sqft |
Source: HAR #70956158 Report a problem | ||
| 3/17/2026 | Price change | $489,000-2%$97/sqft |
Source: HAR #70956158 Report a problem | ||
| 3/5/2026 | Listed for sale | $499,000+81.5%$99/sqft |
Source: HAR #70956158 Report a problem | ||
| 12/20/2019 | Listing removed | $274,900$55/sqft |
Source: Realty Associates #73019118 Report a problem | ||
| 12/20/2019 | Listed for sale | $274,900$55/sqft |
Source: Realty Associates #73019118 Report a problem | ||
| 11/15/2019 | Pending sale | $274,900$55/sqft |
Source: Realty Associates #73019118 Report a problem | ||
| 9/10/2019 | Listed for sale | $274,900+17%$55/sqft |
Source: Realty Associates #73019118 Report a problem | ||
| 4/9/2013 | Sold | -- |
Source: Agent Provided Report a problem | ||
| 11/23/2012 | Listed for sale | $234,900-1.9%$47/sqft |
Source: RE/MAX Prestige #61096764 Report a problem | ||
| 10/2/2012 | Listing removed | $239,500$48/sqft |
Source: RE/MAX Hometown #96938864 Report a problem | ||
| 6/7/2012 | Listed for sale | $239,500$48/sqft |
Source: RE/MAX Hometown #96938864 Report a problem | ||
Public tax history
| Year | Property taxes | Tax assessment |
|---|---|---|
| 2025 | $6,508 -6.9% | $527,736 +0.4% |
| 2024 | $6,991 +13.9% | $525,470 +10% |
| 2023 | $6,136 | $477,700 +0.8% |
| 2022 | -- | $473,750 +20% |
| 2021 | $7,338 -7% | $394,790 -1.4% |
| 2020 | $7,893 +15.1% | $400,230 +7% |
| 2019 | $6,859 +1.7% | $374,100 +5.9% |
| 2018 | $6,743 +10.3% | $353,170 +10% |
| 2017 | $6,115 +4.7% | $321,060 +10% |
| 2016 | $5,839 +17.7% | $291,870 +10% |
| 2015 | $4,960 | $265,340 +10% |
| 2014 | $4,960 | $241,220 +4% |
| 2013 | -- | $231,990 |
| 2012 | -- | $231,990 |
| 2011 | -- | $231,990 |
| 2010 | -- | $231,990 |
| 2009 | -- | $231,990 -6.7% |
| 2008 | -- | $248,550 +0.1% |
| 2007 | -- | $248,350 +7.3% |
| 2006 | -- | $231,500 +72.7% |
| 2005 | -- | $134,050 +981% |
| 2004 | -- | $12,400 |
| 2003 | -- | $12,400 |
| 2002 | -- | $12,400 |
| 2001 | -- | $12,400 |
Find assessor info on the county website
Monthly payment
Est. payment
Payment breakdown
Explore the cost of this home by adjusting the details. Changes won't be saved.Climate risks
Neighborhood: 77354
Nearby schools
Schools provided by the listing agent
- Elementary: Tom R. Ellisor Elementary School
- Middle: Bear Branch Junior High School
- High: Magnolia High School
Source: HAR. This data may not be complete. We recommend contacting the local school district to confirm school assignments for this home.

Similar homes
- $395,0005 bd4 ba3.5k sqft1123 Wiley Dr, Magnolia, TX 77354For Sale
 MLS ID #60095917, Jonathan Metcalf, RE/MAX Prestige. HAR
 - $385,0005 bd4 ba3.2k sqft6507 Grant Dr, Magnolia, TX 77354For Sale
 MLS ID #6929177, Kat Ferguson, Better Homes and Gardens Real Estate Gary Greene - Lake Conroe South. HAR
 - $465,0005 bd3 ba2.7k sqft14310 Winema View Ln, Conroe, TX 77384For Sale
 MLS ID #98660963, Norberto Trejo, CB&A, Realtors. HAR
 - $474,0004 bd4 ba3.3k sqft8131 Black Percher St, Conroe, TX 77385For Sale
 MLS ID #19073915, Geron Fuller, Compass RE Texas, LLC - The Heights. HAR
