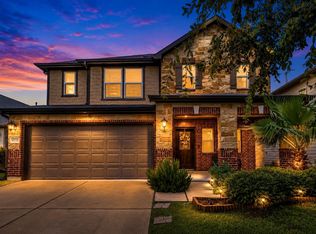
LOVELY, RENOVATED & MOVE-IN READY! Welcome to this beautifully maintained red-brick home in desirable Cypress Chase! This charming 3-bedroom, 2.5-bath, 2-story home features a spacious open floor plan and a first-floor primary suite: the perfect blend of modern updates, spacious living, and convenience! Enjoy the cozy family room with fireplace and a NEWLY UPDATED KITCHEN featuring quartz countertops, new island, cabinets, refrigerator and stove. Fresh paint, NEW flooring, NO CARPET, NEW AC, and a roof just 4 years old make this home feel fresh and ready for its next owner! Upstairs a spacious game room and two generous bedrooms. Step outside to your fully fenced backyard with a spacious deck, plenty of green space for pets, play, weekend BBQs, or relaxing outdoors. Cypress Chase residents enjoy parks, playgrounds and walking trails. Convenient access to US-290, SH-249, Beltway 8, Grand Parkway 99, shopping, dining and medical. Zoned to highly acclaimed Cy-Fair ISD. No flooding!
For sale
$330,000
11618 Wingborne Ln, Cypress, TX 77429
3beds
2,363sqft
Single Family Residence
Built in 2007
5,187 Square Feet Lot
$321,100 Zestimate®
$140/sqft
$31/mo HOA
What's special
Fresh paintNew flooringSpacious open floor planBeautifully maintained red-brick homeSpacious deckQuartz countertopsNew island
- 26 days
- 115
- 8
Zillow last checked:
Listing updated:
Listed by:
Phoebe Nguyen TREC #0710065 713-909-3777,
eXp Realty LLC
Source: HAR,MLS#: 54833858
Facts & features
Interior
Bedrooms & bathrooms
- Bedrooms: 3
- Bathrooms: 3
- Full bathrooms: 2
- 1/2 bathrooms: 1
Rooms
- Room types: Family Room, Utility Room
Primary bedroom
- Level: First
- Area: 288
- Dimensions: 18x16
Bedroom
- Level: Second
- Area: 180
- Dimensions: 15x12
Bedroom
- Level: Second
- Area: 154
- Dimensions: 14x11
Family room
- Level: First
- Area: 168
- Dimensions: 14x12
Game room
- Level: Second
- Area: 360
- Dimensions: 24x15
Kitchen
- Level: First
- Area: 150
- Dimensions: 15x10
Living room
- Level: First
- Area: 272
- Dimensions: 17x16
Heating
- Natural Gas
Cooling
- Electric
Appliances
- Included: Disposal, Oven, Microwave, Gas Range, Dishwasher
Features
- En-Suite Bath, Primary Bed - 1st Floor
- Flooring: Tile, Vinyl
- Number of fireplaces: 1
Interior area
- Total structure area: 2,363
- Total interior livable area: 2,363 sqft
Property
Parking
- Total spaces: 1
- Parking features: Attached, Additional Parking
- Attached garage spaces: 1
Features
- Stories: 2
- Fencing: Back Yard
Lot
- Size: 5,187 Square Feet
- Features: Subdivided, 0 Up To 1/4 Acre
Details
- Parcel number: 1271210020002
Construction
Type & style
- Home type: SingleFamily
- Architectural style: Traditional
- Property subtype: Single Family Residence
Materials
- Brick
- Foundation: Slab
- Roof: Composition
Condition
- New construction: No
- Year built: 2007
Utilities & green energy
- Sewer: Public Sewer
- Water: Public
Community & HOA
Community
- Subdivision: Cypress Chase
HOA
- Has HOA: Yes
- HOA fee: $375 annually
Location
- Region: Cypress
Financial & listing details
- Price per square foot: $140/sqft
- Tax assessed value: $306,458
- Annual tax amount: $6,379
- Date on market: 9/16/2026
- Listing terms: Cash,Conventional,FHA,Investor,USDA Loan,VA Loan
Estimated market value
$321,100
$305,000 - $337,000
$2,079/mo
Price history
| Date | Event | Price |
|---|---|---|
| 9/16/2026 | Listed for sale | $330,000+259.1%$140/sqft |
Source:  HAR #54833858 Report a problem HAR #54833858 Report a problem | ||
| 2/29/2012 | Listing removed | $91,900$39/sqft |
Source: Swift & Company Realty #39526134 Report a problem | ||
| 2/15/2012 | Price change | $91,900-13.2%$39/sqft |
Source: Swift & Company Realty #39526134 Report a problem | ||
| 2/11/2012 | Price change | $105,900-3.6%$45/sqft |
Source: Swift & Company Realty #39526134 Report a problem | ||
| 1/15/2012 | Price change | $109,900-5.2%$47/sqft |
Source: Swift & Company Realty #39526134 Report a problem | ||
| 12/13/2011 | Price change | $115,900-4.9%$49/sqft |
Source: Swift & Company Realty #39526134 Report a problem | ||
| 11/11/2011 | Listed for sale | $121,900$52/sqft |
Source: Swift & Company Realty #39526134 Report a problem | ||
| 7/12/2011 | Sold | -- |
Source: Public Record Report a problem | ||
Public tax history
| Year | Property taxes | Tax assessment |
|---|---|---|
| 2025 | $1,818 +12.4% | $306,458 +17.9% |
| 2024 | $1,617 -22% | $260,000 -13.8% |
| 2023 | $2,072 +31.8% | $301,613 +32% |
| 2022 | $1,572 | $228,548 +14.4% |
| 2021 | -- | $199,800 +12% |
| 2020 | $1,376 -2.9% | $178,394 -2.5% |
| 2019 | $1,418 -66.5% | $182,882 +12.9% |
| 2018 | $4,237 | $162,000 |
| 2017 | $4,237 -0.4% | $162,000 |
| 2016 | $4,255 +39.9% | $162,000 |
| 2015 | $3,041 | $162,000 +40.9% |
| 2014 | $3,041 | $115,000 +4.5% |
| 2013 | -- | $110,000 -19.5% |
| 2012 | -- | $136,645 |
| 2011 | -- | $136,645 |
| 2010 | -- | $136,645 |
| 2009 | -- | $136,645 |
Find assessor info on the county website
Monthly payment
Est. payment
Payment breakdown
Explore the cost of this home by adjusting the details. Changes won't be saved.Climate risks
Neighborhood: 77429
Nearby schools
Schools provided by the listing agent
- Elementary: Lamkin Elementary School
- Middle: Arnold Middle School
- High: Cy-Fair High School
Source: HAR. This data may not be complete. We recommend contacting the local school district to confirm school assignments for this home.


Similar homes
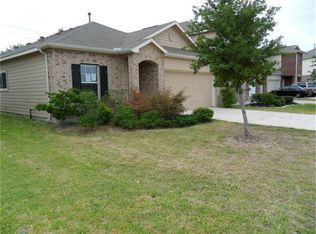
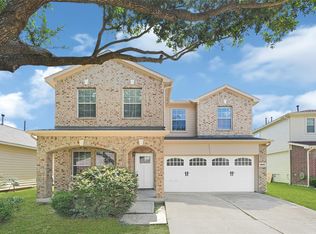
- $355,8754 bd4 ba3.1k sqft14414 Hannah Glen Ln, Cypress, TX 77429For Sale
 MLS ID #65140475, Erick Harbert, Realty Right. HAR
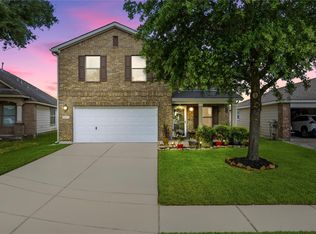
 - $309,9003 bd3 ba2.2k sqft16022 Arapaho Bend Ln, Cypress, TX 77429For Sale
 MLS ID #71882731, Patrick King, Realty Kings Properties. HAR
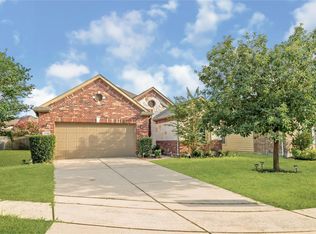
 - $310,0003 bd2 ba1.8k sqft15215 Sunlight Bay Ct, Cypress, TX 77429For Sale
 MLS ID #57569169, Elsa Kiprotich, CB&A, Realtors. HAR
 - $329,9005 bd3 ba2.8k sqft6719 Madison Heights Ct, Katy, TX 77449For Sale
 MLS ID #26745178, Stephen Vanhorn, Keller Williams Signature. HAR
