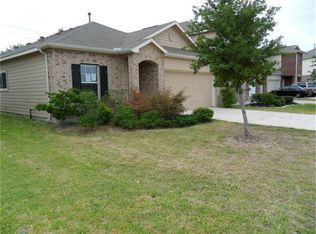
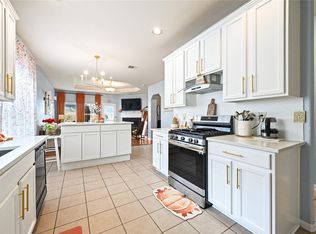
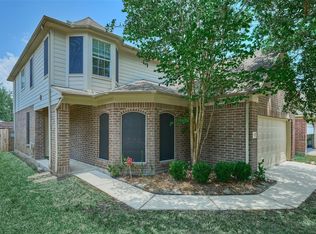
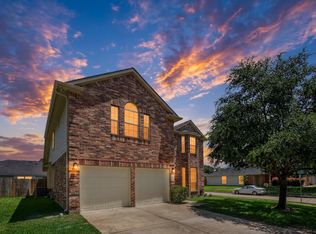
Lovely 4-bedroom, 3.5 bathroom, 2-story home featuring an attached 2-car garage! Upon entering this home is a formal living room, the hallway leads to the kitchen with a breakfast nook open to the living room with a fireplace. On the first floor is a bedroom with a private full bathroom and a walk-in closet. Upstairs is a spacious game room, the primary bedroom including the primary bathroom with dual sinks, a garden tub, separate shower and a walk-in closet. The two secondary bedrooms and secondary bathroom make up the rest of the second floor while the fenced in backyard offers ample green space. New Roof & water heaters 2025.
For sale
Price cut: $11.5K (8/3)
$348,500
11610 Wingborne Ln, Cypress, TX 77429
4beds
3,558sqft
Single Family Residence
Built in 2007
5,070 Square Feet Lot
$341,500 Zestimate®
$98/sqft
$56/mo HOA
What's special
Spacious game roomWalk-in closetPrimary bedroomSeparate showerGarden tub
- 98 days
- 160
- 14
Zillow last checked:
Listing updated:
Listed by:
Tyler Hixenbaugh TREC #0735426 281-383-8908,
eXp Realty LLC
Source: HAR,MLS#: 6799684
Facts & features
Interior
Bedrooms & bathrooms
- Bedrooms: 4
- Bathrooms: 4
- Full bathrooms: 3
- 1/2 bathrooms: 1
Rooms
- Room types: Utility Room
Primary bedroom
- Level: Second
- Area: 225
- Dimensions: 15 x 15
Bedroom
- Level: First
- Area: 100
- Dimensions: 10 x 10
Bedroom
- Level: Second
- Area: 100
- Dimensions: 10 x 10
Bedroom
- Level: Second
- Area: 100
- Dimensions: 10 x 10
Heating
- Natural Gas
Cooling
- Ceiling Fan(s), Electric
Appliances
- Included: Disposal, Freestanding Oven, Microwave, Electric Cooktop, Dishwasher
- Laundry: Electric Dryer Hookup, Gas Dryer Hookup, Washer Hookup
Features
- Primary Bed - 1st Floor, Primary Bed - 2nd Floor
- Flooring: Carpet, Tile, Vinyl
- Number of fireplaces: 1
- Fireplace features: Gas Log
Interior area
- Total structure area: 3,558
- Total interior livable area: 3,558 sqft
Property
Parking
- Total spaces: 2
- Parking features: Attached
- Attached garage spaces: 2
Features
- Stories: 2
- Fencing: Full
Lot
- Size: 5,070 Square Feet
- Features: Back Yard, Subdivided, 0 Up To 1/4 Acre
Details
- Parcel number: 1271210020004
Construction
Type & style
- Home type: SingleFamily
- Architectural style: Traditional
- Property subtype: Single Family Residence
Materials
- Brick, Vinyl Siding
- Foundation: Slab
- Roof: Composition
Condition
- New construction: No
- Year built: 2007
Utilities & green energy
- Water: Water District
Green energy
- Energy efficient items: Thermostat, HVAC>13 SEER
Community & HOA
Community
- Subdivision: Cypress Chase
HOA
- Has HOA: Yes
- HOA fee: $670 annually
Location
- Region: Cypress
Financial & listing details
- Price per square foot: $98/sqft
- Tax assessed value: $380,474
- Annual tax amount: $8,244
- Date on market: 7/6/2026
Estimated market value
$341,500
$324,000 - $359,000
$2,503/mo
Price history
| Date | Event | Price |
|---|---|---|
| 9/23/2026 | Listed for rent | $2,600-13.3%$1/sqft |
Source:  HAR #57024096 Report a problem HAR #57024096 Report a problem | ||
| 8/3/2026 | Price change | $348,500-3.2%$98/sqft |
Source:  HAR #6799684 Report a problem HAR #6799684 Report a problem | ||
| 7/6/2026 | Listed for sale | $360,000+32.4%$101/sqft |
Source: HAR #6799684 Report a problem | ||
| 4/3/2022 | Listing removed | -- |
Source:  RE/MAX International Report a problem RE/MAX International Report a problem | ||
| 12/31/2021 | Listed for rent | $3,000$1/sqft |
Source: RE/MAX International #82640578 Report a problem | ||
| 12/14/2021 | Listing removed | -- |
Source: HAR #57009543 Report a problem | ||
| 11/8/2021 | Pending sale | $271,900$76/sqft |
Source: HAR #57009543 Report a problem | ||
| 11/2/2021 | Listed for sale | $271,900$76/sqft |
Source: HAR #57009543 Report a problem | ||
| 8/30/2021 | Sold | -- |
Source: Agent Provided Report a problem | ||
Public tax history
| Year | Property taxes | Tax assessment |
|---|---|---|
| 2025 | $2,944 +8.1% | $380,474 +5.7% |
| 2024 | $2,722 +12.1% | $359,957 +1.8% |
| 2023 | $2,428 +24.5% | $353,436 +17.2% |
| 2022 | $1,951 | $301,462 +20.7% |
| 2021 | -- | $249,695 -0.7% |
| 2020 | $1,940 +6.7% | $251,464 +8.5% |
| 2019 | $1,818 -68.1% | $231,839 +6.4% |
| 2018 | $5,697 | $217,819 |
| 2017 | $5,697 +155.5% | $217,819 |
| 2016 | $2,230 +3.5% | $217,819 |
| 2015 | $2,154 | $217,819 +18% |
| 2014 | $2,154 | $184,536 +8.2% |
| 2013 | -- | $170,522 |
| 2012 | -- | $170,522 |
| 2011 | -- | $170,522 |
| 2010 | -- | $170,522 |
| 2009 | -- | $170,522 |
Find assessor info on the county website
Monthly payment
Est. payment
Payment breakdown
Explore the cost of this home by adjusting the details. Changes won't be saved.Climate risks
Neighborhood: 77429
Nearby schools
Schools provided by the listing agent
- Elementary: Lamkin Elementary School
- Middle: Arnold Middle School
- High: Cy-Fair High School
Source: HAR. This data may not be complete. We recommend contacting the local school district to confirm school assignments for this home.
Similar homes
- $325,0004 bd3 ba2.5k sqft19707 Dayton Springs Dr, Cypress, TX 77429For Sale
 MLS ID #2377288, Griselda Borrero, Real Broker, LLC. HAR
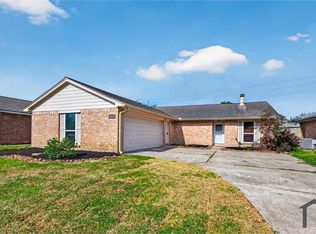

 - $335,0004 bd3 ba2.4k sqft10118 Corvallis Dr, Houston, TX 77095For Sale
 MLS ID #60256506, Arjay Sinlao, Keller Williams Signature. HAR
 - $315,0004 bd3 ba2.3k sqft18534 Alemarble Oak St, Cypress, TX 77429For Sale
 MLS ID #56778654, Nora Gao, Marie & Marcus Group, Inc. HAR
 - $305,0004 bd3 ba2.6k sqft15538 Forest Creek Farms Dr, Cypress, TX 77429For Sale
 MLS ID #42091386, Thomas Smith, RE/MAX Universal. HAR
