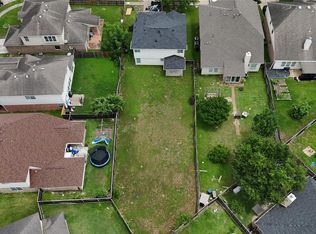
Set on a quiet cul-de-sac in Canyon Lakes at Stonegate, this 3-bedroom, 2.5-bath home has the big-ticket work already done: 2026 roof, fresh paint, new luxury vinyl plank flooring and a new staircase. Soaring ceilings and a gas fireplace anchor the living room, which opens to a kitchen with breakfast bar, walk-in pantry and a bright breakfast area. A formal dining room adds flexible space for entertaining or a home office. The first-floor primary suite features dual sinks, a soaking tub, separate shower and walk-in closet. Upstairs, two more bedrooms join an 18x16 game room. Furniture, refrigerator, washer and dryer are all included for a truly move-in-ready start. Enjoy the community pool, tennis courts, playground and trails, with Deputy Darren Goforth Park and its dog park minutes away. Zoned to Cy-Fair ISD with easy access to Hwy 6, US-290 and The Boardwalk at Towne Lake.
Pending
$299,900
9610 Beckwood Post Dr, Houston, TX 77095
3beds
2,299sqft
Single Family Residence
Built in 2005
5,619 Square Feet Lot
$295,000 Zestimate®
$130/sqft
$108/mo HOA
What's special
Gas fireplaceFormal dining roomQuiet cul-de-sacSoaking tubSoaring ceilingsKitchen with breakfast barWalk-in closet
- 13 days
- 258
- 29
Likely to sell faster than
Zillow last checked:
Listing updated:
Listed by:
Joshua Hight TREC #0797854 832-764-2826,
Nan & Company Properties - Corporate Office (Heights),
Thajbh Ajlan TREC #0812205 832-206-8401,
Nan & Company Properties - Corporate Office (Heights)
Source: HAR,MLS#: 33440222
Facts & features
Interior
Bedrooms & bathrooms
- Bedrooms: 3
- Bathrooms: 3
- Full bathrooms: 2
- 1/2 bathrooms: 1
Primary bedroom
- Level: First
- Area: 182
- Dimensions: 14 x 13
Bedroom
- Level: Second
- Area: 132
- Dimensions: 12 x 11
Bedroom
- Level: Second
- Area: 120
- Dimensions: 12 x 10
Breakfast
- Level: First
- Area: 100
- Dimensions: 10 x 10
Dining room
- Level: First
- Area: 130
- Dimensions: 13 x 10
Dining room
- Level: First
- Area: 156
- Dimensions: 13 x 12
Game room
- Level: Second
- Area: 288
- Dimensions: 18 x 16
Kitchen
- Level: First
- Area: 130
- Dimensions: 13 x 10
Utility room
- Level: First
- Area: 56
- Dimensions: 7 x 8
Heating
- Electric
Cooling
- Ceiling Fan(s), Electric, Gas
Appliances
- Included: Dryer, Refrigerator, Washer, Freestanding Oven, Gas Oven, Electric Range, Free-Standing Range, Gas Range
- Laundry: Electric Dryer Hookup, Gas Dryer Hookup, Washer Hookup
Features
- Formal Entry/Foyer, High Ceilings, Vaulted Ceiling, 2 Bedrooms Up, Primary Bed - 1st Floor, Walk-In Closet(s)
- Flooring: Carpet, Tile, Wood
- Number of fireplaces: 1
- Fireplace features: Free Standing, Gas
Interior area
- Total structure area: 2,299
- Total interior livable area: 2,299 sqft
Property
Parking
- Total spaces: 2
- Parking features: Attached
- Attached garage spaces: 2
Features
- Stories: 2
Lot
- Size: 5,619 Square Feet
- Dimensions: 50 x 97
- Features: Cul-De-Sac, Subdivided, 0 Up To 1/4 Acre
Details
- Parcel number: 1245890010042
Construction
Type & style
- Home type: SingleFamily
- Architectural style: Traditional
- Property subtype: Single Family Residence
Materials
- Brick, Cement Siding
- Foundation: Slab
- Roof: Composition
Condition
- New construction: No
- Year built: 2005
Utilities & green energy
- Sewer: Public Sewer
- Water: Public, Water District
Green energy
- Energy efficient items: Attic Vents, Thermostat, HVAC
Community & HOA
Community
- Subdivision: Canyon Lakes At Stonegate
HOA
- Has HOA: Yes
- Amenities included: Park, Picnic Area, Playground, Pool, Tennis Court(s), Trail(s)
- HOA fee: $1,300 annually
Location
- Region: Houston
Financial & listing details
- Price per square foot: $130/sqft
- Tax assessed value: $301,372
- Annual tax amount: $6,662
- Date on market: 10/9/2026
- Listing terms: Cash,Conventional,FHA
- Ownership: Full Ownership
- Road surface type: Concrete, Curbs
Estimated market value
$295,000
$280,000 - $310,000
$2,196/mo
Price history
| Date | Event | Price |
|---|---|---|
| 10/22/2026 | Pending sale | $299,900$130/sqft |
Source:  HAR #33440222 Report a problem HAR #33440222 Report a problem | ||
| 10/19/2026 | Listed for rent | $2,400-11.1%$1/sqft |
Source:  HAR #70396305 Report a problem HAR #70396305 Report a problem | ||
| 10/9/2026 | Listed for sale | $299,900-4.8%$130/sqft |
Source: HAR #33440222 Report a problem | ||
| 10/2/2026 | Listing removed | $314,999$137/sqft |
Source: HAR #42593382 Report a problem | ||
| 7/15/2026 | Price change | $314,999-3.1%$137/sqft |
Source: HAR #42593382 Report a problem | ||
| 7/13/2026 | Price change | $324,999-1.5%$141/sqft |
Source: HAR #42593382 Report a problem | ||
| 6/20/2026 | Price change | $330,000-1.5%$144/sqft |
Source: HAR #42593382 Report a problem | ||
| 4/19/2026 | Listed for sale | $335,000$146/sqft |
Source: HAR #42593382 Report a problem | ||
| 3/27/2026 | Listing removed | $2,700$1/sqft |
Source: Zillow Rentals Report a problem | ||
| 2/26/2026 | Price change | $2,700-10%$1/sqft |
Source: HAR #38766662 Report a problem | ||
| 2/7/2026 | Price change | $3,000-14.3%$1/sqft |
Source: HAR #38766662 Report a problem | ||
| 1/23/2026 | Listed for rent | $3,500$2/sqft |
Source: HAR #38766662 Report a problem | ||
Public tax history
| Year | Property taxes | Tax assessment |
|---|---|---|
| 2025 | $1,916 +4.7% | $301,372 -0.4% |
| 2024 | $1,830 | $302,566 -5.5% |
| 2023 | -- | $320,326 +9.7% |
| 2022 | $1,414 | $292,078 +29.2% |
| 2021 | -- | $226,081 +12.5% |
| 2020 | $1,296 -1.7% | $200,933 -0.1% |
| 2019 | $1,318 -67.3% | $201,100 +7.2% |
| 2018 | $4,024 | $187,585 -1.8% |
| 2017 | $4,024 0% | $191,003 |
| 2016 | $4,025 +10.1% | $191,003 +2.1% |
| 2015 | $3,656 | $187,066 +15.6% |
| 2014 | $3,656 | $161,816 +9.1% |
| 2013 | -- | $148,358 |
| 2012 | -- | $148,358 |
| 2011 | -- | $148,358 |
| 2010 | -- | $148,358 +4.1% |
| 2009 | -- | $142,538 -14.7% |
| 2007 | -- | $167,167 +110.1% |
| 2006 | -- | $79,565 |
Find assessor info on the county website
Monthly payment
Est. payment
Payment breakdown
Explore the cost of this home by adjusting the details. Changes won't be saved.Climate risks
Neighborhood: 77095
Nearby schools
Schools provided by the listing agent
- Elementary: Copeland Elementary School (Cypress-Fairbanks)
- Middle: Aragon Middle School
- High: Langham Creek High School
Source: HAR. This data may not be complete. We recommend contacting the local school district to confirm school assignments for this home.

Similar homes
- $314,9994 bd3 ba2.4k sqft16610 Berkshire Forest Dr, Houston, TX 77095For Sale
 MLS ID #13282631, David Rogers Jr, Mainstay Brokerage, LLC. HAR
 - $299,9504 bd3 ba1.8k sqft10150 Twila Springs Ct, Houston, TX 77095For Sale
 MLS ID #5729746, Melinda Bobmanuel Gray, Nextgen Real Estate Properties. HAR
 - $275,0003 bd2 ba1.7k sqft17118 Shadow Ledge Dr, Houston, TX 77095For Sale
 MLS ID #91102954, Grace Felefli, HomeSmart. HAR
 - $334,9004 bd2 ba2.3k sqft7511 Almond Springs Dr, Houston, TX 77095For Sale
 MLS ID #69512335, Vania Yagelski, Walzel Properties - Corporate Office. HAR
