Step into this charming "FULLY RENOVATED" one-story 2-bedroom, 2-bath home that perfectly blends comfort and style. From the moment you arrive, you'll go from "Awe" to "Ahh" as you discover inviting living spaces, a functional layout, and a warm, welcoming atmosphere. The spacious backyard offers endless possibilities—whether you're entertaining, gardening, or simply relaxing in your own private outdoor retreat. This home is ready to make every day feel comfortable and effortless.
This location is surrounded with school opportunities.
Don't forget to print off all the upgrades/renovations.
For sale
Price cut: $10.6K (9/16)
$224,999
12527 Mistymont Dr, Houston, TX 77070
2beds
1,168sqft
Single Family Residence
Built in 1979
7,200 Square Feet Lot
$220,400 Zestimate®
$193/sqft
$35/mo HOA
What's special
Spacious backyardPrivate outdoor retreatInviting living spacesWarm welcoming atmosphereFunctional layout
- 71 days
- 179
- 42
Zillow last checked:
Listing updated:
Listed by:
Lizabeth Comiskey TREC #0492933 713-824-4001,
Comiskey Realty
Source: HAR,MLS#: 70550707
Facts & features
Interior
Bedrooms & bathrooms
- Bedrooms: 2
- Bathrooms: 2
- Full bathrooms: 2
Rooms
- Room types: Family Room
Primary bedroom
- Level: First
- Area: 143
- Dimensions: 13x11
Bedroom
- Level: First
- Area: 121
- Dimensions: 11x11
Breakfast
- Level: First
- Area: 72
- Dimensions: 9x8
Family room
- Level: First
- Area: 221
- Dimensions: 17x13
Kitchen
- Level: First
- Area: 88
- Dimensions: 11x8
Heating
- Electric
Cooling
- Ceiling Fan(s), Electric
Appliances
- Included: ENERGY STAR Qualified Appliances, Disposal, Refrigerator, Freestanding Oven, Microwave, Electric Cooktop, Electric Range, Dishwasher
- Laundry: Electric Dryer Hookup, Washer Hookup
Features
- Formal Entry/Foyer, High Ceilings, All Bedrooms Down
- Flooring: Engineered Hardwood, Laminate
- Number of fireplaces: 1
- Fireplace features: Wood Burning
Interior area
- Total structure area: 1,168
- Total interior livable area: 1,168 sqft
Property
Parking
- Total spaces: 2
- Parking features: Attached, Additional Parking, Garage Door Opener, Double-Wide Driveway
- Attached garage spaces: 2
Features
- Stories: 1
- Patio & porch: Patio/Deck
- Fencing: Back Yard,Full
Lot
- Size: 7,200 Square Feet
- Features: Back Yard, Cleared, Subdivided, 0 Up To 1/4 Acre
Details
- Parcel number: 1137110000007
Construction
Type & style
- Home type: SingleFamily
- Architectural style: Contemporary,Other
- Property subtype: Single Family Residence
Materials
- Brick, Wood Siding
- Foundation: Slab
- Roof: Composition
Condition
- New construction: No
- Year built: 1979
Utilities & green energy
- Sewer: Public Sewer
- Water: Public, Water District
Green energy
- Energy efficient items: Attic Vents, Thermostat
Community & HOA
Community
- Features: Subdivision Tennis Court
- Subdivision: Tallow Wood
HOA
- Has HOA: Yes
- Amenities included: Clubhouse, Park, Pool
- HOA fee: $425 annually
Location
- Region: Houston
Financial & listing details
- Price per square foot: $193/sqft
- Tax assessed value: $183,183
- Annual tax amount: $4,378
- Date on market: 8/8/2026
- Listing terms: Cash,Conventional,FHA,Investor,VA Loan
- Ownership: Full Ownership
- Road surface type: Concrete
Estimated market value
$220,400
$209,000 - $231,000
$1,512/mo
Price history
| Date | Event | Price |
|---|---|---|
| 9/16/2026 | Price change | $224,999-4.5%$193/sqft |
Source:  HAR #70550707 Report a problem HAR #70550707 Report a problem | ||
| 8/8/2026 | Listed for sale | $235,600+73.9%$202/sqft |
Source: HAR #70550707 Report a problem | ||
| 5/15/2020 | Listing removed | $135,500$116/sqft |
Source: RE/MAX Northwest, REALTORS #35926694 Report a problem | ||
| 5/5/2020 | Pending sale | $135,500$116/sqft |
Source: RE/MAX Northwest, REALTORS #35926694 Report a problem | ||
| 5/4/2020 | Listed for sale | $135,500$116/sqft |
Source: RE/MAX Northwest, REALTORS #35926694 Report a problem | ||
| 5/2/2007 | Sold | -- |
Source: Public Record Report a problem | ||
Public tax history
| Year | Property taxes | Tax assessment |
|---|---|---|
| 2025 | $1,599 +9.7% | $183,183 +6.5% |
| 2024 | $1,458 +11% | $171,974 +0.1% |
| 2023 | $1,313 +1.1% | $171,743 -0.2% |
| 2022 | $1,300 | $172,068 +37.7% |
| 2021 | -- | $125,000 -4.2% |
| 2020 | $1,103 +8.5% | $130,459 +10.3% |
| 2019 | $1,016 -68.3% | $118,299 +8.3% |
| 2018 | $3,208 | $109,238 +2.9% |
| 2017 | $3,208 +11.6% | $106,158 +13.6% |
| 2016 | $2,874 +12.1% | $93,465 +9.3% |
| 2015 | $2,564 | $85,508 +7.8% |
| 2014 | $2,564 | $79,287 +9.9% |
| 2013 | -- | $72,117 |
| 2012 | -- | $72,117 |
| 2011 | -- | $72,117 -18.8% |
| 2010 | -- | $88,782 |
| 2009 | -- | $88,782 +0.7% |
| 2007 | -- | $88,122 +7.5% |
| 2006 | -- | $82,000 |
| 2005 | -- | $82,000 |
| 2004 | -- | $82,000 +4.5% |
| 2003 | -- | $78,500 +10.6% |
| 2002 | -- | $71,000 +9.9% |
| 2001 | -- | $64,600 +9.9% |
| 2000 | -- | $58,800 |
Find assessor info on the county website
Monthly payment
Est. payment
Payment breakdown
Explore the cost of this home by adjusting the details. Changes won't be saved.Climate risks
Neighborhood: 77070
Nearby schools
Schools provided by the listing agent
- Elementary: Matzke Elementary School
- Middle: Bleyl Middle School
- High: Cypress Creek High School
Source: HAR. This data may not be complete. We recommend contacting the local school district to confirm school assignments for this home.

Similar homes
- $205,0003 bd2 ba1k sqft12035 W Marsham Cir, Houston, TX 77066For Sale
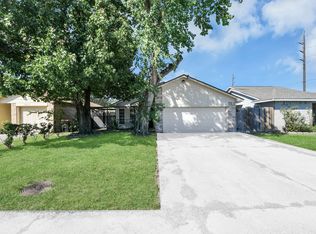 MLS ID #63255212, Roxan Gonzalez, LPT Realty, LLC. HAR
 - $240,0003 bd2 ba1.5k sqft12419 Dermott Dr, Houston, TX 77065For Sale
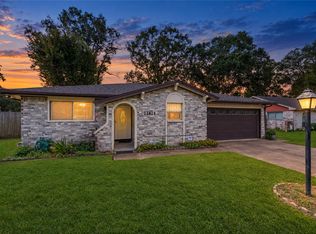 MLS ID #69139092, Keicha Klieber, eXp Realty LLC. HAR
 - $240,0003 bd2 ba1.5k sqft8819 Stone Brook Ln, Houston, TX 77040For Sale
 MLS ID #9582802, Kevin Duc Nguyen, ABSOLUTE Realty Group Inc.. HAR
 - $189,9002 bd1 ba931 sqft9303 Autumn Harvest Dr, Houston, TX 77064For Sale
 MLS ID #35648229, Rita Duangjai, HomeSmart. HAR
