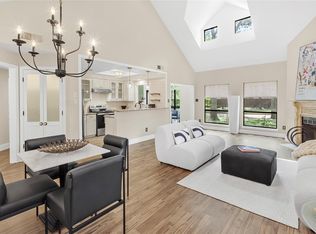
Welcome to 4144 Greystone Way #201! This beautifully updated 2-bedroom, 2-bath home offers a fresh, move-in-ready interior and a functional layout designed for comfortable living. Recent improvements include new kitchen cabinets, countertops, and appliances, creating an inviting space for cooking and entertaining. Both bathrooms have been updated, while fresh interior paint and new flooring throughout provide a clean, refreshed feel. Enjoy the screened porch, perfect for relaxing with your morning coffee or unwinding at the end of the day. Spacious bedrooms, ample natural light, and well-appointed living areas make this property ideal for a variety of lifestyles. Conveniently located near shopping, dining, parks, and major commuting routes, this updated home combines comfort, style, and convenience in the heart of Sugar Land. Don't miss this opportunity - schedule today!
For sale
Price cut: $4K (9/7)
$275,000
4144 Greystone Way APT 201, Sugar Land, TX 77479
2beds
1,100sqft
Townhouse
Built in 1984
3.37 Acres Lot
$263,700 Zestimate®
$250/sqft
$611/mo HOA
What's special
Fresh interior paintNew flooring throughoutAmple natural lightSpacious bedroomsFresh move-in-ready interiorNew kitchen cabinets
- 79 days
- 313
- 10
Zillow last checked:
Listing updated:
Listed by:
Marc Griner TREC #0610435 832-715-3377,
Keller Williams Realty Metropolitan
Source: HAR,MLS#: 25566497
Facts & features
Interior
Bedrooms & bathrooms
- Bedrooms: 2
- Bathrooms: 2
- Full bathrooms: 2
Rooms
- Room types: Utility Room
Primary bedroom
- Level: First
- Area: 168
- Dimensions: 12 x 14
Bedroom
- Level: First
- Area: 130
- Dimensions: 13 x 10
Dining room
- Level: First
- Area: 88
- Dimensions: 8 x 11
Kitchen
- Level: First
- Area: 108
- Dimensions: 12 x 9
Living room
- Level: First
- Area: 256
- Dimensions: 16 x 16
Heating
- Electric
Cooling
- Ceiling Fan(s), Electric
Appliances
- Included: Disposal, Electric Oven, Microwave, Electric Range, Dishwasher
- Laundry: Inside
Features
- High Ceilings, Vaulted Ceiling, En-Suite Bath, Walk-In Closet(s)
- Flooring: Tile
- Number of fireplaces: 1
- Fireplace features: Gas Log, Wood Burning
Interior area
- Total structure area: 1,100
- Total interior livable area: 1,100 sqft
Property
Parking
- Parking features: No Garage, Assigned
Features
- Levels: Ground Level
- Stories: 1
Lot
- Size: 3.37 Acres
- Features: Other
Details
- Parcel number: 7810000022010907
Construction
Type & style
- Home type: Townhouse
- Architectural style: Other,Traditional
- Property subtype: Townhouse
Materials
- Other
- Foundation: Other
- Roof: Tile
Condition
- New construction: No
- Year built: 1984
Utilities & green energy
- Water: Water District
Green energy
- Energy efficient items: Thermostat, HVAC>13 SEER
Community & HOA
Community
- Subdivision: Villas Of Sweetwater
HOA
- HOA fee: $611 monthly
Location
- Region: Sugar Land
Financial & listing details
- Price per square foot: $250/sqft
- Date on market: 6/22/2026
- Listing terms: Cash,Conventional,VA Loan
Estimated market value
$263,700
$251,000 - $277,000
$1,999/mo
Price history
| Date | Event | Price |
|---|---|---|
| 9/7/2026 | Price change | $275,000-1.4%$250/sqft |
Source:  HAR #25566497 Report a problem HAR #25566497 Report a problem | ||
| 8/10/2026 | Price change | $279,000-2.1%$254/sqft |
Source: HAR #25566497 Report a problem | ||
| 7/9/2026 | Price change | $285,000-1.7%$259/sqft |
Source: HAR #25566497 Report a problem | ||
| 6/22/2026 | Listed for sale | $290,000$264/sqft |
Source: HAR #25566497 Report a problem | ||
Public tax history
Tax history is unavailable.
Monthly payment
Est. payment
Payment breakdown
Explore the cost of this home by adjusting the details. Changes won't be saved.Climate risks
Neighborhood: 77479
Nearby schools
Schools provided by the listing agent
- Elementary: Colony Meadows Elementary School
- Middle: Fort Settlement Middle School
- High: Clements High School
Source: HAR. This data may not be complete. We recommend contacting the local school district to confirm school assignments for this home.
- $189,0002 bd1 ba1.1k sqft4144 Greystone Way APT 105, Sugar Land, TX 77479For Sale

- $280,0002 bd2 ba1.2k sqft4144 Greystone Way APT 101, Sugar Land, TX 77479For Sale
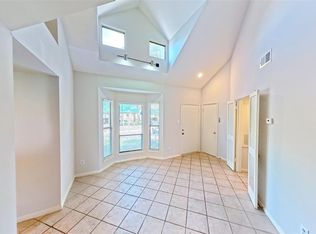
- $250,0002 bd2 ba1.1k sqft4144 Greystone Way APT 702, Sugar Land, TX 77479For Sale
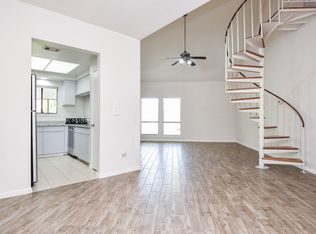
- $254,9002 bd1 ba1.1k sqft4144 Greystone Way APT 609, Sugar Land, TX 77479For Sale
Similar homes
- $189,0002 bd1 ba1.1k sqft4144 Greystone Way APT 105, Sugar Land, TX 77479For SaleMLS ID #44303627, Joyce Tang, eXp Realty LLC. HAR
- $202,0003 bd3 ba1.1k sqft2930 Grants Lake Blvd APT 2104, Sugar Land, TX 77479For Sale
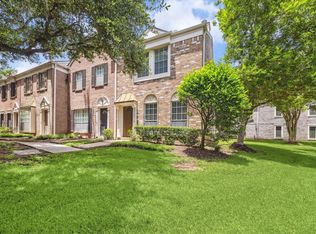 MLS ID #81228374, Maria Durham, Emerald Properties. HAR
 - $287,0003 bd3 ba1.4k sqft515 Tallowood Rd Unit 60, Houston, TX 77024For Sale
 MLS ID #2152075, Susan Chang, AJC Signature Realty LLC. HAR
 - $278,0003 bd2 ba1.5k sqft14015 Susan Ct, Sugar Land, TX 77498For Sale
 MLS ID #74945091, Monique Castro, Third Coast Realty LLC. HAR
