Welcome to effortless living in Sugar Land, TX. This thoughtful 2-bed, 2-bath home offers 1,100 sq. ft. of inviting space. The open living & kitchen area features vaulted ceilings, a classic tile fireplace, and a ceiling fan. Sunlight pours through sliding glass doors framing lush outdoor views. The stylish kitchen boasts dark granite countertops, honey-toned cabinetry, a diamond-tile backsplash, and stainless appliances. The primary bedroom offers a tranquil retreat with wood-look flooring, while the bathrooms impress with bold emerald-green tile work, a spa-like walk-in shower, and a soaking tub. A dedicated dining area completes the layout, perfect for entertaining. Nestled in the sought-after 77479 zip code, this home is your gateway to top-rated schools, vibrant dining, and premier shopping. Live the life you've always imagined.
For sale
$250,000
4144 Greystone Way APT 702, Sugar Land, TX 77479
2beds
1,100sqft
Condominium
Built in 1985
-- sqft lot
$220,100 Zestimate®
$227/sqft
$582/mo HOA
What's special
Classic tile fireplaceWood-look flooringStainless appliancesDark granite countertopsStylish kitchenSoaking tubDiamond-tile backsplash
- 9 days
- 209
- 2
Likely to sell faster than
Zillow last checked:
Listing updated:
Listed by:
Mark Tran TREC #0565936 713-498-5911,
Texas Signature Realty
Source: HAR,MLS#: 48698459
Facts & features
Interior
Bedrooms & bathrooms
- Bedrooms: 2
- Bathrooms: 2
- Full bathrooms: 2
Primary bedroom
- Level: First
- Area: 132
- Dimensions: 12x11
Bedroom
- Level: First
- Area: 132
- Dimensions: 11x12
Other
- Level: First
Dining room
- Level: First
Kitchen
- Level: First
Living room
- Level: First
Primary bath
- Level: First
Sunroom
- Level: First
Heating
- Electric
Cooling
- Ceiling Fan(s), Electric
Appliances
- Included: Disposal, Electric Oven, Microwave, Electric Range, Dishwasher
- Laundry: Electric Dryer Hookup, Inside
Features
- High Ceilings, 2 Bedrooms Down, En-Suite Bath, Primary Bed - 1st Floor, Walk-In Closet(s)
- Number of fireplaces: 1
- Fireplace features: Wood Burning
Interior area
- Total structure area: 1,100
- Total interior livable area: 1,100 sqft
Property
Parking
- Total spaces: 1
- Parking features: No Garage, Additional Parking, Assigned, Carport
- Carport spaces: 1
Features
- Levels: Ground Level
- Stories: 1
- Has view: Yes
- View description: Water, Lake
- Has water view: Yes
- Water view: Water,Lake
Lot
- Size: 3.37 Acres
- Features: On Street
Details
- Parcel number: 7810000077020907
Construction
Type & style
- Home type: Condo
- Architectural style: Contemporary
- Property subtype: Condominium
Materials
- Stucco
- Foundation: Slab
- Roof: Metal,Other
Condition
- New construction: No
- Year built: 1985
Utilities & green energy
- Sewer: Public Sewer
- Water: Public
Green energy
- Energy efficient items: Thermostat
Community & HOA
Community
- Subdivision: Villas Of Sweetwater
HOA
- Amenities included: Pool
- HOA fee: $582 monthly
Location
- Region: Sugar Land
Financial & listing details
- Price per square foot: $227/sqft
- Annual tax amount: $4,238
- Date on market: 9/1/2026
- Listing terms: Cash,Conventional,FHA
- Ownership: Full Ownership
- Road surface type: Concrete
Estimated market value
$220,100
$207,000 - $236,000
$1,921/mo
Price history
| Date | Event | Price |
|---|---|---|
| 9/1/2026 | Listed for sale | $250,000+11.1%$227/sqft |
Source:  HAR #48698459 Report a problem HAR #48698459 Report a problem | ||
| 5/29/2023 | Listing removed | -- |
Source: HAR #48473445 Report a problem | ||
| 5/18/2023 | Pending sale | $225,000$205/sqft |
Source: HAR #48473445 Report a problem | ||
| 5/6/2023 | Price change | $225,000-5.3%$205/sqft |
Source: HAR #48473445 Report a problem | ||
| 4/17/2023 | Price change | $237,500-4%$216/sqft |
Source: HAR #48473445 Report a problem | ||
| 4/1/2023 | Listed for sale | $247,500$225/sqft |
Source: HAR #48473445 Report a problem | ||
Public tax history
Tax history is unavailable.
Monthly payment
Est. payment
Payment breakdown
Explore the cost of this home by adjusting the details. Changes won't be saved.Climate risks
Neighborhood: 77479
Nearby schools
Schools provided by the listing agent
- Elementary: Colony Meadows Elementary School
- Middle: Fort Settlement Middle School
- High: Clements High School
Source: HAR. This data may not be complete. We recommend contacting the local school district to confirm school assignments for this home.
- $189,0002 bd1 ba1.1k sqft4144 Greystone Way APT 105, Sugar Land, TX 77479For Sale

- $280,0002 bd2 ba1.2k sqft4144 Greystone Way APT 101, Sugar Land, TX 77479For Sale
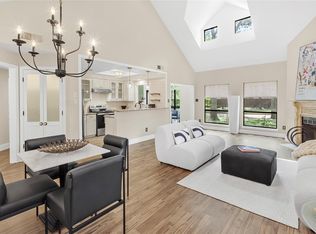
- $254,9002 bd1 ba1.1k sqft4144 Greystone Way APT 609, Sugar Land, TX 77479For Sale
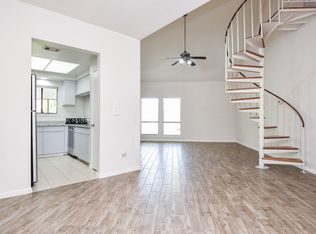
- $2,0002 bd2 ba997 sqft4144 Greystone Way APT 603, Sugar Land, TX 77479For Rent

Similar homes
- $254,9002 bd1 ba1.1k sqft4144 Greystone Way APT 609, Sugar Land, TX 77479For SaleMLS ID #70121767, LaDonna Parker, Keller Williams Realty Southwest. HAR
- $198,0002 bd2 ba1k sqft2930 Grants Lake Blvd APT 2304, Sugar Land, TX 77479For Sale
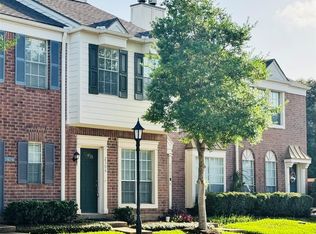 MLS ID #91735411, MeiMei JamesOu, RE/MAX Fine Properties. HAR
 - $229,9002 bd3 ba1.1k sqft2930 Grants Lake Blvd APT 407, Sugar Land, TX 77479For Sale
 MLS ID #74084427, Ruksanah Pirani, Hometrust Realty. HAR
 - $265,0002 bd2 ba1.4k sqft6611 W Sam Houston Pkwy S Unit 1A, Houston, TX 77072For Sale
 MLS ID #26415412, Jianjun Wang, eXp Realty LLC. HAR
