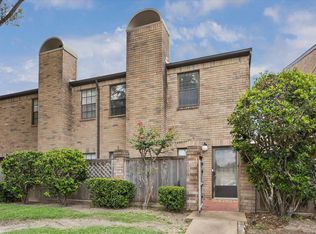
Opportunity awaits at 5200 Weslayan Street, Unit 204. This 2 bedroom, 2 bath condominium is being offered as a true “before” for buyers looking to create their ideal “after.” The home features a functional layout with generous room sizes, a private balcony, and strong potential for customization. Renovation is needed and the property is priced and presented accordingly, making it a compelling option for investors, renovators, or end users who want to design a space to their own taste. Conveniently located near major roadways, dining, and shopping, the home offers excellent accessibility and long term upside. Community amenities add value, including a recently replaced roof (October 2025), a resurfaced swimming pool (Summer 2025), and new pool furniture. Do not miss this opportunity for buyers seeking value and vision.
Pending
Price cut: $30K (6/2)
$200,000
5200 Weslayan St #204, Houston, TX 77005
2beds
1,263sqft
Townhouse
Built in 1982
2.55 Acres Lot
$-- Zestimate®
$158/sqft
$631/mo HOA
What's special
- 39 days |
- 127 |
- 1 |
Zillow last checked:
Listing updated:
Listed by:
Frank York TREC #0709774 985-859-9150,
Martha Turner Sotheby's International Realty
Source: HAR,MLS#: 72742764
Facts & features
Interior
Bedrooms & bathrooms
- Bedrooms: 2
- Bathrooms: 2
- Full bathrooms: 2
Rooms
- Room types: Utility Room
Primary bathroom
- Features: Primary Bath: Shower Only, Secondary Bath(s): Tub/Shower Combo
Kitchen
- Features: Breakfast Bar
Heating
- Electric
Cooling
- Electric
Appliances
- Included: Disposal, Electric Oven, Microwave, Electric Cooktop, Electric Range, Dishwasher, Washer/Dryer
- Laundry: Electric Dryer Hookup, Inside
Features
- Balcony, All Bedrooms Down, Walk-In Closet(s)
- Flooring: Carpet, Tile
- Number of fireplaces: 1
- Fireplace features: Wood Burning
Interior area
- Total structure area: 1,263
- Total interior livable area: 1,263 sqft
Property
Parking
- Total spaces: 2
- Parking features: Attached
- Attached garage spaces: 2
Features
- Levels: 2nd Level
- Stories: 1
- Exterior features: Storage, Courtyard
Lot
- Size: 2.55 Acres
Details
- Parcel number: 1153520010018
Construction
Type & style
- Home type: Townhouse
- Architectural style: Contemporary
- Property subtype: Townhouse
Materials
- Brick
- Foundation: Slab
- Roof: Composition
Condition
- New construction: No
- Year built: 1982
Utilities & green energy
- Sewer: Public Sewer
- Water: Public
Community & HOA
Community
- Subdivision: Weslayan Condo
HOA
- Amenities included: Controlled Access, Pool
- HOA fee: $631 monthly
Location
- Region: Houston
Financial & listing details
- Price per square foot: $158/sqft
- Tax assessed value: $206,178
- Annual tax amount: $4,382
- Date on market: 6/2/2026
- Listing terms: Cash,Conventional,FHA,VA Loan
- Ownership: Full Ownership
- Road surface type: Asphalt
Estimated market value
Not available
Estimated sales range
Not available
$1,985/mo
Price history
| Date | Event | Price |
|---|---|---|
| 6/21/2026 | Pending sale | $200,000$158/sqft |
Source:  HAR #72742764 Report a problem HAR #72742764 Report a problem | ||
| 6/2/2026 | Price change | $200,000-13%$158/sqft |
Source: HAR #72742764 Report a problem | ||
| 4/17/2026 | Listed for sale | $230,000+100%$182/sqft |
Source: HAR #60903194 Report a problem | ||
| 1/19/2013 | Listing removed | $115,000$91/sqft |
Source: Century 21 Premier Gold Properties #58018149 Report a problem | ||
| 8/5/2011 | Price change | $115,000-8%$91/sqft |
Source: Century 21 Premier Gold Properties #58018149 Report a problem | ||
| 5/23/2011 | Price change | $125,000+8.7%$99/sqft |
Source: Premier Gold Properties #87273203 Report a problem | ||
| 4/11/2011 | Price change | $115,000-8%$91/sqft |
Source: Century 21 Premier Gold Properties #87273203 Report a problem | ||
| 9/29/2010 | Listed for sale | $125,000$99/sqft |
Source: Century 21 Premier Gold Properties #87273203 Report a problem | ||
| 12/19/1995 | Sold | -- |
Source: Agent Provided Report a problem | ||
Public tax history
| Year | Property taxes | Tax assessment |
|---|---|---|
| 2025 | $36 -99.2% | $206,178 -0.4% |
| 2024 | $4,331 -4.3% | $207,006 -7.9% |
| 2023 | $4,527 +1352.6% | $224,710 +11.2% |
| 2022 | $312 | $202,133 |
| 2021 | -- | $202,133 +1.5% |
| 2020 | $312 | $199,057 |
| 2019 | $312 +2.6% | $199,057 -6.5% |
| 2018 | $304 | $212,932 |
| 2017 | $304 +5.1% | $212,932 |
| 2016 | $289 -51.1% | $212,932 +23.1% |
| 2015 | $590 | $172,964 +28.4% |
| 2014 | $590 | $134,699 +6.8% |
| 2013 | -- | $126,100 |
| 2012 | -- | $126,100 |
| 2011 | -- | $126,100 |
| 2010 | -- | $126,100 |
| 2009 | -- | $126,100 -6.5% |
| 2008 | -- | $134,907 |
| 2007 | -- | $134,907 -6.1% |
| 2006 | -- | $143,600 |
| 2005 | -- | -- |
Find assessor info on the county website
Monthly payment
Est. payment$--/mo
Payment breakdown
Explore the cost of this home by adjusting the details. Changes won't be saved.All calculations are estimates and provided by Zillow, Inc. for informational purposes only. Actual amounts may vary.
HOA fees may include property taxes on listings classified as Co-Ops. Contact the listing agent and/or owner for fee details.
Mortgage interest rates are dependent on a number of factors, including credit score, down payment, and repayment length. Interest rate data provided by Zillow Group Marketplace, Inc. as of 1/1/1970 from various mortgage lenders with which we have lead or other similar arrangements; the Estimated Payment is an average of those rates.
See how much you could borrow to make a competitive offer.
Climate risks
Neighborhood: Greenway - Upper Kirby Area
Nearby schools
GreatSchools rating
- 10/10West University Elementary SchoolGrades: PK-5Distance: 0.8 mi
- 7/10Pershing Middle SchoolGrades: 6-8Distance: 1.6 mi
- 6/10Lamar High SchoolGrades: 9-12Distance: 1.4 mi
Schools provided by the listing agent
- Elementary: West University Elementary School
- Middle: Pershing Middle School
- High: Lamar High School (Houston)
Source: HAR. This data may not be complete. We recommend contacting the local school district to confirm school assignments for this home.
- $249,0002 bd2 ba1.1k sqft5200 Weslayan St #112, Houston, TX 77005For Sale
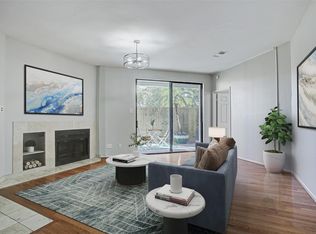
- $2,300-- bd2 ba1.2k sqft5200 Weslayan St #303, Houston, TX 77005For Rent

- $236,4002 bd2 ba1.2k sqft5220 Weslayan St #109, Houston, TX 77005Off Market
- $179,0002 bd1 ba1k sqft5200 Weslayan St #101, Houston, TX 77005For Sale
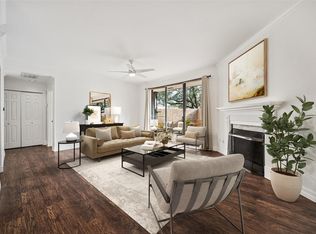
- $184,1001 bd1 ba822 sqft5210 Weslayan St #303, Houston, TX 77005Off Market
- $--1 bd1 ba822 sqft5210 Weslayan St APT B103, Houston, TX 77005Off Market
- $--2 bd2 ba1.2k sqft5200 Weslayan St #104, Houston, TX 77005Sold
- $--2 bd2 ba1k sqft5200 Weslayan St #309, Houston, TX 77005Sold
A local agent can set up tours, give advice and negotiate with sellers.
Similar homes
- $222,5002 bd2 ba1k sqft1829 Augusta Dr APT 10, Houston, TX 77057For Sale
 MLS ID #66643316, Todd Patin, RE/MAX Signature. HAR
 - $225,0002 bd2 ba1.1k sqft1201 Bering Dr APT 6, Houston, TX 77057For Sale
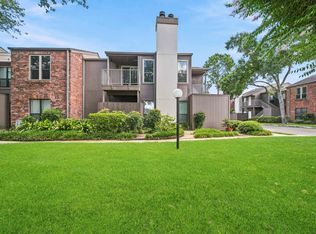 MLS ID #41819023, Tod Frazer, Erwing Realty. HAR
 - $220,0002 bd1 ba1.1k sqft5353 Institute Ln APT 8, Houston, TX 77005For Sale
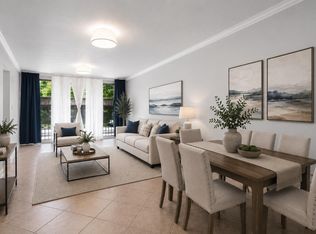 MLS ID #75947065, Samuel Carratala, eXp Realty LLC. HAR
 - $175,0002 bd3 ba1.5k sqft9850 Pagewood Ln APT 1507, Houston, TX 77042For Sale
 MLS ID #52130091, Phillip Howell, eXp Realty LLC. HAR
 - $195,0002 bd2 ba1k sqft2300 Old Spanish Trl APT 1077, Houston, TX 77054For SaleMLS ID #43833695, Kristin Berry, Keller Williams Realty Metropolitan. HAR
- $179,0002 bd3 ba1.5k sqft9850 Pagewood Ln APT 1009, Houston, TX 77042For SaleMLS ID #26897298, Kendra Walker, Compass RE Texas, LLC - Houston. HAR
- $240,0002 bd2 ba1.4k sqft1881 Bering Dr APT 87, Houston, TX 77057For SaleMLS ID #64789967, Maria Barnabe, Compass RE Texas, LLC - Houston. HAR
- $180,0002 bd2 ba1.1k sqft2230 S Piney Point Rd APT 103, Houston, TX 77063For SaleMLS ID #95967436, Alexis Shannon Mendoza, Compass RE Texas, LLC - Houston. HAR
- $195,0002 bd2 ba1.3k sqft656 S Ripple Creek Dr #656, Houston, TX 77057For SaleMLS ID #75362770, Tracy Ostrofsky-King, Investin Real Estate Group. HAR
- $218,0003 bd2 ba1.7k sqft351 N Post Oak Ln APT 805, Houston, TX 77024For SaleMLS ID #25691912, Michelle Lee, KingFay Inc. HAR
- $166,0002 bd2 ba1.1k sqft6601 Sands Point Dr APT 54, Houston, TX 77074For SaleMLS ID #56178175, Sonny Jahanara, HomeSmart. HAR
- $219,0002 bd3 ba1.6k sqft2601 S Braeswood Blvd APT 105, Houston, TX 77025For SaleMLS ID #91002985, Laura Reagor, Walzel Properties - Corporate Office. HAR
- $169,5002 bd2 ba990 sqft5050 Glenmont Dr #F5, Houston, TX 77081For SaleMLS ID #87272725, Donna Owens, Walzel Properties - Corporate Office. HAR
- $165,0002 bd2 ba1.1k sqft1807 Stoney Brook Dr APT 204, Houston, TX 77063For SaleMLS ID #89655011, Sam He, Expertise Realty Group LLC. HAR
- $179,9001 bd2 ba1k sqft1920 Augusta Dr Unit 31, Houston, TX 77057For SaleMLS ID #9425028, Le Nguyen, Go-MRealty. HAR
- $155,0002 bd2 ba1.1k sqft2211 S Braeswood Blvd APT 23C, Houston, TX 77030For SaleMLS ID #36148993, Serena Chu, Keller Williams Realty Southwest. HAR
- $175,0002 bd2 ba1.4k sqft2416 Jamestown Mall #16, Houston, TX 77057For SaleMLS ID #23834190, Mollie Yarborough, Compass RE Texas, LLC - Houston. HAR
- $210,0002 bd3 ba1.3k sqft1998 Augusta Dr, Houston, TX 77057For SaleMLS ID #74783202, Victor Suastes, Keller Williams Houston Central. HAR
- $160,0001 bd1 ba957 sqft2333 Bering Dr APT 322, Houston, TX 77057For SaleMLS ID #12508632, Ernest Imade, Winhill Advisors - Kirby. HAR
- $242,0002 bd3 ba1.4k sqft2428 Bering Dr #2428, Houston, TX 77057For SaleMLS ID #28048593, Elmer Garcia, Realm Real Estate Professionals - Katy. HAR
- Texas
- Harris County
- Houston
- 77005
- Greenway - Upper Kirby Area
- 5200 Weslayan St Unit 204
Nearby cities
Nearby neighborhoods
Nearby zip codes
Other Houston Topics
