Freshly painted 2nd floor unit with beautiful tree views and nice light. This unit has a spacious primary bedroom with tons of windows and a large walk-in closet. In addition to the bedroom there is a quaint study for a home office. Kitchen has ample cabinetry and is open to the dining/living room. Cozy wood burning fire place and great balcony with epoxy floor and nice tree views. The community has a recent roof, updated gate call boxes and replastered sparkling pool. Assigned parking and extra storage closet. Recent HVAC & hot water heater. Walkable to shops, grocery and dining.
For sale
Price cut: $10K (10/28)
$215,000
5200 Weslayan St #208, Houston, TX 77005
1beds
1,080sqft
Townhouse
Built in 1982
-- sqft lot
$203,900 Zestimate®
$199/sqft
$540/mo HOA
What's special
Cozy wood burning fireplaceNice lightTons of windowsBeautiful tree viewsLarge walk-in closetSpacious primary bedroom
- 38 days
- 208
- 14
Zillow last checked:
Listing updated:
Listed by:
Emelie Mavligit TREC #0655089 832-660-3181,
Compass RE Texas, LLC - Houston
Source: HAR,MLS#: 79888296
Facts & features
Interior
Bedrooms & bathrooms
- Bedrooms: 1
- Bathrooms: 1
- Full bathrooms: 1
Primary bedroom
- Level: Second
- Area: 234
- Dimensions: 18x13
Other
- Level: Second
- Area: 100
- Dimensions: 10x10
Kitchen
- Level: Second
- Area: 126
- Dimensions: 14x9
Living room
- Level: Second
- Area: 345
- Dimensions: 23x15
Heating
- Electric
Cooling
- Ceiling Fan(s), Electric
Appliances
- Included: Disposal, Electric Oven, Microwave, Electric Cooktop, Refrigerator, Dishwasher, Washer/Dryer
- Laundry: Electric Dryer Hookup
Features
- Balcony, Dry Bar, Elevator
- Flooring: Carpet, Tile, Wood
- Windows: Window Coverings
- Number of fireplaces: 1
- Fireplace features: Wood Burning
Interior area
- Total structure area: 1,080
- Total interior livable area: 1,080 sqft
Property
Parking
- Parking features: Electric Gate, Attached, Additional Parking, Assigned, Auto Garage Door Opener, Underground
- Has attached garage: Yes
Features
- Levels: 2nd Level
- Stories: 1
- Exterior features: Storage
- Has view: Yes
- View description: North
Lot
- Features: Corner Lot
Details
- Parcel number: 1153520010022
Construction
Type & style
- Home type: Townhouse
- Architectural style: Contemporary
- Property subtype: Townhouse
Materials
- Brick
- Foundation: Slab
- Roof: Composition
Condition
- New construction: No
- Year built: 1982
Utilities & green energy
- Sewer: Public Sewer
- Water: Public
Green energy
- Energy efficient items: HVAC
Community & HOA
Community
- Subdivision: Weslayan Condo
HOA
- Amenities included: Controlled Access
- HOA fee: $540 monthly
Location
- Region: Houston
Financial & listing details
- Price per square foot: $199/sqft
- Tax assessed value: $182,688
- Annual tax amount: $3,800
- Date on market: 10/7/2026
- Listing terms: Cash,Conventional
- Road surface type: Concrete, Curbs
Estimated market value
$203,900
$194,000 - $214,000
$2,015/mo
Price history
| Date | Event | Price |
|---|---|---|
| 10/28/2026 | Price change | $215,000-4.4%$199/sqft |
Source:  HAR #79888296 Report a problem | ||
| 10/7/2026 | Listed for sale | $225,000+136.8%$208/sqft |
Source: HAR #79888296 Report a problem | ||
| 8/27/2010 | Listing removed | $95,000$88/sqft |
Source: RE/MAX Top Realty #67700046 Report a problem | ||
| 7/17/2010 | Price change | $95,000-5%$88/sqft |
Source: RE/MAX Top Realty #67700046 Report a problem | ||
| 6/4/2010 | Price change | $100,000-13%$93/sqft |
Source: RE/MAX Top Realty #67700046 Report a problem | ||
| 5/1/2010 | Price change | $115,000-4.2%$106/sqft |
Source: RE/MAX Top Realty #67700046 Report a problem | ||
| 11/27/2009 | Listed for sale | $120,000$111/sqft |
Source: RE/MAX Top Realty #67700046 Report a problem | ||
| 10/17/2009 | Listing removed | $120,000$111/sqft |
Source: RE/MAX Top Realty #67700046 Report a problem | ||
| 8/7/2009 | Listed for sale | $120,000$111/sqft |
Source: RE/MAX Top Realty #67700046 Report a problem | ||
Public tax history
| Year | Property taxes | Tax assessment |
|---|---|---|
| 2025 | $3,883 +1.2% | $182,688 -0.4% |
| 2024 | $3,837 -2.5% | $183,400 -6.2% |
| 2023 | $3,937 +3% | $195,419 +12.6% |
| 2022 | $3,822 | $173,598 -2.7% |
| 2021 | -- | $178,447 +7.4% |
| 2020 | -- | $166,123 |
| 2019 | $4,023 -2.1% | $166,123 +2.2% |
| 2018 | $4,108 | $162,600 |
| 2017 | $4,108 -9.7% | $162,600 -9.7% |
| 2016 | $4,551 +56.7% | $180,000 +18.2% |
| 2015 | $2,905 | $152,319 +34.8% |
| 2014 | $2,905 | $113,000 +39.5% |
| 2013 | -- | $81,000 |
| 2012 | -- | $81,000 |
| 2011 | -- | $81,000 -26.9% |
| 2010 | -- | $110,783 |
| 2009 | -- | $110,783 -2.8% |
| 2008 | -- | $114,000 -3.8% |
| 2007 | -- | $118,510 |
| 2005 | -- | -- |
Find assessor info on the county website
Monthly payment
Est. payment
Payment breakdown
Explore the cost of this home by adjusting the details. Changes won't be saved.Climate risks
Neighborhood: Greenway - Upper Kirby Area
Nearby schools
Schools provided by the listing agent
- Elementary: West University Elementary School
- Middle: Pershing Middle School
- High: Lamar High School (Houston)
Source: HAR. This data may not be complete. We recommend contacting the local school district to confirm school assignments for this home.

Similar homes
- $237,5002 bd2 ba1.1k sqft5200 Weslayan St #112, Houston, TX 77005For Sale
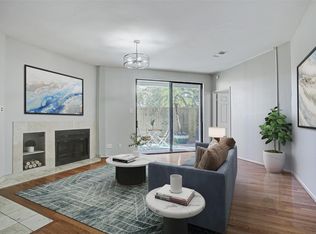 MLS ID #43823055, Emelie Mavligit, Compass RE Texas, LLC - Houston. HAR
- $215,0002 bd2 ba1k sqft4041 Law St APT 512, Houston, TX 77005For Sale
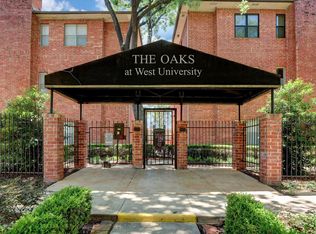 MLS ID #64017729, Brittney Selldin, J. Lindsey Properties. HAR
- $169,8801 bd1 ba876 sqft4000 Purdue St APT 102, Houston, TX 77005For Sale
 MLS ID #73136895, Ricarda Marcano, Compass RE Texas, LLC - The Heights. HAR
- $199,9002 bd2 ba1k sqft1829 Augusta Dr APT 19, Houston, TX 77057For Sale
 MLS ID #79824528, Jennifer Arnold, CB&A, Realtors-Katy. HAR
