Skip main navigation
For sale
  • Price cut: $10K (4/17)
    $179,000

    5200 Weslayan St #101, Houston, TX 77005

    2beds
    1,020sqft
    : 
    Loading
    Get pre-qualified
    Townhouse
    Built in 1982
    2.55 Acres Lot
    $169,200 Zestimate®
    $175/sqft
    $453/mo HOA

    What's special

    Wood burning fireplaceGranite countersSpacious first floor unitBeautiful wood cabinetryGorgeous designer bathroomUpdated kitchen
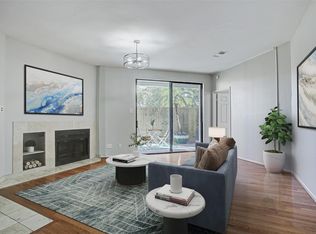
    Imagine living poolside at a very quiet pool that feels like its all yours! This is the case with unit #A101. Spacious first floor unit with an updated kitchen and gorgeous designer bathroom. Large living room with patio views and a wood burning fireplace. Dining room is open to the living room and has a pass through to the kitchen. Kitchen has lots of storage, beautiful wood cabinetry and granite counters. Full sized washer & dryer with storage. Spacious primary bedroom with walk-in closet and patio views. Beautifully updated bathroom with rain shower and designer finishes. Huge patio with antique faux fireplace. The unit has a 2 yr old water heater and 2020 HVAC. The complex has a brand new roof (October 2025), resurfaced pool (Summer 2025) and new pool furniture. Walk 2 blocks away to grocery store, restaurants, shopping and a new Barnes & Noble!
    5 days
    |
    78
    |
    2
    |

    Likely to sell faster than

    Zillow last checked:

    Listing updated:

    Listed by:

    Emelie Mavligit TREC #0655089 832-660-3181,

    Compass RE Texas, LLC - Houston

    Source: HAR,MLS#: 29019471MLS Logo

    Loading...

      Facts & features

      Interior

      Bedrooms & bathrooms
      • Bedrooms: 2
      • Bathrooms: 1
      • Full bathrooms: 1
      Rooms
      • Room types: Utility Room
      Primary bathroom
      • Features: Primary Bath: Tub/Shower Combo
      Kitchen
      • Features: Breakfast Bar, Pantry
      Heating
      • Electric
      Cooling
      • Ceiling Fan(s), Electric
      Appliances
      • Included: Disposal, Refrigerator, Electric Oven, Oven, Microwave, Electric Cooktop, Dryer, Full Size, Washer, Dishwasher, Washer/Dryer
      • Laundry: Common Area, Electric Dryer Hookup, Inside
      Features
      • Crown Molding, Elevator
      • Flooring: Laminate, Tile
      • Windows: Window Coverings
      • Number of fireplaces: 1
      • Fireplace features: Wood Burning
      Interior area
      • Total structure area: 1,020
      • Total interior livable area: 1,020 sqft

      Property

      Parking
      • Total spaces: 1
      • Parking features: Attached
      • Attached garage spaces: 1
      Features
      • Levels: One
      • Stories: 1
      • Patio & porch: Patio/Deck
      • Exterior features: Storage
      • Has view: Yes
      • View description: South, Pool
      Lot
      • Size: 2.55 Acres
      Details
      • Parcel number: 1153520010001

      Construction

      Type & style
      • Home type: Townhouse
      • Architectural style: Contemporary
      • Property subtype: Townhouse
      Materials
      • Brick
      • Foundation: Slab
      • Roof: Composition
      Condition
      • New construction: No
      • Year built: 1982

      Utilities & green energy

      • Sewer: Public Sewer
      • Water: Public
      Green energy
      • Energy efficient items: HVAC

      Community & HOA

      Community
      • Subdivision: Weslayan Condo
      HOA
      • Amenities included: Controlled Access
      • HOA fee: $453 monthly
      Location
      • Region: Houston

      Financial & listing details

      • Price per square foot: $175/sqft
      • Tax assessed value: $173,006
      • Annual tax amount: $3,677
      • Date on market: 7/1/2026
      • Listing terms: Cash,Conventional,VA Loan
      • Road surface type: Concrete, Curbs

        Estimated market value

        $169,200

        $161,000 - $178,000

        $1,642/mo

        Price history

        DateEventPrice
        4/17/2026Price change$179,000-5.3%$175/sqft
        Source: HAR #90643355 Report a problem
        3/26/2026Price change$189,000-5%$185/sqft
        Source: HAR #90643355 Report a problem
        2/21/2026Listed for sale$199,000+2.1%$195/sqft
        Source: HAR #90643355 Report a problem
        12/31/2025Listing removed$2,400$2/sqft
        Source: HAR #51473130 Report a problem
        11/23/2025Price change$2,400-36.8%$2/sqft
        Source: HAR #51473130 Report a problem
        10/7/2025Price change$195,000-7.1%$191/sqft
        Source: HAR #12748162 Report a problem
        7/25/2025Price change$210,000$206/sqft
        Source: HAR #12748162 Report a problem
        7/4/2025Listed for rent$3,800$4/sqft
        Source: HAR #51473130 Report a problem

        Public tax history

        YearProperty taxesTax assessment
        2025$1,731 -15.3%$173,006 -0.4%
        2024$2,044 -4.3%$173,705 -7.9%
        2023$2,135 -17%$188,563 +11.5%
        2022$2,572 $169,104
        2021-- $169,104 +1.7%
        2020$3,992 +35.4%$166,358
        2019$2,947 -10.9%$166,358 -4.4%
        2018$3,309 $174,000 -2.1%
        2017$3,309 +133.9%$177,778
        2016$1,415 -51%$177,778 +23.1%
        2015$2,888 $144,409 +28.5%
        2014$2,888 $112,346 +6.9%
        2013-- $105,077
        2012-- $105,077
        2011-- $105,077
        2010-- $105,077
        2009-- $105,077
        2008-- --
        2007-- $112,407 -7.8%
        2006-- $121,900
        2005-- --

        Find assessor info on the county website

        Monthly payment

        Est. payment

        Payment breakdown

        Explore the cost of this home by adjusting the details. Changes won't be saved.
        All calculations are estimates and provided by Zillow, Inc. for informational purposes only. Actual amounts may vary.
        HOA fees may include property taxes on listings classified as Co-Ops. Contact the listing agent and/or owner for fee details.
        Mortgage interest rates are dependent on a number of factors, including credit score, down payment, and repayment length. Interest rate data provided by Zillow Group Marketplace, Inc. as of 1/1/1970 from various mortgage lenders with which we have lead or other similar arrangements; the Estimated Payment is an average of those rates.
        See how much you could borrow to make a competitive offer.

        Climate risks

        Neighborhood: Greenway - Upper Kirby Area

        Getting around

        86 / 100
        Very Walkable
        45 / 100
        Some Transit
        64 / 100
        Bikeable

        Nearby schools

        GreatSchools rating
        Schools provided by the listing agent
        • Elementary: West University Elementary School
        • Middle: Pershing Middle School
        • High: Lamar High School (Houston)

        Source: HAR. This data may not be complete. We recommend contacting the local school district to confirm school assignments for this home.

        A local agent can set up tours, give advice and negotiate with sellers.

        Browse local experts

        Similar homes

        Skip to the end of the carouselSkip to the beginning of the carousel