Welcome home to 205 Coleman Wake Lane, located on a quiet cul-de-sac street in Morgan's Landing Subdivision. This gorgeous 2 story, 5-bedroom, 4 and 1/2 bath home has it all! Have your breath taken away by the enormous interior of the home that offers high ceilings, crown molding, an open floor plan and large windows in the living area! Brilliantly designed with a secondary bedroom and bath located off the foyer for an ideal guest suite. The spacious first-floor owner's retreat has dual vanity sinks and a large walk-in California closet. Upstairs there are 3 bedrooms along with a game room and media room! Lounge with friends outside on the covered patio with a water view in privacy. Don’t wait schedule your private showing today!!
For sale
$590,000
205 Coleman Wake Ln, La Porte, TX 77571
5beds
3,811sqft
Single Family Residence
Built in 2021
8,860 Square Feet Lot
$577,200 Zestimate®
$155/sqft
$83/mo HOA
What's special
Open floor planHigh ceilingsQuiet cul-de-sac streetGame roomMedia roomCrown moldingLarge walk-in california closet
- 42 days
- 213
- 20
Zillow last checked:
Listing updated:
Listed by:
Liliana Pena TREC #0716800 832-773-2775,
Independence Real Estate, Inc.
Source: HAR,MLS#: 49480851
Facts & features
Interior
Bedrooms & bathrooms
- Bedrooms: 5
- Bathrooms: 5
- Full bathrooms: 4
- 1/2 bathrooms: 1
Rooms
- Room types: Guest Suite, Utility Room
Primary bedroom
- Level: First
- Area: 270
- Dimensions: 15X18
Bedroom
- Level: First
- Area: 120
- Dimensions: 10X12
Bedroom
- Level: Second
- Area: 156
- Dimensions: 12X13
Bedroom
- Level: Second
- Area: 143
- Dimensions: 11X13
Bedroom
- Level: Second
- Area: 156
- Dimensions: 12X13
Other
- Level: First
- Area: 168
- Dimensions: 12X14
Dining room
- Level: First
- Area: 132
- Dimensions: 11X12
Family room
- Level: First
- Area: 378
- Dimensions: 18X21
Game room
- Level: Second
- Area: 234
- Dimensions: 13X18
Media room
- Level: Second
- Area: 144
- Dimensions: 12X12
Utility room
- Level: First
- Area: 54
- Dimensions: 9X6
Heating
- Natural Gas
Cooling
- Ceiling Fan(s), Electric
Appliances
- Included: ENERGY STAR Qualified Appliances, Water Heater, Disposal, Gas Oven, Oven, Microwave, Gas Range, Dishwasher
- Laundry: Electric Dryer Hookup, Washer Hookup
Features
- High Ceilings, Prewired for Alarm System
- Flooring: Carpet, Tile, Vinyl
- Windows: Insulated/Low-E windows, Storm Window(s), Window Coverings
Interior area
- Total structure area: 3,811
- Total interior livable area: 3,811 sqft
Property
Parking
- Total spaces: 2
- Parking features: Attached
- Attached garage spaces: 2
Features
- Stories: 2
- Patio & porch: Covered
- Exterior features: Balcony, Sprinkler System
- Fencing: Back Yard
- Has view: Yes
- View description: Lake, Water
- Has water view: Yes
- Water view: Lake,Water
Lot
- Size: 8,860 Square Feet
- Features: Back Yard, Cul-De-Sac, 0 Up To 1/4 Acre
Details
- Parcel number: 1500030010010
Construction
Type & style
- Home type: SingleFamily
- Architectural style: Contemporary
- Property subtype: Single Family Residence
Materials
- Spray Foam Insulation, Stucco
- Foundation: Slab
- Roof: Composition
Condition
- New construction: No
- Year built: 2021
Utilities & green energy
- Water: Water District
Green energy
- Energy efficient items: Thermostat, Lighting, HVAC
Community & HOA
Community
- Security: Prewired for Alarm System
- Subdivision: Morgans Lndg Sec 2
HOA
- Has HOA: Yes
- HOA fee: $1,000 annually
Location
- Region: La Porte
Financial & listing details
- Price per square foot: $155/sqft
- Tax assessed value: $527,880
- Annual tax amount: $17,000
- Date on market: 7/28/2026
- Listing terms: Cash,Conventional,FHA,VA Loan
- Road surface type: Concrete
Estimated market value
$577,200
$548,000 - $606,000
$4,390/mo
Price history
| Date | Event | Price |
|---|---|---|
| 7/28/2026 | Listed for sale | $590,000-5.6%$155/sqft |
Source:  HAR #49480851 Report a problem HAR #49480851 Report a problem | ||
| 9/11/2024 | Listing removed | $625,000$164/sqft |
Source: HAR #14698345 Report a problem | ||
| 7/19/2024 | Listed for sale | $625,000-3.1%$164/sqft |
Source: HAR #14698345 Report a problem | ||
| 10/21/2023 | Listing removed | -- |
Source: HAR #67041996 Report a problem | ||
| 5/23/2023 | Listed for sale | $645,000+9.5%$169/sqft |
Source: HAR #67041996 Report a problem | ||
| 7/28/2022 | Listing removed | -- |
Source: HAR #85717151 Report a problem | ||
| 6/29/2022 | Pending sale | $589,000$155/sqft |
Source: HAR #85717151 Report a problem | ||
| 6/29/2022 | Listed for sale | $589,000$155/sqft |
Source: HAR #85717151 Report a problem | ||
| 12/24/2021 | Listing removed | -- |
Source: HAR #85717151 Report a problem | ||
| 12/11/2021 | Price change | $589,000-1.7%$155/sqft |
Source: HAR #85717151 Report a problem | ||
| 10/22/2021 | Price change | $599,000-1%$157/sqft |
Source: HAR #85717151 Report a problem | ||
| 10/20/2021 | Price change | $605,000-1.3%$159/sqft |
Source: HAR #85717151 Report a problem | ||
| 10/19/2021 | Listed for sale | $612,838$161/sqft |
Source: HAR #85717151 Report a problem | ||
Public tax history
| Year | Property taxes | Tax assessment |
|---|---|---|
| 2025 | $3,431 -17% | $527,880 -2.6% |
| 2024 | $4,136 +6.6% | $541,706 -4.8% |
| 2023 | $3,878 +127.4% | $569,274 +130.7% |
| 2022 | $1,705 | $246,749 +279% |
| 2021 | -- | $65,104 -52.7% |
| 2020 | $436 | $137,610 |
Find assessor info on the county website
Monthly payment
Est. payment
Payment breakdown
Explore the cost of this home by adjusting the details. Changes won't be saved.Climate risks
Neighborhood: 77571
Nearby schools
Schools provided by the listing agent
- Elementary: Jennie Reid Elementary School
- Middle: La Porte J H
- High: La Porte High School
Source: HAR. This data may not be complete. We recommend contacting the local school district to confirm school assignments for this home.
Similar homes
- $475,0004 bd4 ba3.4k sqft710 Turner Cove Ct, La Porte, TX 77571For Sale
 MLS ID #49531990, Jenny Vaughn, Vaughn Realty & Co. HAR
 - $395,0004 bd4 ba2.6k sqft2394 Bishop Lagoon Way, La Porte, TX 77571For Sale
 MLS ID #4612219, Karla Arias, Surge Realty. HAR
 - $589,0004 bd2 ba1.9k sqft4 Shore Acres Cir, La Porte, TX 77571For Sale
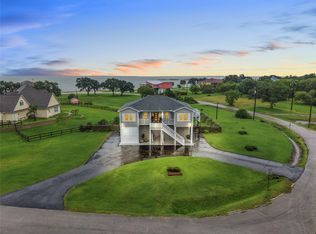 MLS ID #2658879, Deborah Bly, eXp Realty, LLC. HAR
 - $395,0003 bd3 ba2.3k sqft319 Clifton Crane Rd, La Porte, TX 77571For Sale
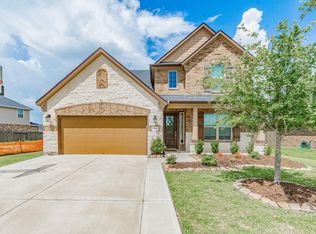 MLS ID #79044488, Mike Murphy, Michael Murphy Properties. HAR
