Spacious 3,400+ sq ft home in League City offering exceptional value, flexibility, and an entertainer’s backyard. This 4-bedroom, 3.5-bath home features soaring ceilings, multiple living areas, and an open-concept layout. The large kitchen includes abundant cabinetry, generous counter space, and a center island overlooking the main living area, perfect for everyday living and hosting. Upstairs offers an oversized game room ideal for a media room, playroom, or office. The primary suite includes a spacious bath and walk-in closet. Additional highlights include a formal dining area, flexible-use spaces, and a garage apartment/bonus space, perfect for guests, a home office, or rental potential. Enjoy the private backyard retreat with covered patio, pool, and plenty of space for entertaining or relaxing. Conveniently located near shopping, dining, and top-rated schools. Priced to sell, don’t miss this opportunity
Pending
Price cut: $7K (6/12)
$518,000
394 Hyland Ln, League City, TX 77573
4beds
3,404sqft
Single Family Residence
Built in 2007
7,980 Square Feet Lot
$507,500 Zestimate®
$152/sqft
$22/mo HOA
What's special
Private backyard retreatFormal dining areaFlexible-use spacesCovered patioSpacious bathLarge kitchenSoaring ceilings
- 169 days |
- 222 |
- 10 |
Zillow last checked:
Listing updated:
Listed by:
Rocio Del Bosque TREC #0716504 281-536-1937,
JLA Realty
Source: HAR,MLS#: 89729074
Facts & features
Interior
Bedrooms & bathrooms
- Bedrooms: 4
- Bathrooms: 4
- Full bathrooms: 3
- 1/2 bathrooms: 1
Rooms
- Room types: Family Room, Garage Apartment
Primary bedroom
- Level: First
- Area: 323
- Dimensions: 17X19
Bedroom
- Level: Second
- Area: 156
- Dimensions: 13X12
Bedroom
- Level: Second
- Area: 144
- Dimensions: 12X12
Bedroom
- Level: Second
- Area: 144
- Dimensions: 12X12
Other
- Level: First
- Area: 121
- Dimensions: 11X11
Game room
- Level: Second
- Area: 400
- Dimensions: 20X20
Other
- Features: In Garage
- Area: 500
- Dimensions: 20X25
Primary bath
- Level: First
- Area: 110
- Dimensions: 11X10
Heating
- Natural Gas
Cooling
- Electric
Appliances
- Included: Disposal, Refrigerator, Freestanding Oven, Microwave, Gas Range, Dishwasher
- Laundry: Gas Dryer Hookup, Washer Hookup
Features
- High Ceilings, 3 Bedrooms Up, Primary Bed - 1st Floor, Walk-In Closet(s)
- Number of fireplaces: 1
- Fireplace features: Gas
Interior area
- Total structure area: 3,404
- Total interior livable area: 3,404 sqft
Property
Parking
- Total spaces: 2
- Parking features: Detached, Oversized
- Garage spaces: 2
Features
- Stories: 2
- Has private pool: Yes
- Pool features: Above Ground
Lot
- Size: 7,980 Square Feet
- Features: Cleared, Subdivided, 0 Up To 1/4 Acre
Details
- Parcel number: 767100020023000
Construction
Type & style
- Home type: SingleFamily
- Architectural style: Traditional
- Property subtype: Single Family Residence
Materials
- Brick
- Foundation: Slab
- Roof: Composition
Condition
- New construction: No
- Year built: 2007
Utilities & green energy
- Sewer: Public Sewer
- Water: Public
Community & HOA
Community
- Subdivision: Wilshire Place Sec 2 2007
HOA
- Has HOA: Yes
- HOA fee: $260 annually
Location
- Region: League City
Financial & listing details
- Price per square foot: $152/sqft
- Tax assessed value: $460,910
- Annual tax amount: $7,776
- Date on market: 3/6/2026
- Listing terms: Cash,Conventional,FHA,VA Loan
- Road surface type: Concrete
Estimated market value
$507,500
$482,000 - $533,000
$3,903/mo
Price history
| Date | Event | Price |
|---|---|---|
| 8/6/2026 | Pending sale | $518,000$152/sqft |
Source:  HAR #89729074 Report a problem HAR #89729074 Report a problem | ||
| 6/12/2026 | Price change | $518,000-1.3%$152/sqft |
Source: HAR #89729074 Report a problem | ||
| 4/7/2026 | Price change | $524,999-2.4%$154/sqft |
Source: HAR #89729074 Report a problem | ||
| 3/6/2026 | Listed for sale | $537,999-1.8%$158/sqft |
Source: HAR #89729074 Report a problem | ||
| 3/4/2026 | Listing removed | $547,998$161/sqft |
Source: HAR #86158872 Report a problem | ||
| 2/18/2026 | Price change | $547,9980%$161/sqft |
Source: HAR #86158872 Report a problem | ||
| 1/16/2026 | Price change | $547,999-1.3%$161/sqft |
Source: HAR #86158872 Report a problem | ||
| 1/9/2026 | Price change | $554,999-0.9%$163/sqft |
Source: HAR #86158872 Report a problem | ||
| 11/30/2025 | Price change | $559,999-0.9%$165/sqft |
Source: HAR #86158872 Report a problem | ||
| 11/17/2025 | Listed for sale | $564,9980%$166/sqft |
Source: HAR #86158872 Report a problem | ||
| 11/17/2025 | Listing removed | $564,999$166/sqft |
Source: HAR #52025989 Report a problem | ||
| 10/27/2025 | Price change | $564,999-1.7%$166/sqft |
Source: HAR #52025989 Report a problem | ||
| 10/14/2025 | Listed for sale | $575,000+69.2%$169/sqft |
Source: HAR #52025989 Report a problem | ||
| 12/20/2017 | Listing removed | $339,900$100/sqft |
Source: Berkshire Hathaway HomeService #36152014 Report a problem | ||
| 11/16/2017 | Pending sale | $339,900$100/sqft |
Source: Berkshire Hathaway HomeService #36152014 Report a problem | ||
| 11/3/2017 | Price change | $339,900-0.9%$100/sqft |
Source: Berkshire Hathaway HomeService Anderson Properties #36152014 Report a problem | ||
| 10/18/2017 | Price change | $342,900-1.4%$101/sqft |
Source: Berkshire Hathaway HomeService Anderson Properties #36152014 Report a problem | ||
| 9/16/2017 | Listed for sale | $347,900+20%$102/sqft |
Source: Berkshire Hathaway HomeService Anderson Properties #36152014 Report a problem | ||
| 3/27/2015 | Sold | -- |
Source: Agent Provided Report a problem | ||
| 3/19/2015 | Pending sale | $290,000$85/sqft |
Source: Better Homes and Gardens Real Estate Gary Greene #68207114 Report a problem | ||
| 2/20/2015 | Price change | $290,000-2.9%$85/sqft |
Source: Better Homes and Gardens Real Estate Gary Greene #68207114 Report a problem | ||
| 2/5/2015 | Listed for sale | $298,700$88/sqft |
Source: Better Homes and Gardens Real Estate Gary Greene #68207114 Report a problem | ||
Public tax history
| Year | Property taxes | Tax assessment |
|---|---|---|
| 2025 | $2,541 +5.4% | $460,910 +7.4% |
| 2024 | $2,412 +4.9% | $429,187 +10% |
| 2023 | $2,300 +2.4% | $390,170 +10% |
| 2022 | $2,246 -11.5% | $354,700 -0.5% |
| 2021 | $2,537 -1.2% | $356,400 +10% |
| 2020 | $2,568 -6.3% | $324,000 -3.3% |
| 2019 | $2,742 -58.8% | $334,980 +7.1% |
| 2018 | $6,660 | $312,770 -0.8% |
| 2017 | $6,660 +5.9% | $315,270 +5.8% |
| 2016 | $6,289 +163.5% | $298,040 |
| 2015 | $2,387 +2.3% | $298,040 +25.3% |
| 2014 | $2,333 | $237,810 |
| 2013 | -- | $237,810 +4.4% |
| 2012 | -- | $227,810 |
| 2011 | -- | $227,810 |
| 2010 | -- | $227,810 |
| 2009 | -- | $227,810 +657.9% |
| 2008 | -- | $30,060 +3.2% |
| 2007 | -- | $29,130 |
Find assessor info on the county website
Monthly payment
Est. payment
Payment breakdown
Explore the cost of this home by adjusting the details. Changes won't be saved.Climate risks
Neighborhood: 77573
Nearby schools
GreatSchools rating
- 9/10Ralph Parr Elementary SchoolGrades: PK-5Distance: 1 mi
- 7/10Victory Lakes Intermediate SchoolGrades: 6-8Distance: 2 mi
- 6/10Clear Creek High SchoolGrades: 9-12Distance: 2.4 mi
Schools provided by the listing agent
- Elementary: Ralph Parr Elementary School
- Middle: Victorylakes Intermediate School
- High: Clear Creek High School
Source: HAR. This data may not be complete. We recommend contacting the local school district to confirm school assignments for this home.
- $511,700-- bd4 ba4.3k sqft392 Hyland Ln, League City, TX 77573Off Market
- $365,5004 bd4 ba2.8k sqft1001 Hyland Ln, League City, TX 77573Off Market
- $350,500-- bd2 ba2.4k sqft1003 Hyland Ln, League City, TX 77573Off Market
- $485,0004 bd3 ba3.3k sqft390 Hyland Ln, League City, TX 77573Off Market
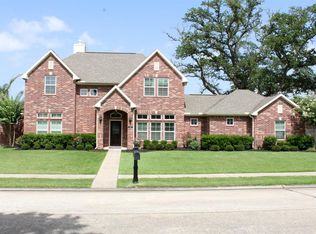
- $361,700-- bd2 ba2.5k sqft1005 Hyland Ln, League City, TX 77573Off Market
- $343,3004 bd2 ba2.4k sqft1002 Hyland Ln, League City, TX 77573Off Market
- $415,400-- bd3 ba3.1k sqft324 Willow Pointe Dr, League City, TX 77573Off Market
- $358,200-- bd2 ba2.5k sqft1004 Hyland Ln, League City, TX 77573Off Market
A local agent can set up tours, give advice and negotiate with sellers.
Similar homes
- $474,9004 bd4 ba3.5k sqft2112 Indian Blanket Dr, League City, TX 77573For Sale
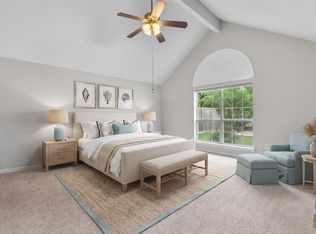 MLS ID #98741683, Mandie McMillan, RE/MAX Coastal. HAR
 - $515,0004 bd3 ba3k sqft312 Torrey Ct, League City, TX 77573For Sale
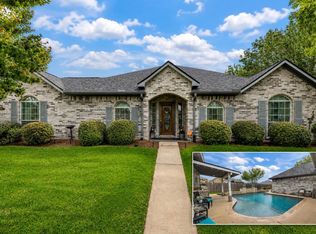 MLS ID #54200805, Lisa Boland, Texas Home Shop Realty. HAR
 - $499,5004 bd4 ba3.8k sqft2146 Brittany Colony Dr, League City, TX 77573For Sale
 MLS ID #19586136, Daniel Rickert, 1st Texas, Realtors. HAR
 - $490,0004 bd4 ba3.3k sqft2403 N Lake Front Dr, League City, TX 77573For Sale
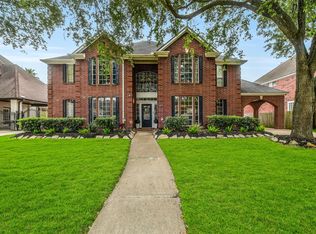 MLS ID #7117680, Deborah Bly, eXp Realty, LLC. HAR
 - $499,0004 bd2 ba2.2k sqft306 Lafayette Ln, League City, TX 77573For SaleMLS ID #94267000, Christian Smith, Walzel Properties - Corporate Office. HAR
- $504,0004 bd3 ba2.1k sqft3408 Patagonia St, League City, TX 77573For SaleMLS ID #25272743, Debra Carico, Compass RE Texas, LLC - Houston. HAR
- $515,0005 bd5 ba3.1k sqft506 Campbell Dr, League City, TX 77573For SaleMLS ID #14635298, Jay Thomas, eXp Realty LLC. HAR
- $459,9994 bd3 ba3k sqft2372 Autumn Mist Ct, League City, TX 77573For SaleMLS ID #97368877, Bethany McCormack, Keller Williams Preferred. HAR
- $588,0004 bd4 ba3.4k sqft2404 Grey Kirby Dr, League City, TX 77573For SaleMLS ID #80029362, Jessica Holcomb, White Glove Realty. HAR
- $499,9993 bd3 ba2.6k sqft2861 Milano Ln, League City, TX 77573For SaleMLS ID #48731887, Carey Cappis, Compass RE Texas, LLC - West Houston. HAR
- $393,0004 bd4 ba2.8k sqft2516 Goldeneye Ln, League City, TX 77573For SaleMLS ID #33696963, Terri Zinke Jackson, Stanfield Properties. HAR
- $435,5004 bd3 ba3k sqft2042 Lodge Crest Ct, League City, TX 77573For SaleMLS ID #3159614, Jamie Derouen, Redfin Corporation. HAR
- $435,9004 bd4 ba3k sqft406 Ashberry Ct, League City, TX 77573For SaleMLS ID #46262045, Jimmy Franklin, eXp Realty LLC. HAR
- $395,0005 bd4 ba2.7k sqft429 Blossomwood Dr, League City, TX 77573For SaleMLS ID #20542099, Samantha Connaway, RE/MAX Space Center. HAR
- $695,0005 bd4 ba4.7k sqft394 Dover Ln, League City, TX 77573For SaleMLS ID #82453081, Carlos Leon, Real Broker, LLC. HAR
- $519,0005 bd3 ba2.7k sqft1501 W Castlewood Ave, Friendswood, TX 77546For SaleMLS ID #22001460, Shane Bergeson, Better Homes and Gardens Real Estate Gary Greene - Bay Area. HAR
- $559,9004 bd3 ba2.8k sqft910 High Ridge Cir, Friendswood, TX 77546For SaleMLS ID #68654195, Craig Carver, RE/MAX Space Center. HAR
- $495,0004 bd2 ba2.8k sqft13917 Countryside St, Santa Fe, TX 77517For SaleMLS ID #27760027, Monica Foster, eXp Realty, LLC. HAR
- $549,9005 bd4 ba3.3k sqft1207 Peregrine Dr, Friendswood, TX 77546For SaleMLS ID #9137129, Monica Foster, eXp Realty, LLC. HAR
- $385,0004 bd2 ba2.3k sqft5104 Carefree Dr, League City, TX 77573For SaleMLS ID #76272011, Melissa Morales, Redfin Corporation. HAR
