This impeccable, new construction home is the Dockery plan by LGI Homes, located in the beautiful community of Lago Mar. This spacious home includes a chef-ready kitchen with polished granite countertops, white wood cabinetry and stainless-steel Whirlpool brand appliances, including a fridge with an ice maker and water dispenser. The master suite showcases two large windows, a walk-in shower, a soaking tub and a walk-in closet. In addition to well-crafted homes, Lago Mar offers its residents incredible on-site amenities, including a 12-acre Crystal Lagoon, a playground, and a splash pad.
New construction
$389,900
2912 Fairwind Ln, Santa Fe, TX 77510
4beds
2,188sqft
Single Family Residence
Built in 2026
-- sqft lot
$-- Zestimate®
$178/sqft
$133/mo HOA
What's special
Splash padPolished granite countertopsSoaking tubWalk-in closetChef-ready kitchenStainless-steel whirlpool brand appliancesMaster suite
- 1 day
- 10
- 0
Zillow last checked:
Listing updated:
Listed by:
Jack Lipar TREC #0591138 713-492-1514,
LGI Homes
Source: HAR,MLS#: 12028913
Facts & features
Interior
Bedrooms & bathrooms
- Bedrooms: 4
- Bathrooms: 2
- Full bathrooms: 2
Primary bedroom
- Level: First
- Area: 224
- Dimensions: 14x16
Bedroom
- Level: First
- Area: 210
- Dimensions: 15x14
Bedroom
- Level: First
- Area: 121
- Dimensions: 11x11
Bedroom
- Level: First
- Area: 169
- Dimensions: 13x13
Other
- Level: First
- Area: 45
- Dimensions: 9x5
Breakfast
- Level: First
- Area: 144
- Dimensions: 9x16
Dining room
- Level: First
- Area: 144
- Dimensions: 12x12
Kitchen
- Level: First
- Area: 126
- Dimensions: 9x14
Living room
- Level: First
- Area: 266
- Dimensions: 14x19
Primary bath
- Level: First
- Area: 90
- Dimensions: 10x9
Utility room
- Level: First
- Area: 45
- Dimensions: 9x5
Heating
- Electric, Heat Pump
Cooling
- Ceiling Fan(s), Electric
Appliances
- Included: ENERGY STAR Qualified Appliances, Water Heater, Disposal, Refrigerator, Gas Oven, Microwave, Gas Range, Dishwasher
- Laundry: Electric Dryer Hookup, Gas Dryer Hookup, Washer Hookup
Features
- High Ceilings, All Bedrooms Down, Primary Bed - 1st Floor, Split Plan, Walk-In Closet(s)
- Flooring: Engineered Hardwood
- Windows: Insulated/Low-E windows, Window Coverings
Interior area
- Total structure area: 2,188
- Total interior livable area: 2,188 sqft
Property
Parking
- Total spaces: 2
- Parking features: Attached, Garage Door Opener
- Attached garage spaces: 2
Features
- Stories: 1
- Patio & porch: Covered, Porch
- Exterior features: Sprinkler System
- Fencing: Back Yard
Lot
- Features: Subdivided, 0 Up To 1/4 Acre
Details
- Parcel number: 450601010047000
Construction
Type & style
- Home type: SingleFamily
- Architectural style: Traditional
- Property subtype: Single Family Residence
Materials
- Batts Insulation, Spray Foam Insulation, Brick
- Foundation: Slab
- Roof: Composition
Condition
- New construction: Yes
- Year built: 2026
Details
- Builder name: LGI HOMES
Utilities & green energy
- Sewer: Public Sewer
- Water: Public
Green energy
- Green verification: ENERGY STAR Certified Homes
- Energy efficient items: Attic Vents, Thermostat, Lighting, HVAC, HVAC>13 SEER
Community & HOA
Community
- Subdivision: Lago Mar
HOA
- Has HOA: Yes
- Amenities included: Clubhouse, Jogging Path, Park, Picnic Area, Playground, Pond, Pool, Splash Pad, Trail(s)
- HOA fee: $1,593 annually
Location
- Region: Santa Fe
Financial & listing details
- Price per square foot: $178/sqft
- Tax assessed value: $70,150
- Annual tax amount: $712
- Date on market: 10/16/2026
- Listing terms: Cash,Conventional,FHA,VA Loan
Estimated market value
Not available
Estimated sales range
Not available
Not available
Price history
| Date | Event | Price |
|---|---|---|
| 10/16/2026 | Listed for sale | $389,900+6%$178/sqft |
Source:  HAR #12028913 Report a problem HAR #12028913 Report a problem | ||
| 12/29/2025 | Listing removed | $367,900$168/sqft |
Source: HAR #73694028 Report a problem | ||
| 12/11/2025 | Price change | $367,900-4.2%$168/sqft |
Source: HAR #73694028 Report a problem | ||
| 11/21/2025 | Listed for sale | $383,900+2.7%$175/sqft |
Source: HAR #73694028 Report a problem | ||
| 11/13/2025 | Listing removed | $373,900$171/sqft |
Source: HAR #79252625 Report a problem | ||
| 10/10/2025 | Price change | $373,900+2.7%$171/sqft |
Source: HAR #79252625 Report a problem | ||
| 9/26/2025 | Listed for sale | $363,900$166/sqft |
Source: HAR #79252625 Report a problem | ||
Public tax history
| Year | Property taxes | Tax assessment |
|---|---|---|
| 2025 | $712 -10.6% | $41,676 +20% |
| 2024 | $796 -2.3% | $34,730 |
| 2023 | $814 | $34,730 |
Find assessor info on the county website
Monthly payment
Est. payment
Payment breakdown
Explore the cost of this home by adjusting the details. Changes won't be saved.Climate risks
Neighborhood: 77510
Nearby schools
Schools provided by the listing agent
- Elementary: Lobit Elementary School
- Middle: Lobit Middle School
- High: Dickinson High School
Source: HAR. This data may not be complete. We recommend contacting the local school district to confirm school assignments for this home.
Similar homes
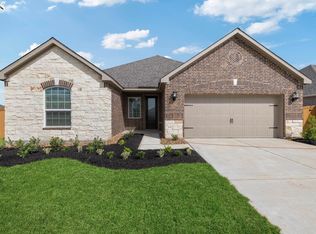
- $411,9004 bd4 ba2.4k sqft2909 Fair Wind Ln, Santa Fe, TX 77510New Construction
 HAR
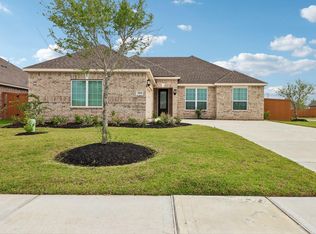
HAR - $381,9003 bd2 ba1.9k sqft3202 Bolt Rope Dr, Santa Fe, TX 77510New Construction
 HAR
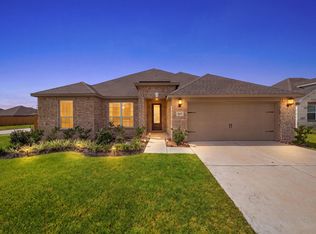
HAR - $373,9004 bd2 ba1.9k sqft14005 Starboard Reach Dr, Santa Fe, TX 77510New Construction
 HAR
HAR - $335,0004 bd2 ba2.1k sqft3217 Banyan Dr, Santa Fe, TX 77510For Sale
 MLS ID #76236234, Aerin Leland, Claire Sinclair Properties. HAR
